Back

3860 Ridge Avenue

Macon, GA 31204

Kate Varn
call for more info
770-480-5107
Ask a Question
Send to a Friend
Schedule a Showing
Request More Info
Smart Mortgage Options
Dalton Carter
Lender
Lic. 1566538
Office:
Direct: 678-425-4140
AP Mortgage
340 Jesse Jewell Parkway
Suite 500A
Gainesville, GA 30501
Apply for a Loan
For Sale
MLS Number 10828203
5 Bedrooms
3 Bathrooms
2 Half Baths
3,321 Square Feet *estimated
Summary of 3860 Ridge Avenue
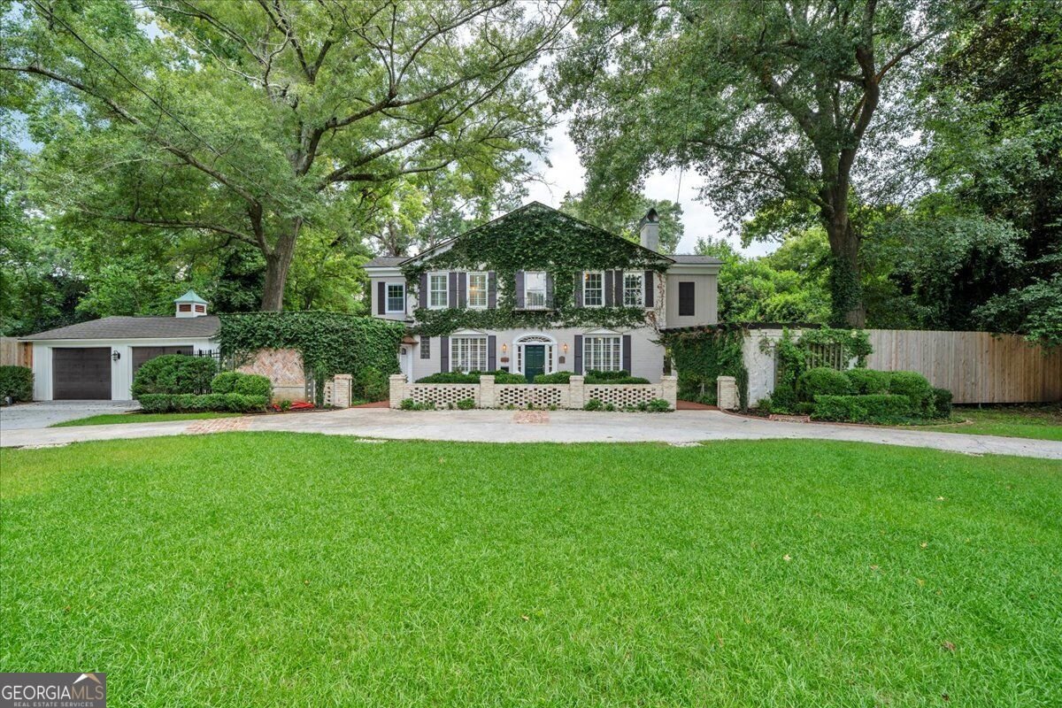
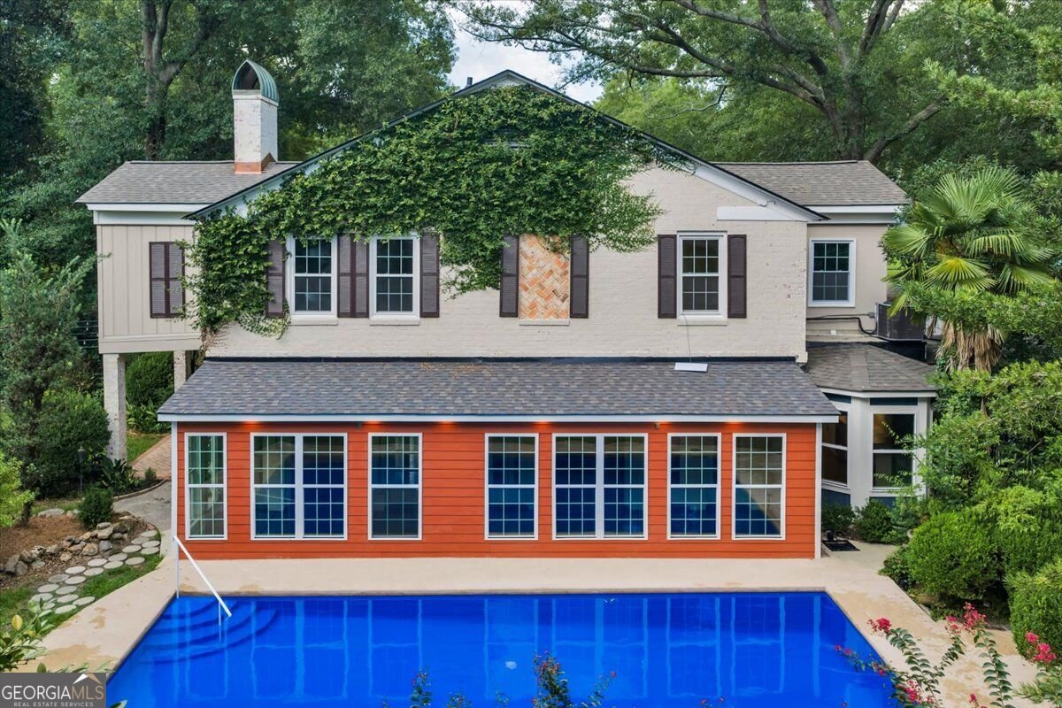
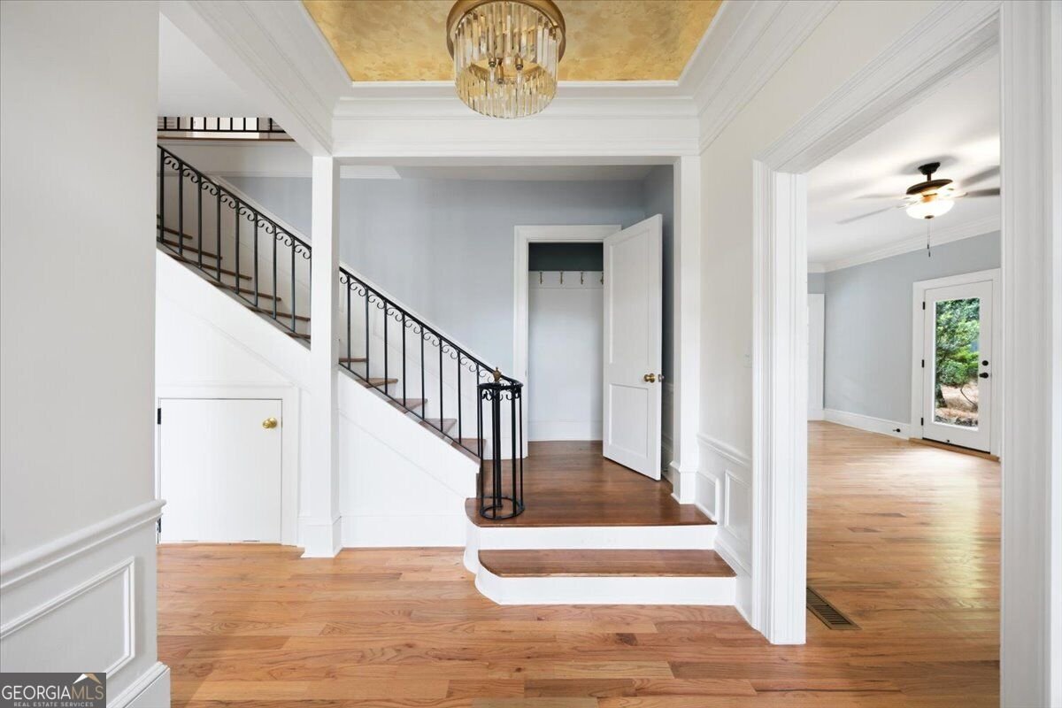
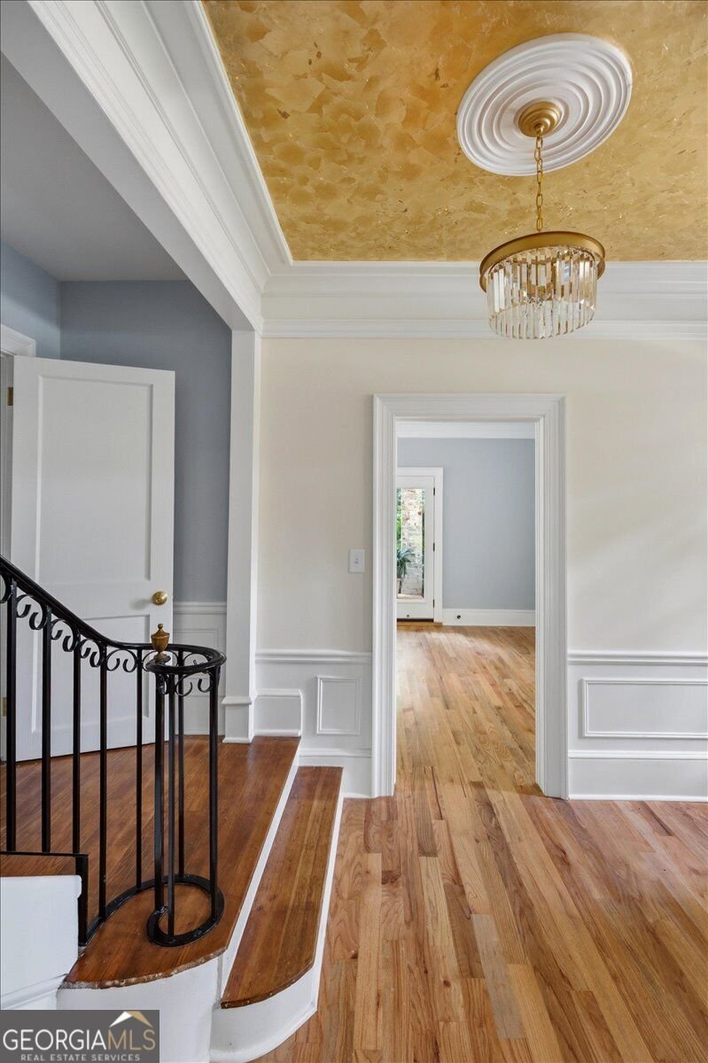
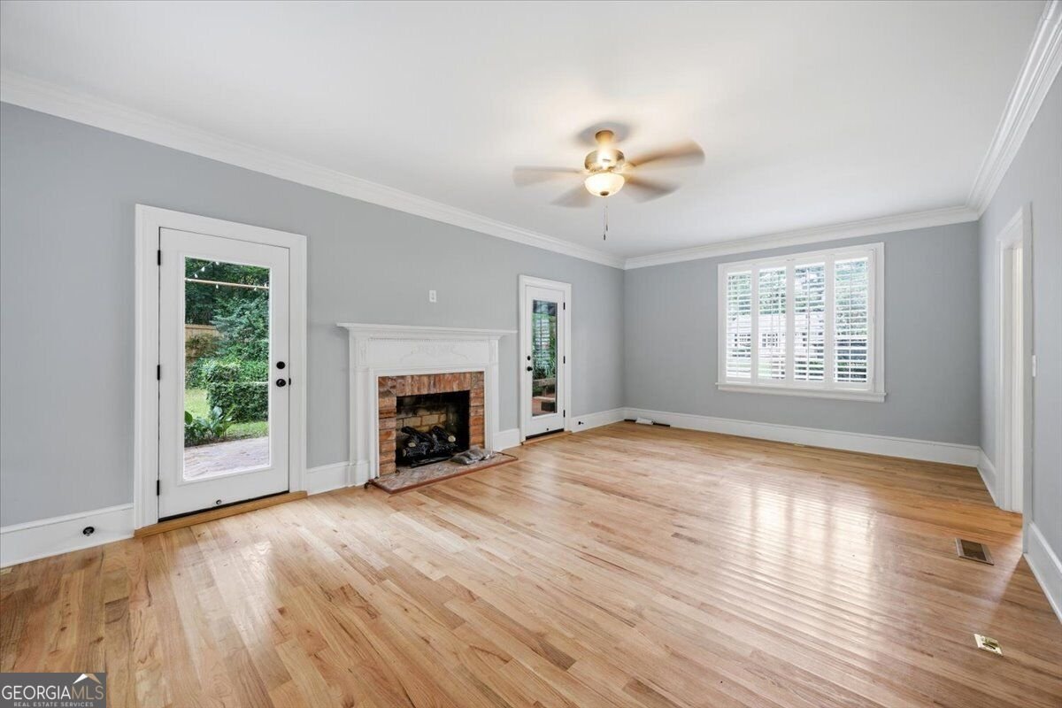
A STUNNING TRANSFORMATION - WHERE LUXURY MEETS THE ART OF LIVING. This is far more than a renovation-it is a complete, top-to-bottom transformation. Absolutely everything has been meticulously reimagined and renewed, with extraordinary attention given to every finish, fixture, surface, and detail. No corner was overlooked and no element left untouched. The result is a residence that lives and feels like an entirely new luxury home, thoughtfully created for sophisticated living and effortless comfort. Beautifully designed living spaces include a gracious living room, dining room, library, study, breakfast nook, kitchen, and an extraordinary sunroom overlooking the grounds. Outside is where this property becomes a private paradise all its own. Fully fenced for exceptional privacy, the grounds unfold into a lush sanctuary of enchanting gardens, mature landscaping, a tranquil fountain, and a sparkling swimming pool. Thoughtfully designed garden spaces and abundant greenery create a sense of seclusion and escape, making it easy to forget the world beyond your own backyard. Tucked within this idyllic setting, the covered garden pavilion and dramatic pergola create an irresistible destination for entertaining, cocktails by the pool, dining beneath the trees, or simply relaxing to the soothing sound of the fountain. A private workshop adds valuable functionality while blending into a property designed to be as practical as it is beautiful. From the pool and pavilion to the gardens, fountain, fencing, and peaceful tucked-away retreats, every element contributes to the feeling of a secluded luxury resort created entirely for you. Refined yet inviting, this exceptional property brings together a meticulous whole-home transformation, spectacular private grounds, and resort-style living in a setting that is truly one of a kind. Beautiful in photographs. Unforgettable in person.
Set outside of a traditional subdivision in Macon, this well cared for 5-bedroom, 3-bath home offers space, comfort, and freedom from HOA restrictions. Inside, the home offers 3,321 square feet of finished living space, giving plenty of room for everyday living and easy entertaining. A bright, open kitchen offers generous workspace, storage, and a direct view into the main gathering spaces. The main living areas are filled with natural light and provide an easy flow for hosting friends or enjoying quiet evenings at home. The outdoor space includes approximately 0.7 acres, ideal for gardening, outdoor activities, or simply enjoying the seasons. Practical parking available makes everyday living easier for households with multiple vehicles. Set outside of a formal subdivision, this address in Macon offers a more independent feel with no mandatory HOA. Recently listed and already on many buyers radar, this home is a fresh opportunity. With an asking price of $684,000, this property represents an appealing opportunity in the current market.
Show more
3860 Ridge Avenue - Map & Directions
view in Google Maps
Facts & features
School District Information
High School
Middle School
Elementary School
Additional Information about
None
Association
No
Community Features
Sidewalks
Street Lights
Additional Information about
3860 Ridge Avenue
County
Neighborhood
Year Built
1947
Appliances
Dishwasher
Other
Architectural Style
Traditional
Foundation
Slab
Construction Materials
Brick
Cooling
Central Air
Electric
Dining Room Features
Separate Room
Exterior Features
Garden,Other
Fireplace Features
Gas Log
Flooring
Hardwood
Other
Tile
Heating
Central
Electric
Home Warranty
No
Interior Features
Bookcases
Double Vanity
High Ceilings
Walk-In Closet(s)
Kitchen Features
Breakfast Room
Pantry
Solid Surface Counters
Levels
Two
Other Structures
Gazebo,Outbuilding,Workshop
Patio and Porch Features
Patio
Porch
Selling Status
Updated/Remodeled
Rooms
Foyer
Keeping Room
Library
Office
Sun Room
Security Features
Security System
Sewer Type
Public Sewer
Total Finished Area
3,321
Total Fire Places
1
Utilities
Cable Available
Electricity Available
Natural Gas Available
Phone Available
Sewer Available
Water Available
Water Source
Public
Private Pool
Yes
Land Information
Lot Size
.5 to 1 Acre
Lot Features
None
Lot Size Estimated
0.7
Fencing
Fenced
Garages and Parking Information
Parking Features
Garage
Tax Information
Taxes
$1,713
Tax Year
2025
Tax ID Number
N061-0088
Show more
listed by real estate agent and sheridan solomon & associates