Back

2209 Shady Grove Road

Carrollton, GA 30116

Kate Varn
call for more info
770-480-5107
Ask a Question
Send to a Friend
Schedule a Showing
Request More Info
Smart Mortgage Options
Dalton Carter
Lender
Lic. 1566538
Office:
Direct: 678-425-4140
AP Mortgage
340 Jesse Jewell Parkway
Suite 500A
Gainesville, GA 30501
Apply for a Loan
For Sale
MLS Number 10788806
4 Bedrooms
2 Bathrooms
0 Half Baths
1,793 Square Feet *estimated
Summary of 2209 Shady Grove Road
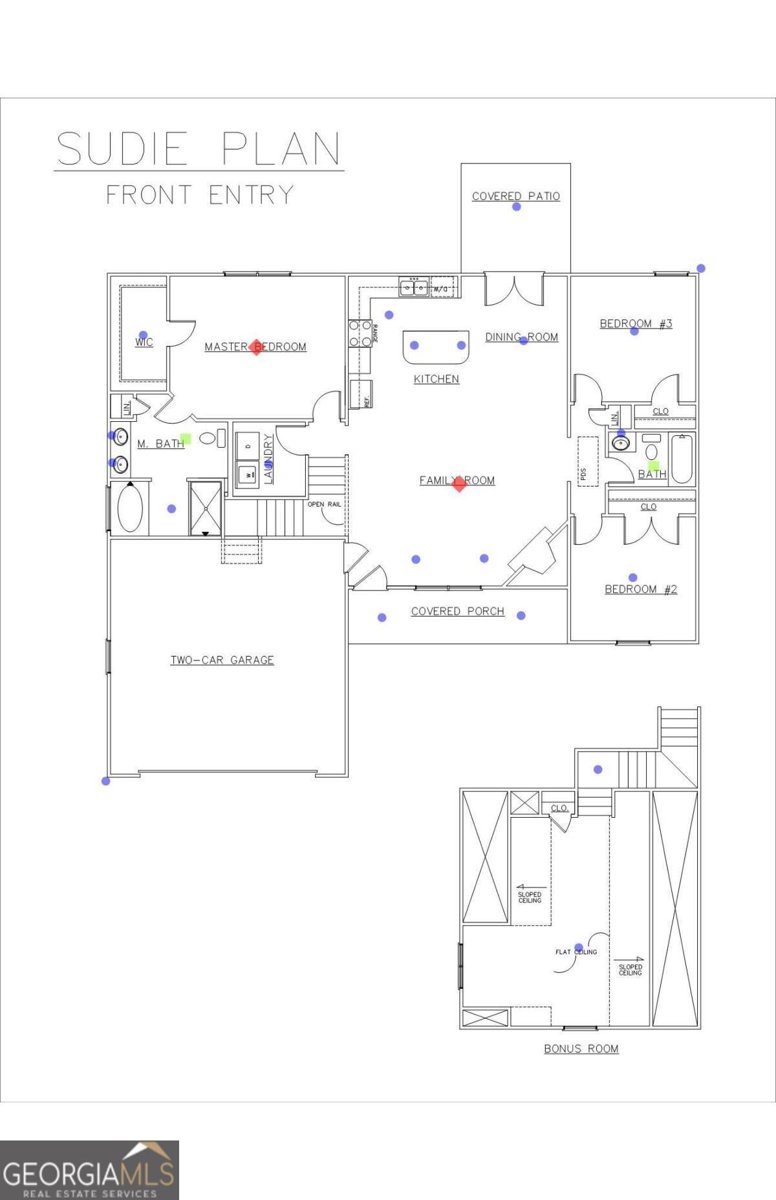
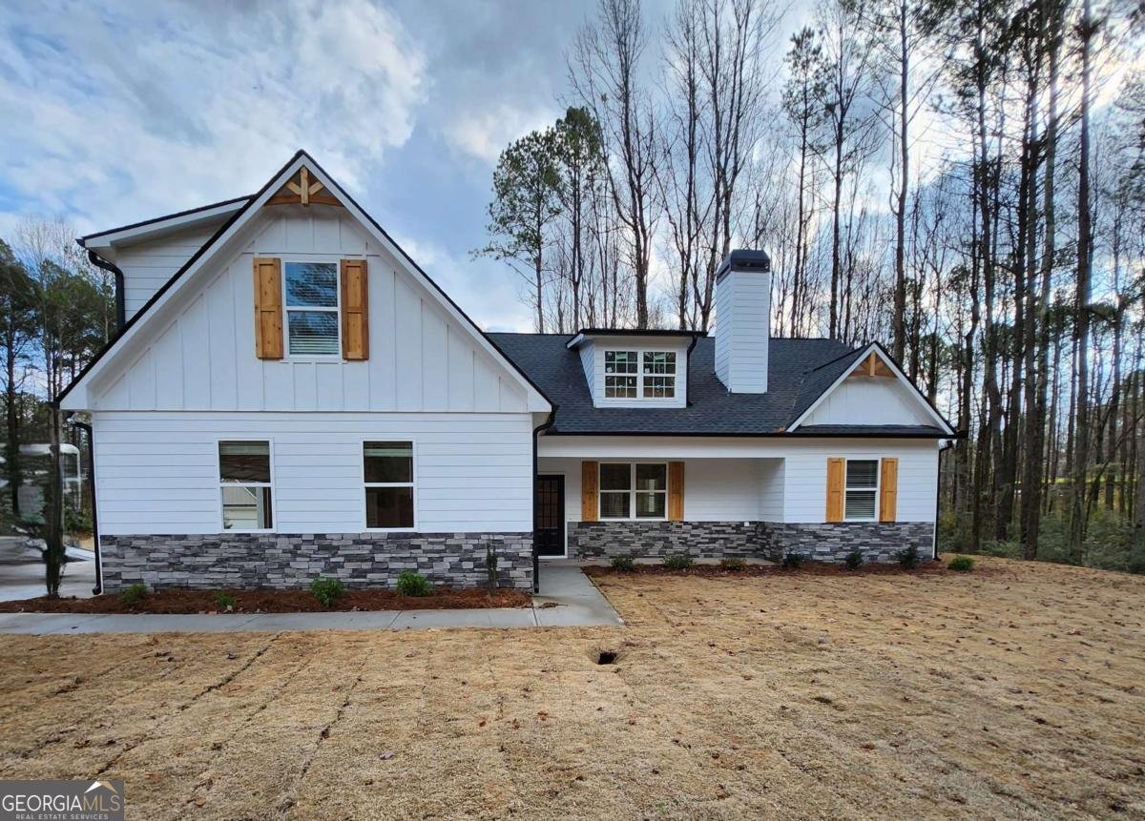
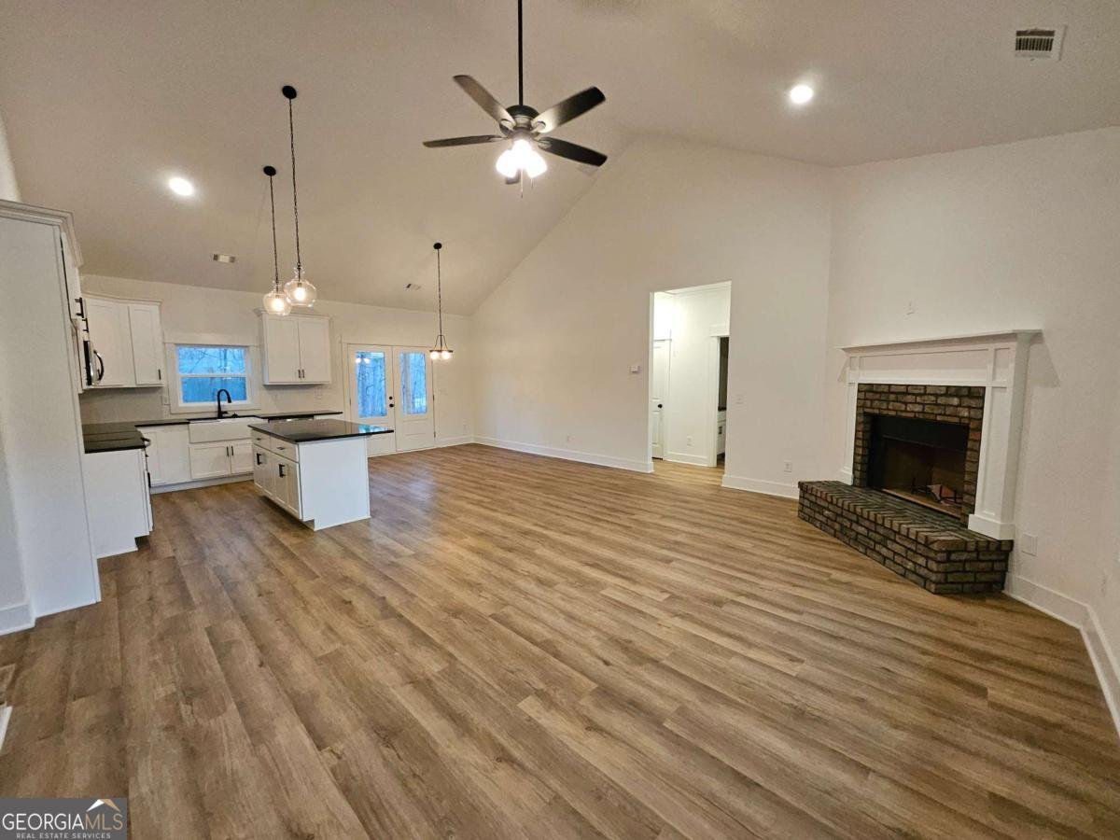
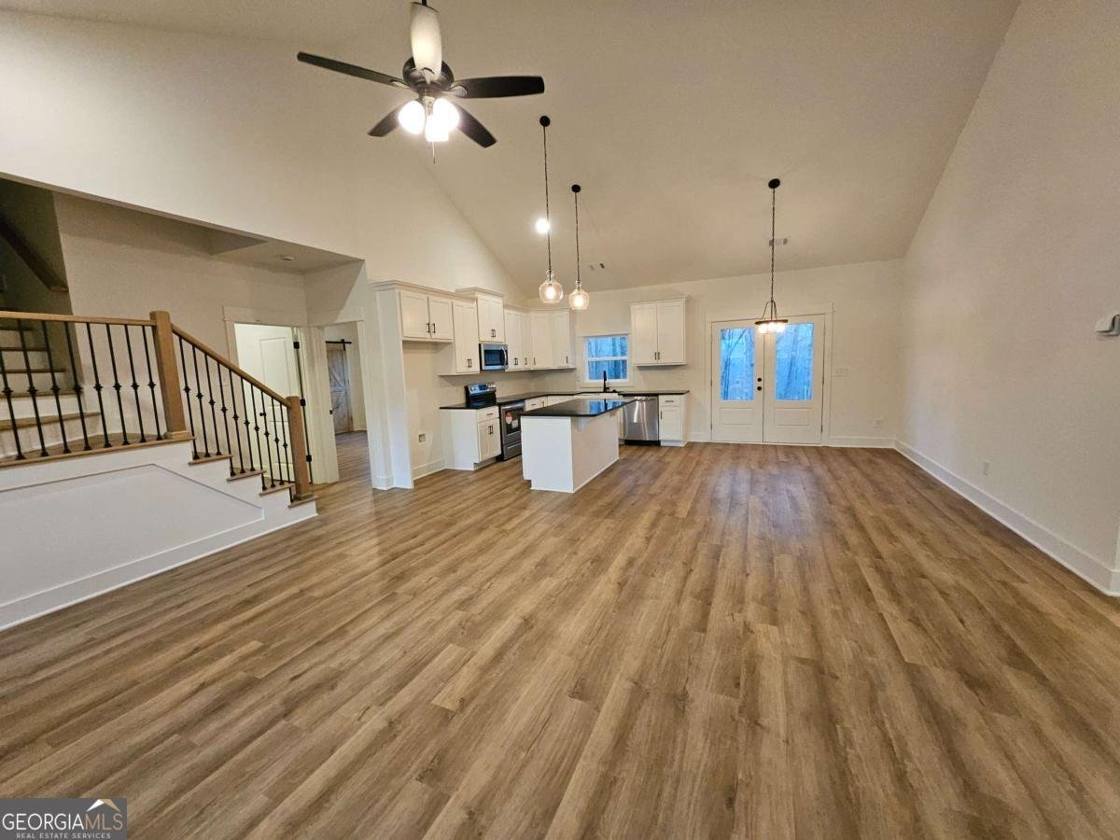
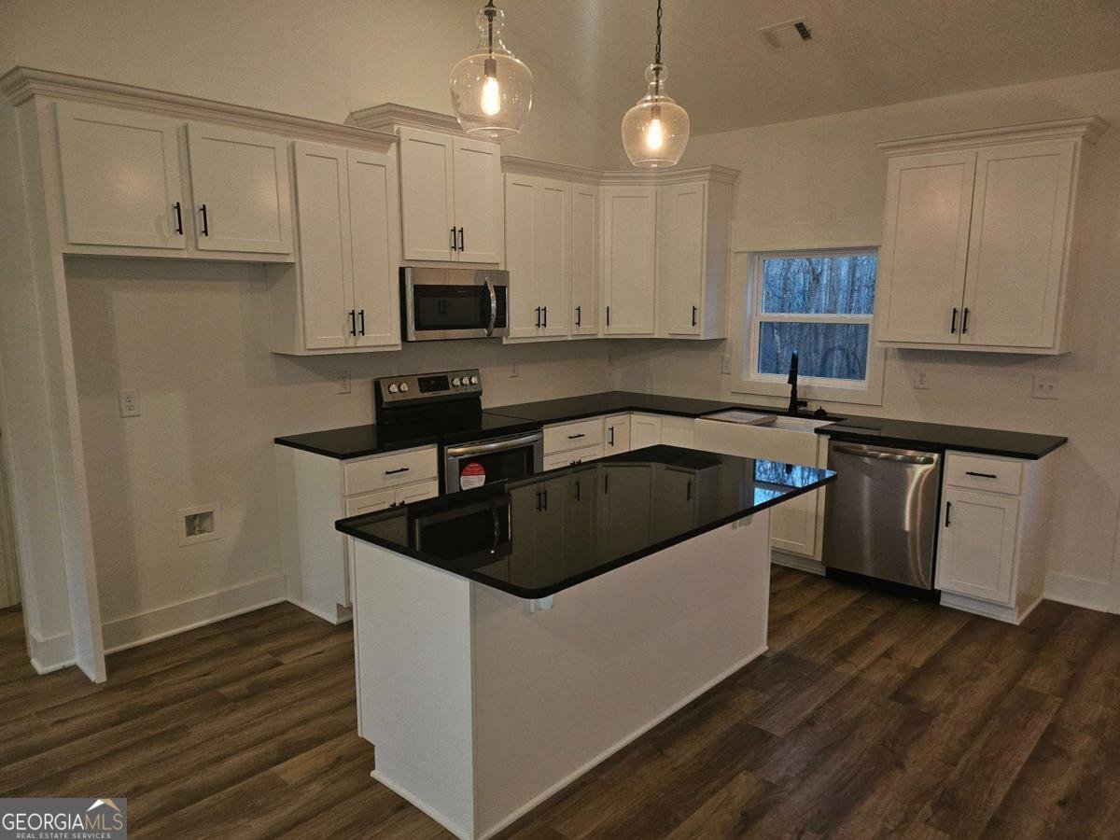
NEW CONSTRUCTION ON APPROXIMATELY 8 ACRES-WITH TIME TO PERSONALIZE YOUR FINISHES! Enjoy the space, privacy, and possibilities of acreage living while building a brand-new home designed for today's lifestyle. Located along Shady Grove Road in Carrollton, Georgia, this to-be-built home will sit on approximately 8 beautiful acres, shown as Tracts 2 and 3 on the plat included in the listing photos. Offering approximately 1,793 square feet, this thoughtfully designed home features 4 bedrooms, 2 bathrooms, and a desirable split-bedroom floor plan. The open-concept living, dining, and kitchen areas create a bright and welcoming space with an easy flow for everyday living and entertaining. Luxury vinyl plank (LVP) flooring will extend throughout the home, providing a stylish, durable, and low-maintenance finish. The owner's suite is privately positioned away from the additional bedrooms and includes its own well-appointed bathroom and generous closet space. Three additional bedrooms provide plenty of flexibility for family, guests, a home office, or hobby space. One of the biggest advantages of purchasing during construction is the opportunity to make the home your own. Buyers will have the ability to select certain finishes, including paint colors, cabinetry, countertops, and flooring, depending on the stage of construction at the time of contract. Outside, approximately 8 acres provide room to spread out and enjoy the property your way. Whether you're looking for space for outdoor recreation, gardening, hobby farming, animals, or simply more privacy and room between you and your neighbors, this property offers possibilities that are difficult to find with traditional new construction. Expected completion is late November 2026. Photos included in the listing feature actual construction-progress photos of this home, along with representative photos of a completed home. Representative photos are provided for illustrative purposes to showcase the anticipated floor plan, craftsmanship, finishes, and overall design. Final colors, finishes, features, and specifications may vary. Don't miss the opportunity to own a brand-new 4-bedroom home on approximately 8 acres in Carrollton, with the added benefit of selecting finishes and making it your own before construction is complete.
Located on 2209 Shady Grove Road in Carrollton, this 4-BR, 2-BA home is not part of a subdivision and comes without mandatory HOA fees. Thoughtfully planned, the interior provides 1,793 square feet of finished living space with an open, livable feel from room to room. The kitchen was planned for both everyday meals and special occasions, with plenty of room to cook, serve, and connect. A central family room and dining area provide a welcoming place to unwind, gather, and enjoy time together. Outside, the property offers approximately 8.15 acres, giving ample room to relax, play, or plan future outdoor projects. The property includes parking available for multiple vehicles, offering convenience for residents and guests. Set outside of a formal subdivision, this address in Carrollton offers a more independent feel with no mandatory HOA. With approximately 107 days on the market, this home is well positioned for the next owner. At $459,000, this home is well positioned for buyers seeking value in Carrollton.
▾ Show more
2209 Shady Grove Road - Map & Directions
view in Google Maps
Facts & features
School District Information
High School
Middle School
Elementary School
Additional Information about
None
Association
No
Additional Information about
2209 Shady Grove Road
County
Neighborhood
Year Built
2026
Appliances
Dishwasher
Microwave
Architectural Style
Ranch
Foundation
Slab
Construction Materials
Other
Cooling
Central Air
Heat Pump
Fireplace Features
Living Room
Heating
Electric
Heat Pump
Home Warranty
Yes
Interior Features
High Ceilings
Master On Main Level
Split Bedroom Plan
Vaulted Ceiling(s)
Kitchen Features
Kitchen Island
Levels
One and One Half
Patio and Porch Features
Patio
Selling Status
Under Construction
Roof
Composition
Rooms
Laundry
Sewer Type
Septic Tank
Total Finished Area
1,793
Total Fire Places
1
Utilities
Electricity Available
Water Source
Public
Master on the Main
Yes
Land Information
Lot Size
More than 5 Acres
Lot Features
Private
Lot Size Estimated
8.15
Water Front Features
No Dock Or Boathouse
Garages and Parking Information
Parking Total
2
Parking Features
Garage
Tax Information
Taxes
Unknown
Tax Year
2025
Tax ID Number
107 0515
▾ Show more
listed by real estate agent brian ard and hometown realty brokerage llc