Back

260 Brighton Bend Lane

Acworth, GA 30102

Kate Varn
call for more info
770-480-5107
Ask a Question
Send to a Friend
Schedule a Showing
Request More Info
Smart Mortgage Options
Dalton Carter
Lender
Lic. 1566538
Office:
Direct: 678-425-4140
AP Mortgage
340 Jesse Jewell Parkway
Suite 500A
Gainesville, GA 30501
Apply for a Loan
For Sale
MLS Number 10886544
4 Bedrooms
3 Bathrooms
0 Half Baths
Square Footage Not Provided
Summary of 260 Brighton Bend Lane
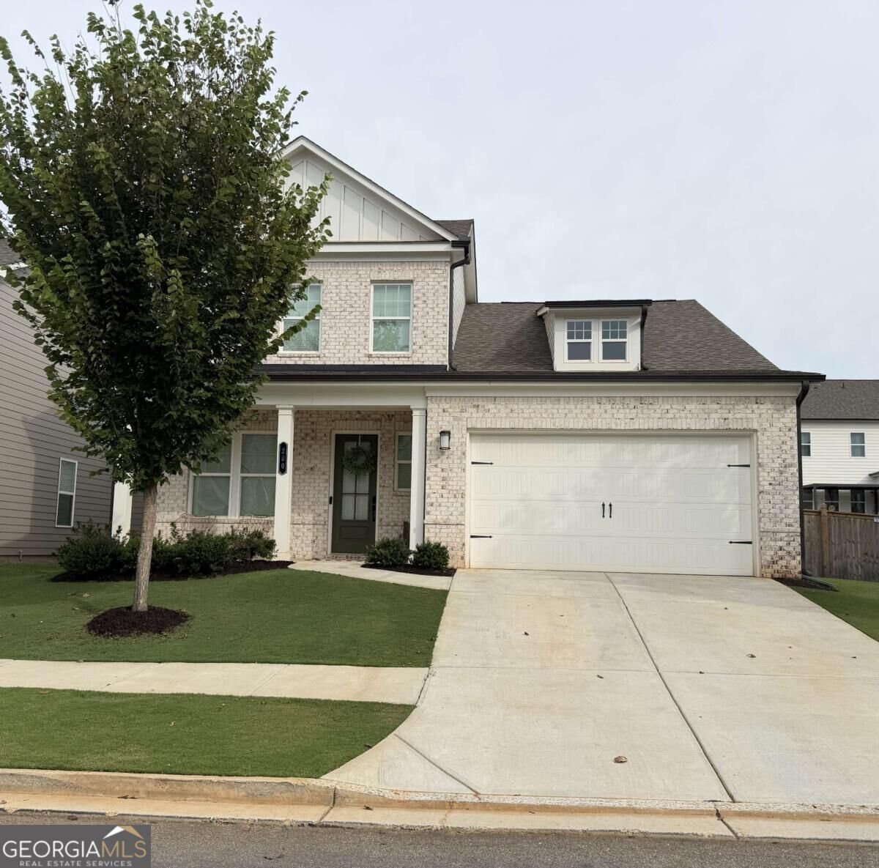
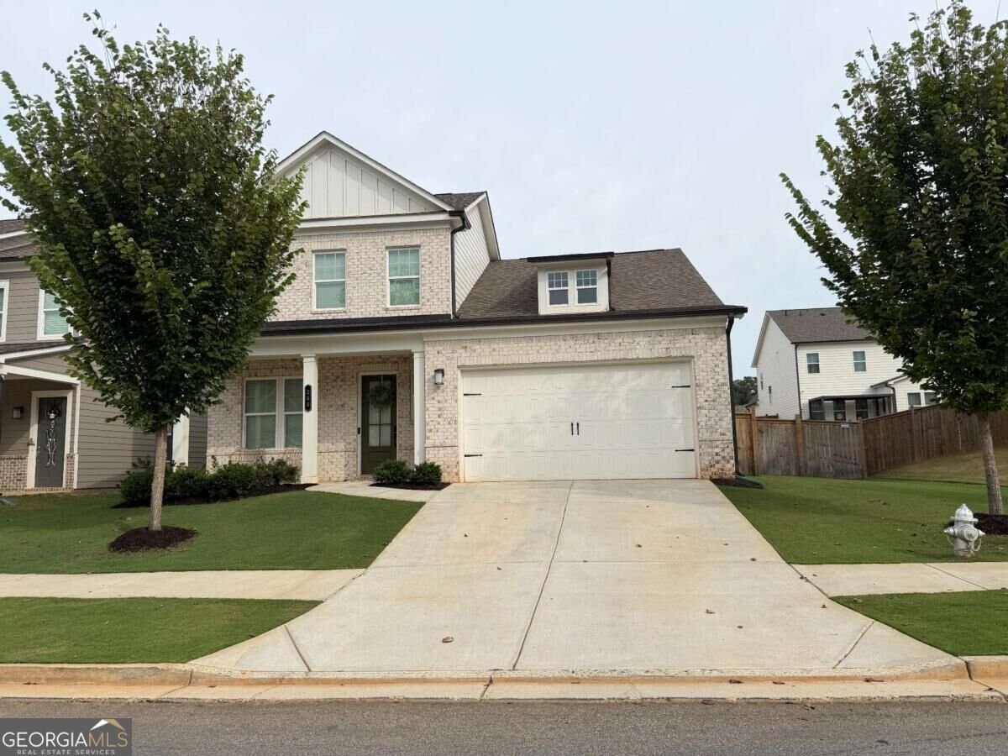
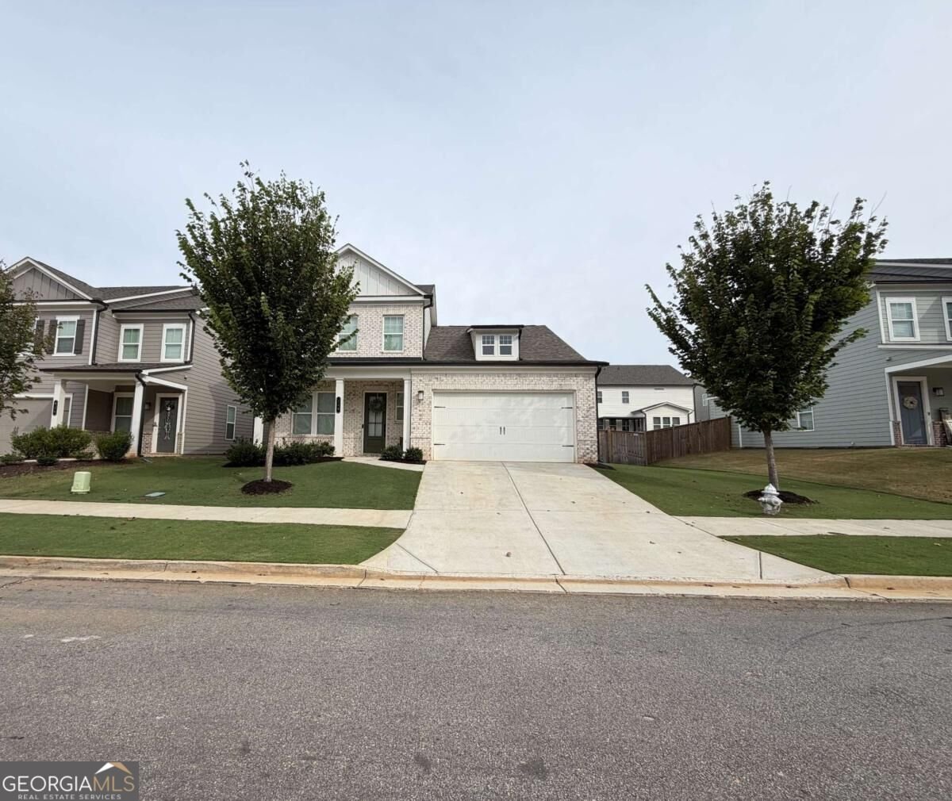
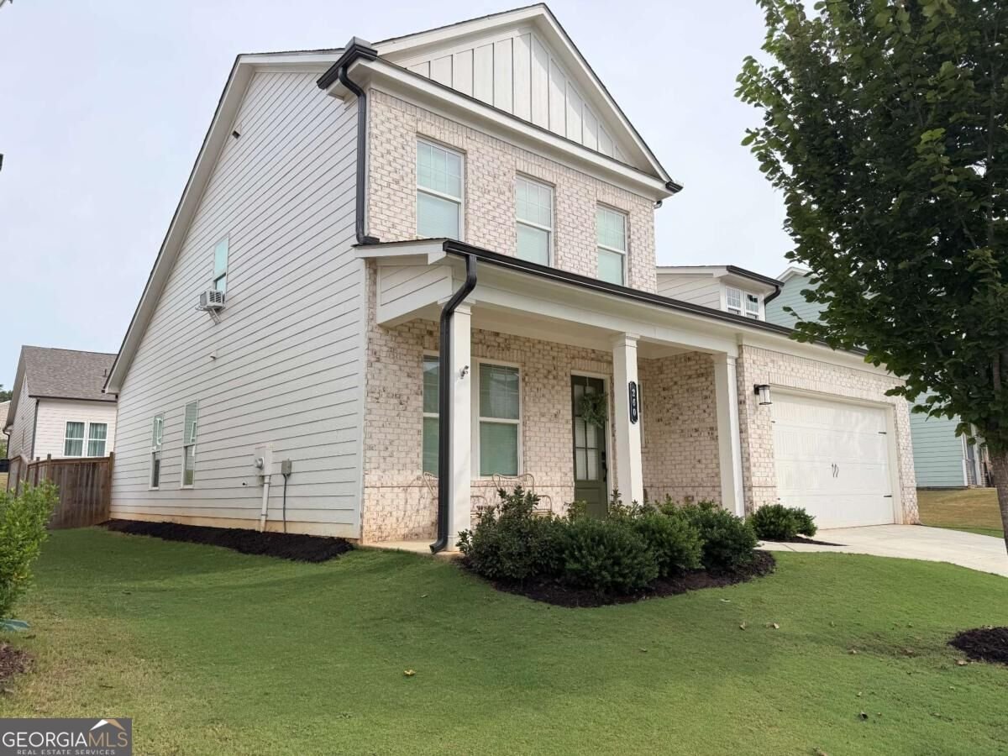
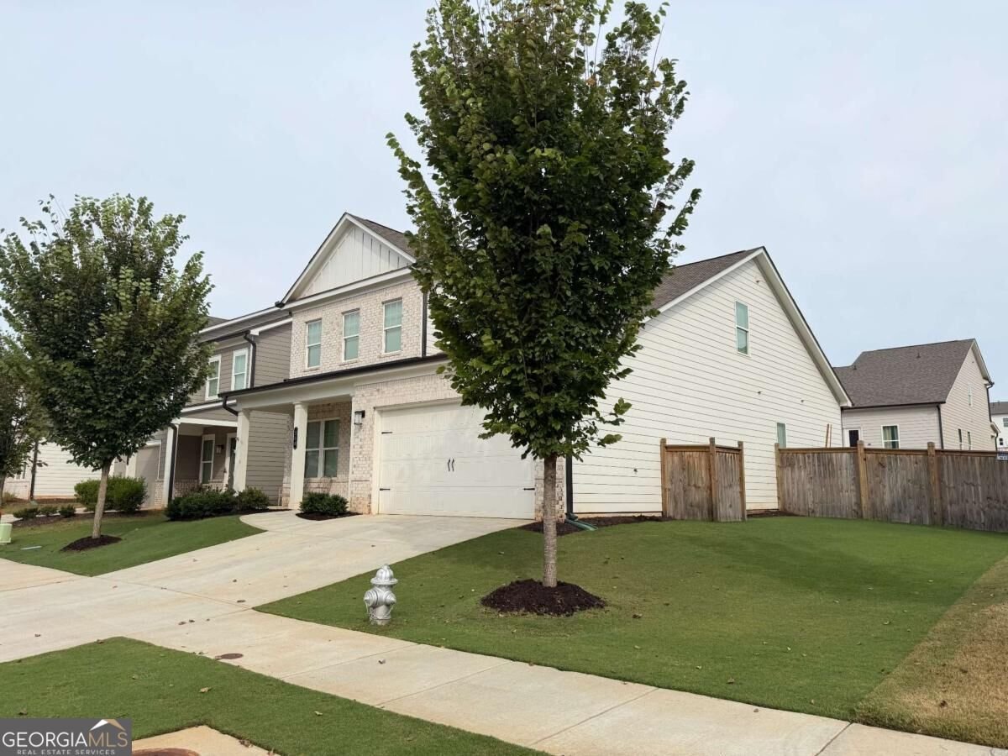
Beautifully Maintained 4-Bedroom Home with Primary Suite on the Main Level Co $515,000! Welcome home to this gorgeous, 3-year-new home offering the perfect blend of modern style, comfort, and functionality! Featuring a charming brick front with durable hardie-style siding, this thoughtfully designed 4-bedroom, 3-bath home offers a versatile floor plan with room for everyone. The main level features a spacious primary suite, a second bedroom, and a full bathroom, making it ideal for guests or convenient one-level living. You'll also love the open-concept living spaces, beautifully appointed kitchen with crisp white cabinetry, stainless steel appliances, and a large island overlooking the inviting living area. The spacious living and dining areas create the perfect setting for entertaining or everyday living. Upstairs, you'll find two additional bedrooms, a full bathroom with a double vanity, and a generous bonus room offering endless possibilities for a media room, home office, playroom, or additional gathering space. Additional highlights include: 4 bedrooms and 3 full bathrooms Primary suite conveniently located on the main level Second bedroom and full bath on the main level Two additional bedrooms upstairs Upstairs full bath with double vanity Spacious bonus room Main-level laundry room Two-car garage Brick front with hard siding Fenced, level backyard Only 3 years new! Enjoy the feel of a nearly new home without the wait of new construction! With its flexible floor plan, stylish finishes, and wonderful outdoor space, this home is ready to welcome its next owners. Offered at $515,000 Co Don't miss your opportunity to make this beautiful home yours!
Welcome to this beautifully maintained 4-bedroom, 3-bath home in the sought after Madison Buice Lake community of Acworth. From the first step inside, the flow of this home feels both practical and welcoming. A bright, open kitchen offers generous workspace, storage, and a direct view into the main gathering spaces. Open concept living and dining spaces create a comfortable setting for gatherings of all kinds. Step outside to approximately 0.12 acres, creating a comfortable setting for outdoor living and weekend gatherings. Practical parking available for multiple vehicles makes everyday living easier for households with multiple vehicles. Set within Madison Buice Lake in Acworth, this home is close to schools, shopping, dining, and area attractions. At $515,000, this home is well positioned for buyers seeking value in Acworth.
▾ Show more
260 Brighton Bend Lane - Map & Directions
view in Google Maps
Facts & features
School District Information
High School
Middle School
Elementary School
Additional Information about
Madison Buice Lake
Association
Yes
Association Fee
$1,200
Association Fee Includes
Swimming
Trash
Community Features
Clubhouse
Lake
Playground
Pool
Sidewalks
Street Lights
Walk To Schools
Walk To Shopping
Neighborhood Pool
Yes
Additional Information about
260 Brighton Bend Lane
County
Neighborhood
Year Built
2024
Appliances
Dishwasher
Disposal
Microwave
Architectural Style
Brick Front
Traditional
Foundation
Slab
Construction Materials
Concrete
Cooling
Ceiling Fan(s)
Central Air
Fireplace Features
Factory Built
Family Room
Gas Log
Flooring
Laminate
Heating
Central
Forced Air
Zoned
Home Warranty
No
Interior Features
Double Vanity
High Ceilings
Pulldown Attic Stairs
Walk-In Closet(s)
Kitchen Features
Breakfast Bar
Kitchen Island
Solid Surface Counters
Walk-in Pantry
Levels
Two
Patio and Porch Features
Patio
Selling Status
Resale
Rooms
Bonus Room
Foyer
Laundry
Loft
Media Room
Security Features
Smoke Detector(s)
Sewer Type
Public Sewer
Total Fire Places
1
Utilities
Cable Available
Electricity Available
High Speed Internet
Phone Available
Sewer Available
Underground Utilities
Water Available
Water Source
Public
Window Features
Double Pane Windows
Land Information
Lot Size
Less than .5 Acres
Lot Features
Level
Lot Size Estimated
0.12
Fencing
Back Yard
Fenced
Privacy
Water Front Features
No Dock Or Boathouse
Garages and Parking Information
Parking Total
2
Parking Features
Attached
Garage
Kitchen Level
Storage
Tax Information
Taxes
$4,928
Tax Year
2025
Tax ID Number
21N11N 226
▾ Show more
listed by real estate agent linda st clair and keller williams realty partners