Back

919 Hollytree Place

Acworth, GA 30102

Kate Varn
call for more info
770-480-5107
Ask a Question
Send to a Friend
Schedule a Showing
Request More Info
More Homes In
Tyson Woods
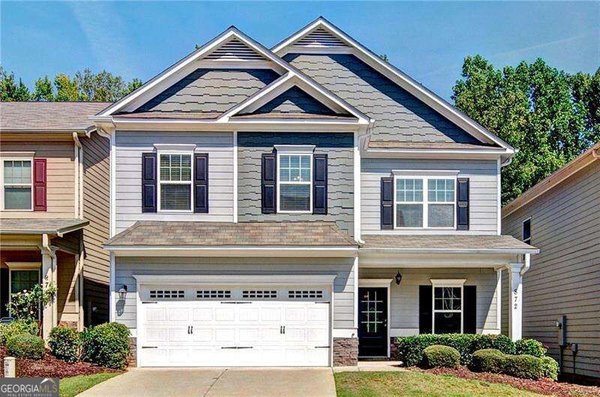
872 Whisperwood Trail, Acworth
808 Whisperwood Trail, Acworth
Smart Mortgage Options
Dalton Carter
Lender
Lic. 1566538
Office:
Direct: 678-425-4140
AP Mortgage
340 Jesse Jewell Parkway
Suite 500A
Gainesville, GA 30501
Apply for a Loan
For Sale
MLS Number 10885369
4 Bedrooms
3 Bathrooms
0 Half Baths
2,600 Square Feet *estimated
Summary of 919 Hollytree Place
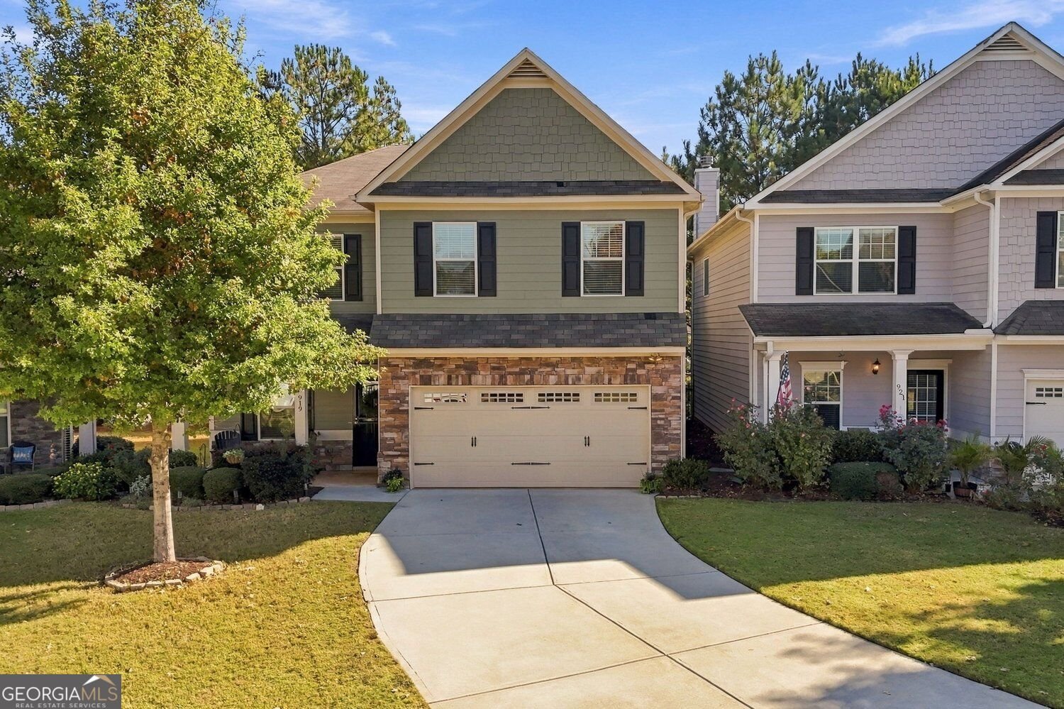
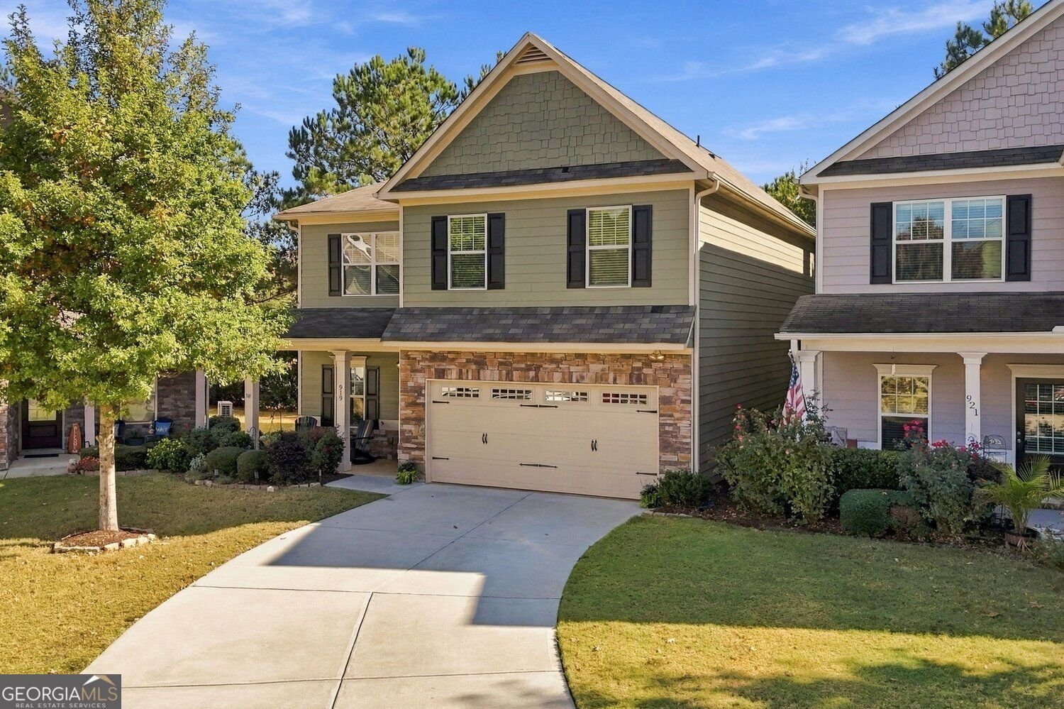
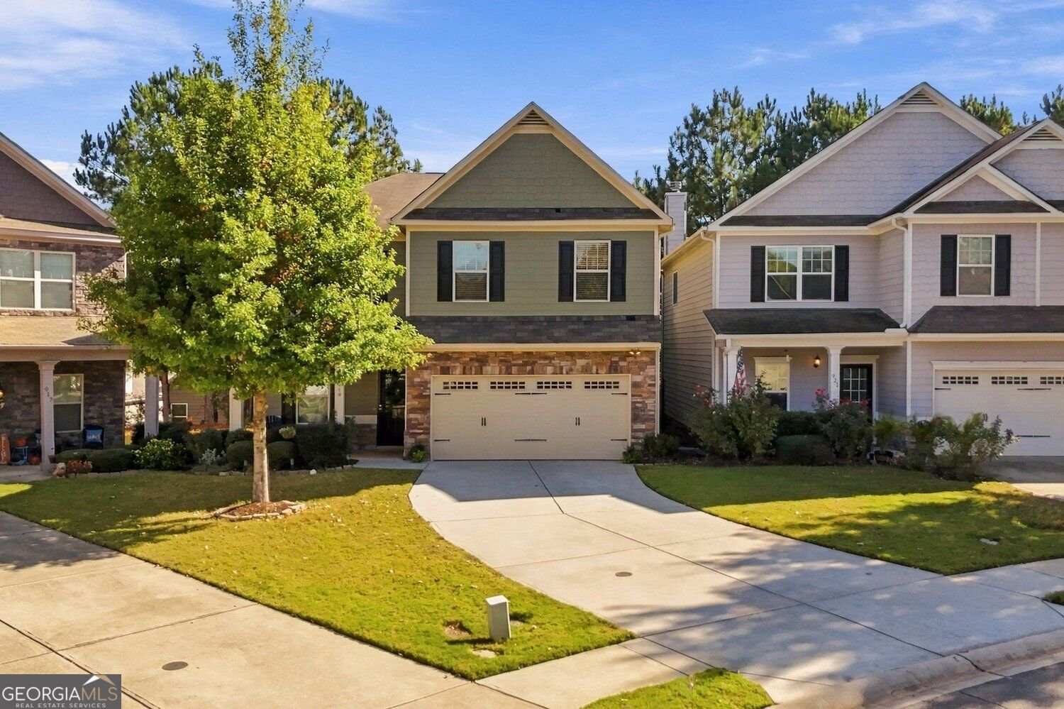
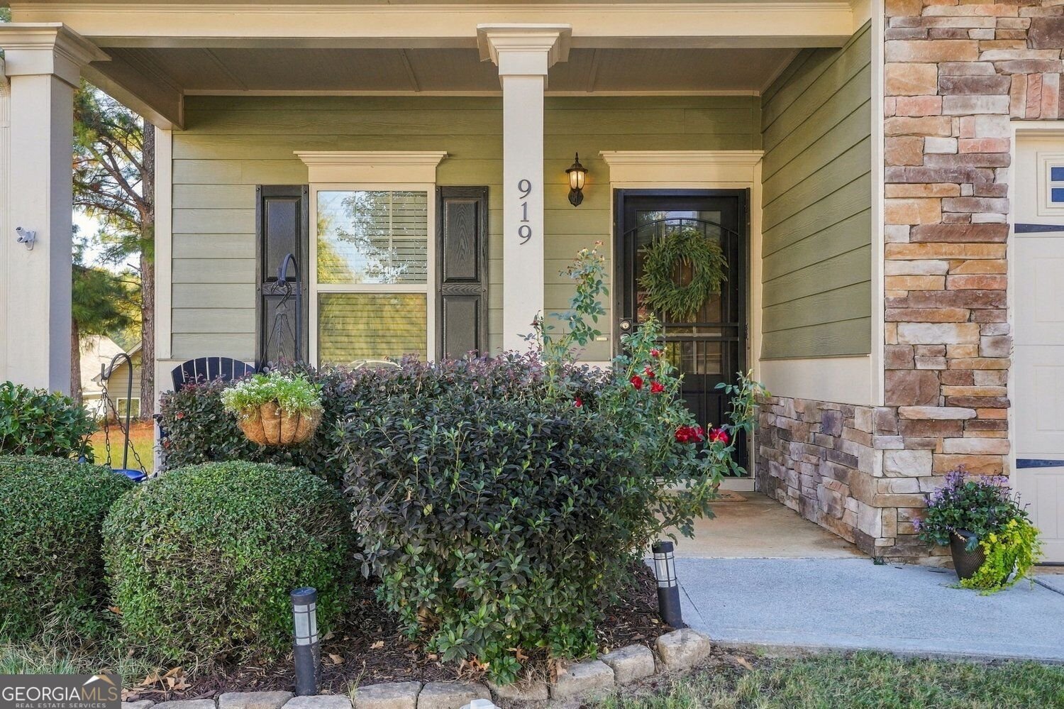
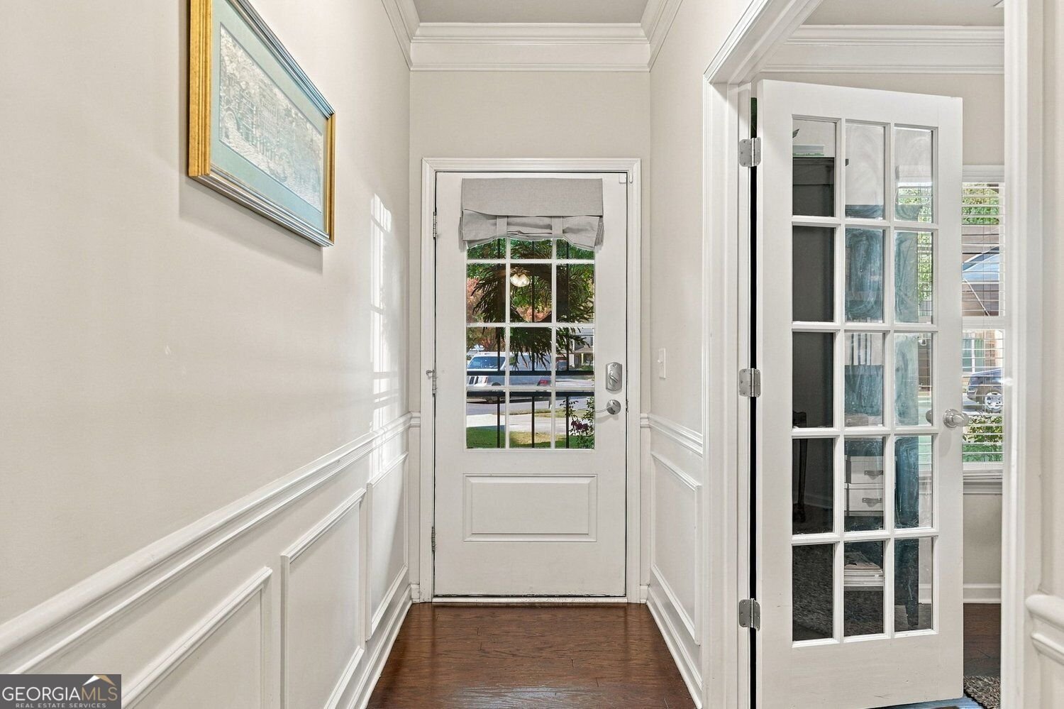
Enjoy low-maintenance living in this well-maintained Craftsman-style home, built in 2015, featuring an open floor plan, thoughtful details, and HOA-maintained landscaping. Inside, hardwood floors and crown molding carry throughout the main living areas. Just off the entry, a dedicated home office with French doors provides a private workspace before the home opens into a bright gathering area with a fireplace and plenty of room to relax or entertain. The kitchen features granite countertops, dark-stained cabinetry, stainless steel appliances, and a large center island with a built-in sink and breakfast bar seating. A separate coffee bar adds convenience to your morning routine, while the adjoining dining area keeps the kitchen and living spaces connected. Upstairs, the oversized primary suite features a tray ceiling and plenty of room for a sitting area. The ensuite bathroom includes a soaking tub, separate glass-enclosed shower, and walk-in closet. Additional bedrooms provide flexibility for guests, hobbies, or extra workspace, while the upstairs laundry area adds everyday convenience. Outside, stone accents, mature landscaping, and a welcoming front entry create inviting curb appeal. The private backyard offers a manageable outdoor space to unwind without extensive upkeep, and the two-car garage provides additional storage. Located in a community with a shared gazebo, this home also includes yard maintenance and trash pickup through the HOA, making it easy to spend less time on upkeep and more time enjoying your space. With its charming curb appeal, thoughtfully designed living spaces, desirable neighborhood amenities, and convenient access to I-75, shopping, and dining, this home offers the perfect blend of comfort, convenience, and lifestyle. Whether you're enjoying a quiet evening at home, spending time outdoors, or exploring everything Acworth has to offer, you'll love all the possibilities this home provides.
Set in the popular Tyson Woods neighborhood, this 4-BR, 3-BA home offers a comfortable blend of space, style, and function. Thoughtfully planned, the interior provides 2,600 square feet of finished living space with an open, livable feel from room to room. The kitchen functions as the heart of the home with ample counter space, storage, and a natural connection to the main living areas. The main living areas are filled with natural light and provide an easy flow for hosting friends or enjoying quiet evenings at home. Outside, the property offers approximately 0.1 acres, giving ample room to relax, play, or plan future outdoor projects. Practical parking available for multiple vehicles makes everyday living easier for households with multiple vehicles. Tyson Woods offers a well established community setting in Acworth with convenient access to local shopping, dining, and major routes. Just listed within the last few days, this home is already drawing attention. Currently offered at $425,000, this home delivers a strong combination of space, condition, and location.

▾ Show more
919 Hollytree Place - Map & Directions
view in Google Maps
Facts & features
School District Information
High School
Middle School
Elementary School
Additional Information about
Tyson Woods
Association
Yes
Initiation Fee
$200
Association Fee Includes
Trash
Maintenance Grounds
Community Features
Sidewalks
Street Lights
Additional Information about
919 Hollytree Place
County
Neighborhood
Year Built
2015
Appliances
Dishwasher
Disposal
Dryer
Microwave
Refrigerator
Washer
Oven/Range (Combo)
Stainless Steel Appliance(s)
Architectural Style
Craftsman
Traditional
Foundation
Slab
Construction Materials
Stone
Other
Cooling
Central Air
Ceiling Fan(s)
Fireplace Features
Gas Log
Flooring
Hardwood
Carpet
Tile
Heating
Natural Gas
Home Warranty
No
Interior Features
Pulldown Attic Stairs
Tray Ceiling(s)
Vaulted Ceiling(s)
Kitchen Features
Kitchen Island
Breakfast Bar
Pantry
Laundry Features
Upper Level
Levels
Two
Financing Available
Cash
Conventional
FHA
VA Loan
Patio and Porch Features
Patio
Selling Status
Resale
Roof
Composition
Rooms
Office
Security Features
Smoke Detector(s)
Carbon Monoxide Detector(s)
Sewer Type
Public Sewer
Total Finished Area
2,600
Total Fire Places
1
Utilities
Electricity Available
Water Source
Public
Window Features
Double Pane Windows
Land Information
Lot Size
Less than .5 Acres
Lot Features
None
Lot Size Estimated
0.1
Fencing
Back Yard
Garages and Parking Information
Parking Total
2
Parking Features
Garage
Kitchen Level
Tax Information
Taxes
$3,941
Tax Year
2025
Tax ID Number
15N06J 237
▾ Show more
listed by real estate agent lauren rose and path & post