Back

123 Waverly Drive

Alpharetta, GA 30004

Kate Varn
call for more info
770-480-5107
Ask a Question
Send to a Friend
Schedule a Showing
Request More Info
More Homes In
Larkspur
159 Waverly Drive, Alpharetta
Smart Mortgage Options
Dalton Carter
Lender
Lic. 1566538
Office:
Direct: 678-425-4140
AP Mortgage
340 Jesse Jewell Parkway
Suite 500A
Gainesville, GA 30501
Apply for a Loan
For Sale
MLS Number 10870621
4 Bedrooms
3 Bathrooms
1 Half Baths
3,375 Square Feet *estimated
Summary of 123 Waverly Drive
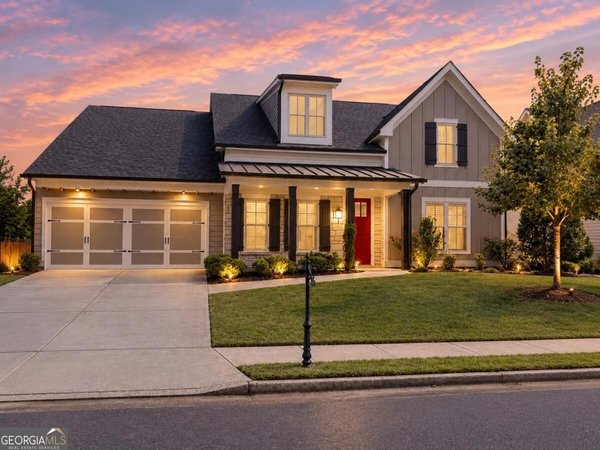
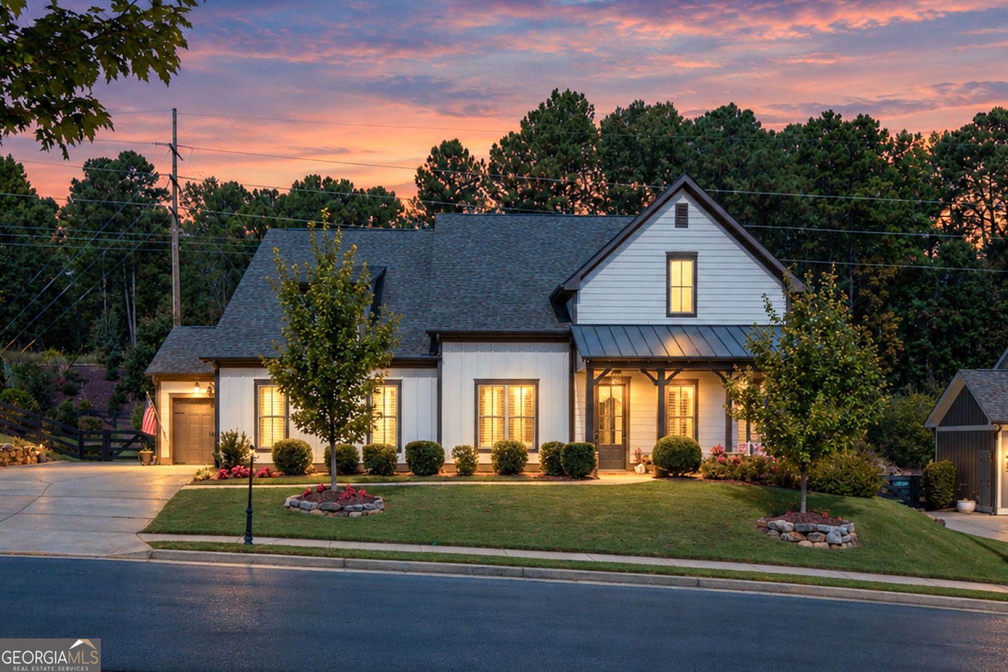
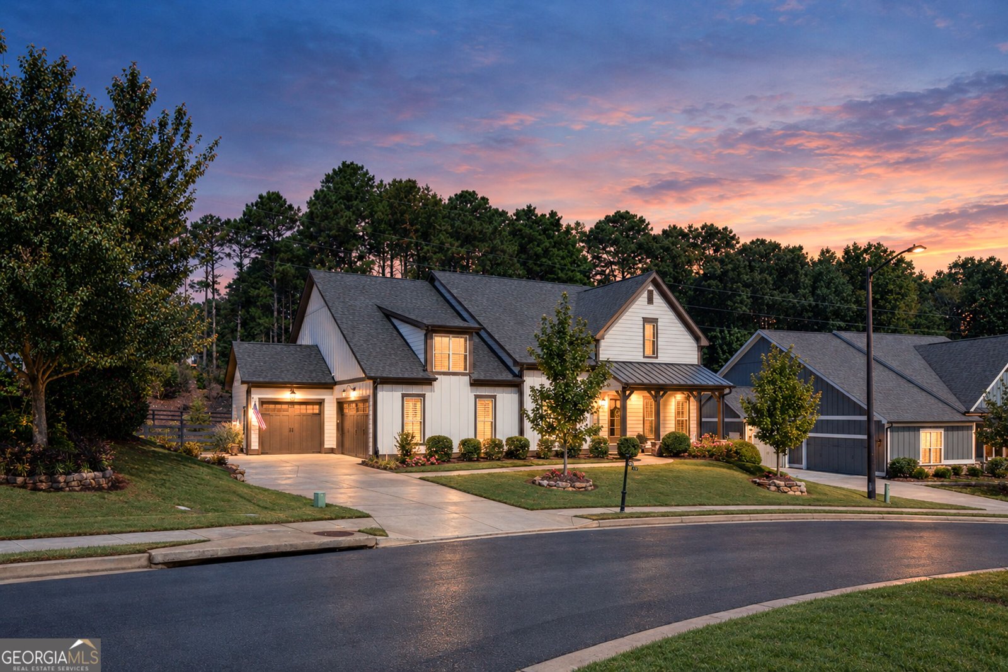
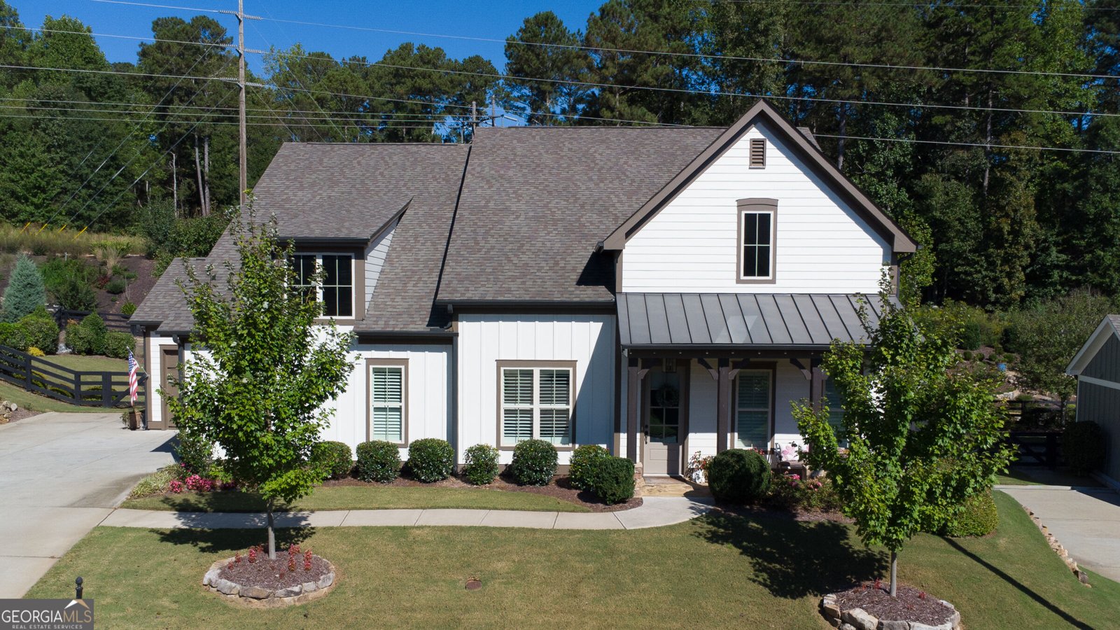
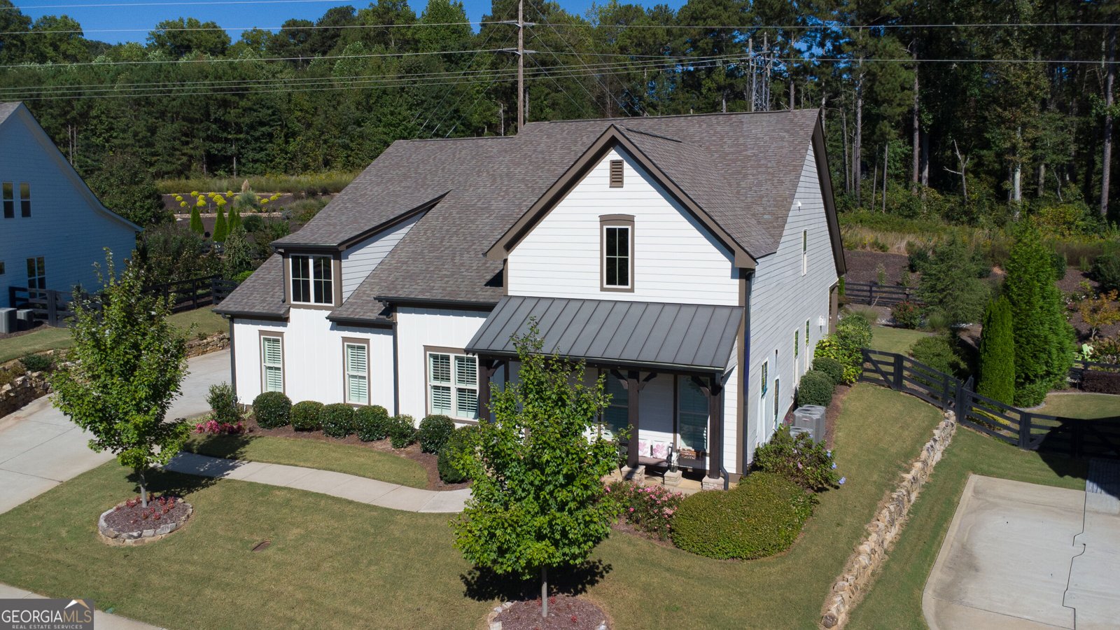
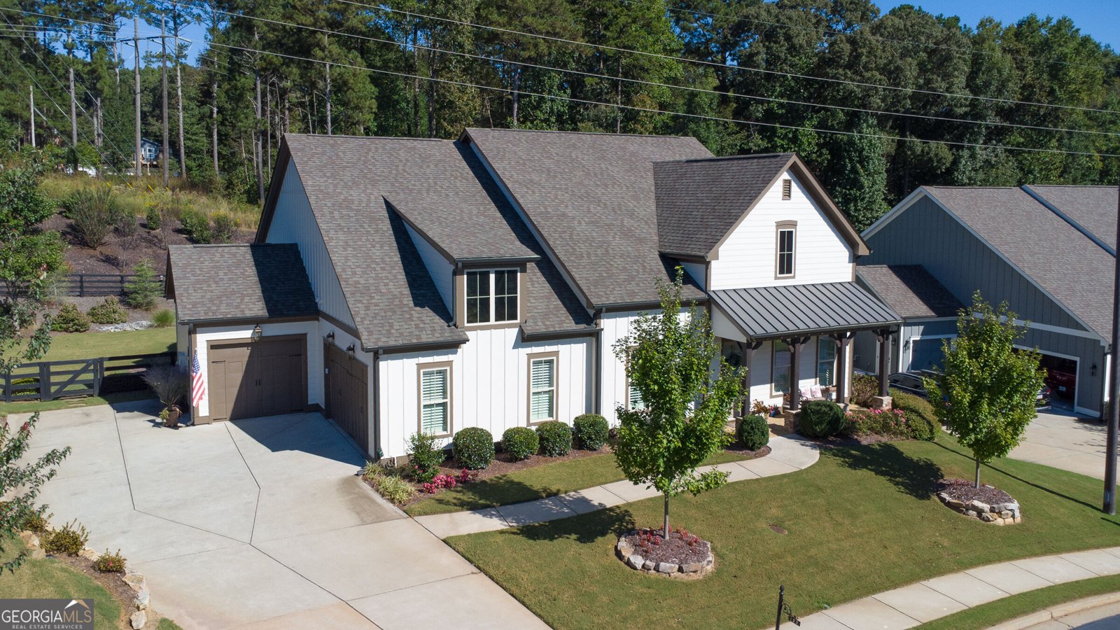
Enjoy the beauty of a wooded backyard setting in gated Larkspur, where spacious main-level living, thoughtful upgrades, and exceptional outdoor spaces come together! This beautifully maintained 4-bedroom, 3.5-bath home offers over 3,300 square feet of inviting living space on a beautifully landscaped half-acre lot. Enjoy morning coffee on the covered porch overlooking the woods, entertain on the stone patio, or simply relax in the peaceful surroundings of your fenced backyard, complete with irrigation and HOA-maintained grounds! Inside, you'll discover an exceptional collection of upgrades, beginning with a beautifully appointed custom kitchen featuring illuminated cabinetry extending to the ceiling, a contrasting furniture-style island, light granite countertops, a Wolf cooktop, and a custom pantry with an undercounter refrigerator and ice maker. The private main-level primary suite offers a spa-inspired bath and custom closet, conveniently located near the laundry room with custom cabinetry. Soaring 10-foot ceilings, extra-tall doors, plantation shutters, hardwood floors, custom built-ins, and a striking stone-surround fireplace in the open-concept great room create an atmosphere of warmth and elegance. Two additional main-level bedrooms share a full bath, while upstairs you'll find a spacious loft with built-ins and a beverage refrigerator, a fourth bedroom, full bath, and abundant walk-in attic storage. Additional highlights include a mudroom with extra storage and a side-entry three-car garage featuring a heated and cooled workshop bay that can also accommodate a third vehicle. Beyond your front door, discover the welcoming lifestyle of Larkspur! This gated active-adult community is known for its charming farmhouse architecture, friendly atmosphere, and vibrant social calendar filled with clubs, entertainment, and neighborhood gatherings. Enjoy the clubhouse, pool and cabanas, outdoor gathering fireplace, pickleball courts, community garden, and even resident beekeeping! Start your morning with a stroll along the walking trails at Larkspur Park overlooking the fishing pond. With an Alpharetta address and Cherokee County property taxes, Larkspur offers a wonderful combination of location, lifestyle, and community. Welcome home!
Welcome to this beautifully maintained 4-bedroom, 3-bath home in the sought after Larkspur community of Alpharetta. Inside, the home offers 3,375 square feet of finished living space, giving plenty of room for everyday living and easy entertaining. A bright, open kitchen offers generous workspace, storage, and a direct view into the main gathering spaces. The main living areas are filled with natural light and provide an easy flow for hosting friends or enjoying quiet evenings at home. The outdoor space includes approximately 0.57 acres, ideal for gardening, outdoor activities, or simply enjoying the seasons. With parking available for multiple vehicles, the home provides flexible options for families and visitors. Larkspur offers a well established community setting in Alpharetta with convenient access to local shopping, dining, and major routes. After roughly 33 days on the market, this home remains a strong option in the area. At $959,000, this home is well positioned for buyers seeking value in Alpharetta.
▾ Show more
123 Waverly Drive - Map & Directions
view in Google Maps
Facts & features
School District Information
High School
Middle School
Elementary School
Additional Information about
Larkspur
Association
Yes
Association Fee
$3,600
Initiation Fee
$3,600
Association Fee Includes
Maintenance Grounds
Private Roads
Reserve Fund
Swimming
Tennis
Trash
Community Features
Clubhouse
Gated
Pickleball Court(s)
Pool
Sidewalks
Street Lights
Neighborhood Pool
Yes
Gated Community
Yes
Additional Information about
123 Waverly Drive
County
Neighborhood
Year Built
2019
Appliances
Dishwasher
Disposal
Double Oven
Gas Water Heater
Other
Oven (Wall)
Refrigerator
Architectural Style
Craftsman
Ranch
Foundation
Slab
Construction Materials
Concrete
Cooling
Ceiling Fan(s)
Central Air
Electric
Zoned
Dining Room Features
Separate Room
Exterior Features
Lighting,Sprinkler System
Fireplace Features
Factory Built
Gas Log
Flooring
Carpet
Hardwood
Tile
Heating
Central
Natural Gas
Zoned
Home Warranty
No
Interior Features
Bookcases
Double Vanity
High Ceilings
Master On Main Level
Tray Ceiling(s)
Walk-In Closet(s)
Kitchen Features
Kitchen Island
Pantry
Solid Surface Counters
Walk-in Pantry
Levels
One and One Half
Patio and Porch Features
Patio
Selling Status
Resale
Roof
Composition,Other
Rooms
Foyer
Laundry
Loft
Security Features
Carbon Monoxide Detector(s)
Gated Community
Smoke Detector(s)
Sewer Type
Public Sewer
Total Finished Area
3,375
Total Fire Places
1
Utilities
Cable Available
Electricity Available
High Speed Internet
Natural Gas Available
Phone Available
Sewer Available
Underground Utilities
Water Available
Water Source
Public
Window Features
Double Pane Windows
Window Treatments
Master on the Main
Yes
Land Information
Lot Size
.5 to 1 Acre
Lot Features
Level
Private
Lot Size Estimated
0.57
Fencing
Back Yard
Fenced
Wood
Garages and Parking Information
Parking Total
3
Parking Features
Attached
Garage
Garage Door Opener
Kitchen Level
Side/Rear Entrance
Tax Information
Taxes
$2,162
Tax Year
2025
Tax ID Number
02N13C 113
▾ Show more
listed by real estate agent lynda kurtz and atlanta communities