Back

241 Concord Drive

Ball Ground, GA 30114

Kate Varn
call for more info
770-480-5107
Ask a Question
Send to a Friend
Schedule a Showing
Request More Info
More Homes In
Bleckley Station
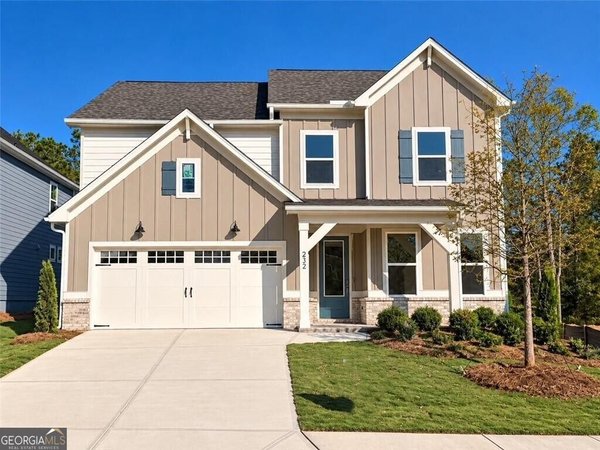
232 Concord Drive, Ball Ground
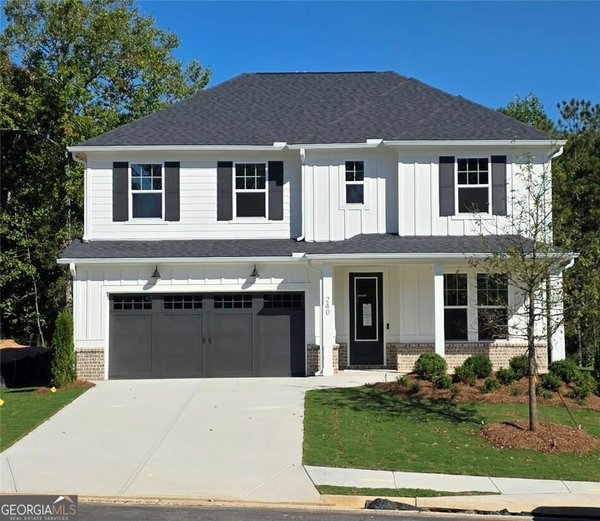
240 Concord Drive, Ball Ground
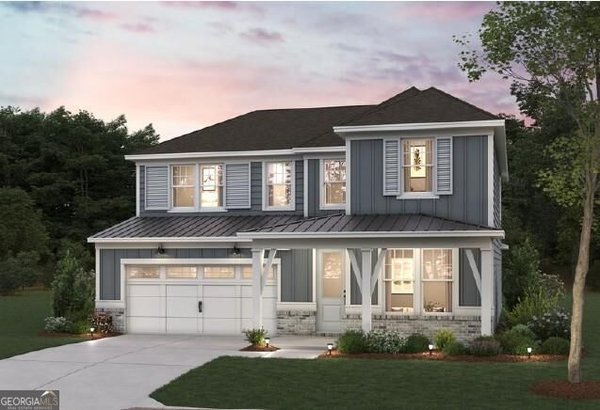
236 Concord Drive, Ball Ground
Smart Mortgage Options
Dalton Carter
Lender
Lic. 1566538
Office:
Direct: 678-425-4140
AP Mortgage
340 Jesse Jewell Parkway
Suite 500A
Gainesville, GA 30501
Apply for a Loan
For Sale
MLS Number 10886430
4 Bedrooms
2 Bathrooms
1 Half Baths
2,260 Square Feet *estimated
Summary of 241 Concord Drive
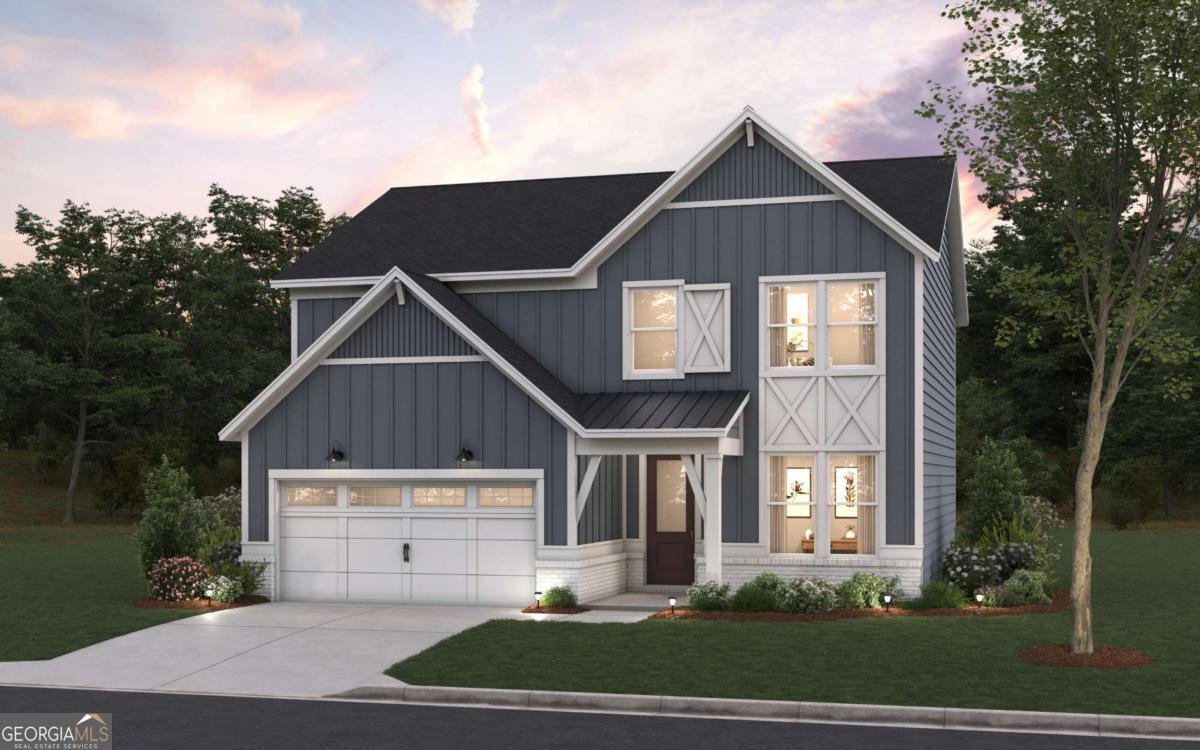
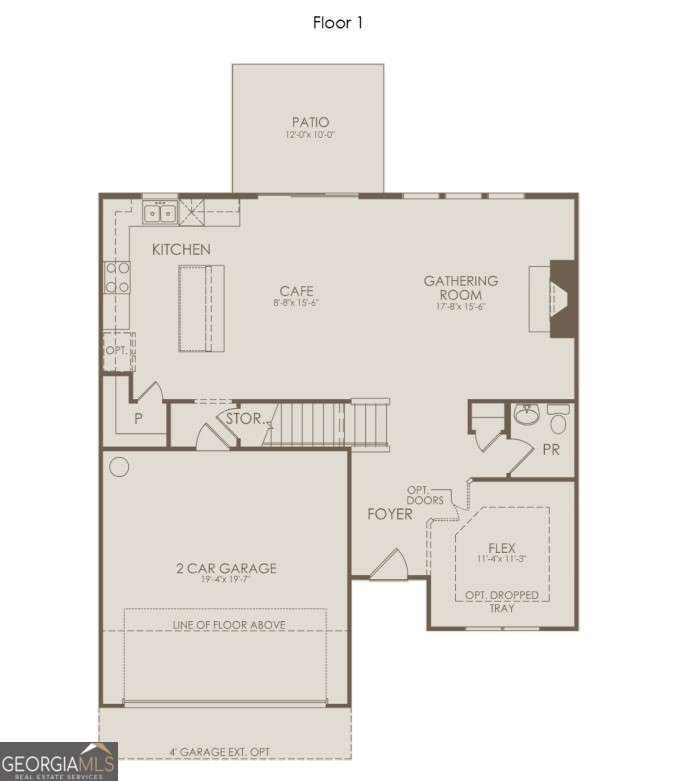
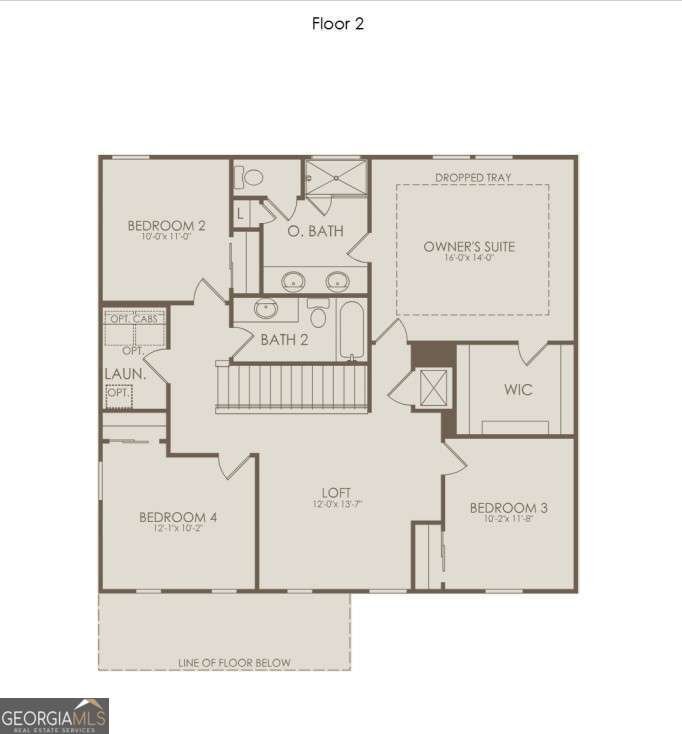
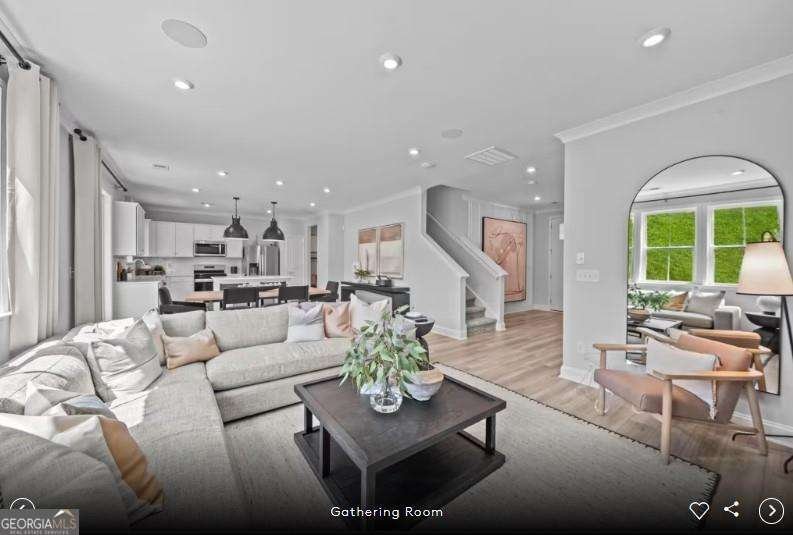
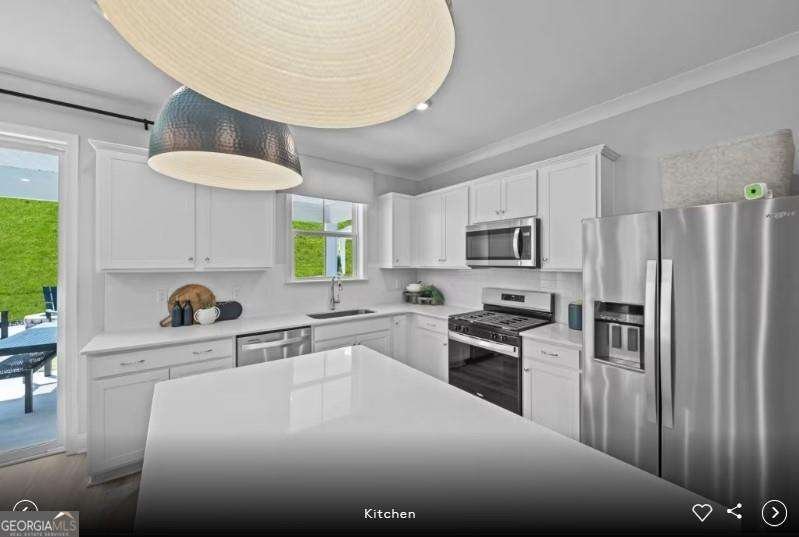
BUILD YOUR DREAM HOME AT BLECKLEY STATION! Discover the perfect combination of timeless design, modern comfort, and small-town charm with the Tower floorplan by Pulte Homes! This impressive two-story, 4-bedroom, 2.5-bath home offers thoughtfully designed living spaces, desirable included features, and the opportunity to personalize your next home to fit your lifestyle. Step inside to a welcoming foyer accented by elegant crown molding, leading to a spacious main-level flex room, ideal for a home office, library, or additional sitting area. The heart of the home features an inviting gathering room with a cozy fireplace and a beautifully appointed kitchen showcasing quartz countertops and impressive 48-inch cabinetry. Upstairs, a versatile loft provides additional space for movie nights, recreation, or everyday relaxation, while four spacious bedrooms offer comfort and flexibility. Elevated interior details, including 8-foot interior doors and quartz countertops in the bathrooms, add a sophisticated touch throughout. Located approximately 2 miles from Historic Downtown Ball Ground, Bleckley Station offers the charm of small-town living with convenient access to locally owned restaurants, boutique shopping, community events, and nearby recreation. Experience the opportunity to create a home that's uniquely yours in one of Ball Ground's exciting new communities! TO-BE-BUILT OPPORTUNITY. Home is not currently under construction. Pricing, homesite availability, included features, and structural options are subject to change.
Discover this inviting 4-bedroom, 2-bath home located in the well established community of Bleckley Station. Thoughtfully planned, the interior provides 2,260 square feet of finished living space with an open, livable feel from room to room. A bright, open kitchen offers generous workspace, storage, and a direct view into the main gathering spaces. The main living areas are filled with natural light and provide an easy flow for hosting friends or enjoying quiet evenings at home. The outdoor space includes approximately 0.152 acres, ideal for gardening, outdoor activities, or simply enjoying the seasons. Practical parking available for multiple vehicles makes everyday living easier for households with multiple vehicles. Bleckley Station offers a well established community setting in Ball Ground with convenient access to local shopping, dining, and major routes. Just listed within the last few days, this home is already drawing attention. Currently offered at $474,990, this home delivers a strong combination of space, condition, and location.

▾ Show more
241 Concord Drive - Map & Directions
view in Google Maps
Facts & features
School District Information
High School
Middle School
Elementary School
Additional Information about
Bleckley Station
Association
Yes
Association Fee
$660
Initiation Fee
$660
Association Fee Includes
Other
Reserve Fund
Community Features
Sidewalks
Street Lights
Additional Information about
241 Concord Drive
County
Neighborhood
Year Built
2026
Appliances
Cooktop
Dishwasher
Disposal
Microwave
Other
Oven (Wall)
Tankless Water Heater
Architectural Style
Craftsman
Other
Traditional
Foundation
Slab
Construction Materials
Brick
Concrete
Other
Cooling
Central Air
Zoned
Dining Room Features
Dining Rm/Living Rm Combo
Exterior Features
Lighting,Other
Fireplace Features
Gas Log
Flooring
Carpet
Hardwood
Tile
Heating
Central
Zoned
Home Warranty
Yes
Interior Features
Double Vanity
High Ceilings
Other
Tray Ceiling(s)
Walk-In Closet(s)
Kitchen Features
Kitchen Island
Solid Surface Counters
Walk-in Pantry
Laundry Features
Upper Level
Levels
Two
Financing Available
1031 Exchange
Cash
Conventional
FHA
VA Loan
Patio and Porch Features
Patio
Selling Status
To Be Built
Roof
Composition,Other
Rooms
Foyer
Loft
Other
Security Features
Carbon Monoxide Detector(s)
Smoke Detector(s)
Sewer Type
Public Sewer
Total Finished Area
2,260
Total Fire Places
1
Utilities
Cable Available
Electricity Available
Natural Gas Available
Phone Available
Sewer Available
Underground Utilities
Water Available
Water Source
Public
Window Features
Double Pane Windows
Land Information
Lot Size
Less than .5 Acres
Lot Features
Corner Lot
Other
Private
Lot Size Estimated
0.152
Water Front Features
No Dock Or Boathouse
Garages and Parking Information
Parking Total
2
Parking Features
Attached
Garage
Garage Door Opener
Kitchen Level
Tax Information
Taxes
Unknown
Tax Year
2026
Tax ID Number
0.0
▾ Show more
listed by real estate agent pulte homes and pulte realty of georgia, inc