Back

504 Blue Ridge Terrace

Canton, GA 30114

Kate Varn
call for more info
770-480-5107
Ask a Question
Send to a Friend
Schedule a Showing
Request More Info
Smart Mortgage Options
Dalton Carter
Lender
Lic. 1566538
Office:
Direct: 678-425-4140
AP Mortgage
340 Jesse Jewell Parkway
Suite 500A
Gainesville, GA 30501
Apply for a Loan
For Sale
MLS Number 10885664
4 Bedrooms
2 Bathrooms
1 Half Baths
2,991 Square Feet *estimated
Summary of 504 Blue Ridge Terrace
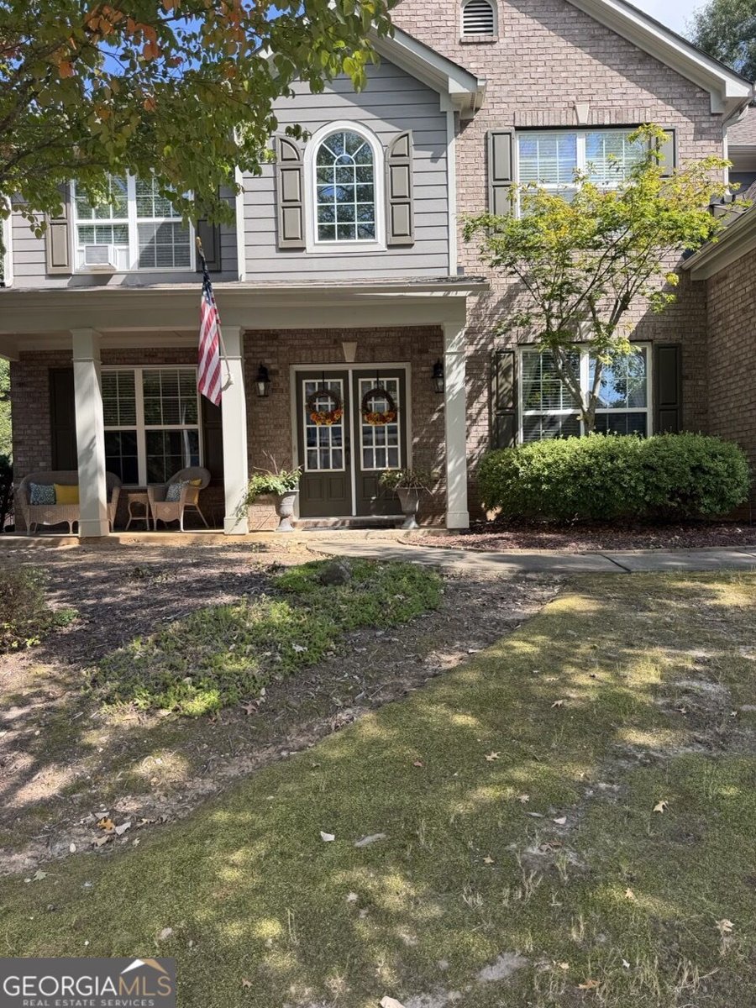
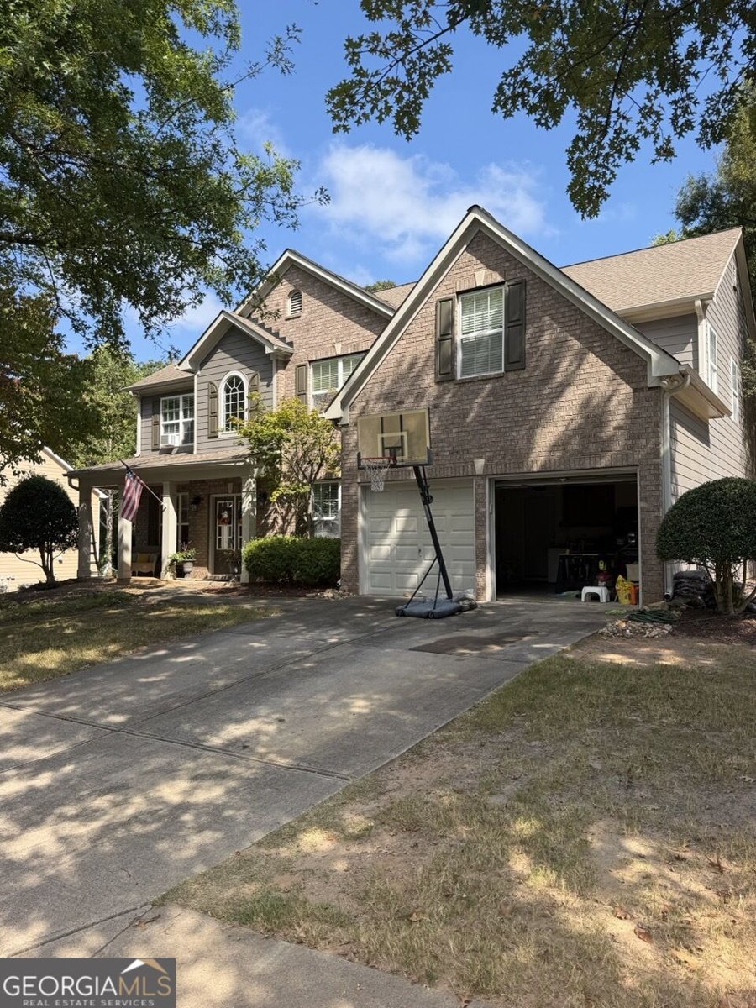
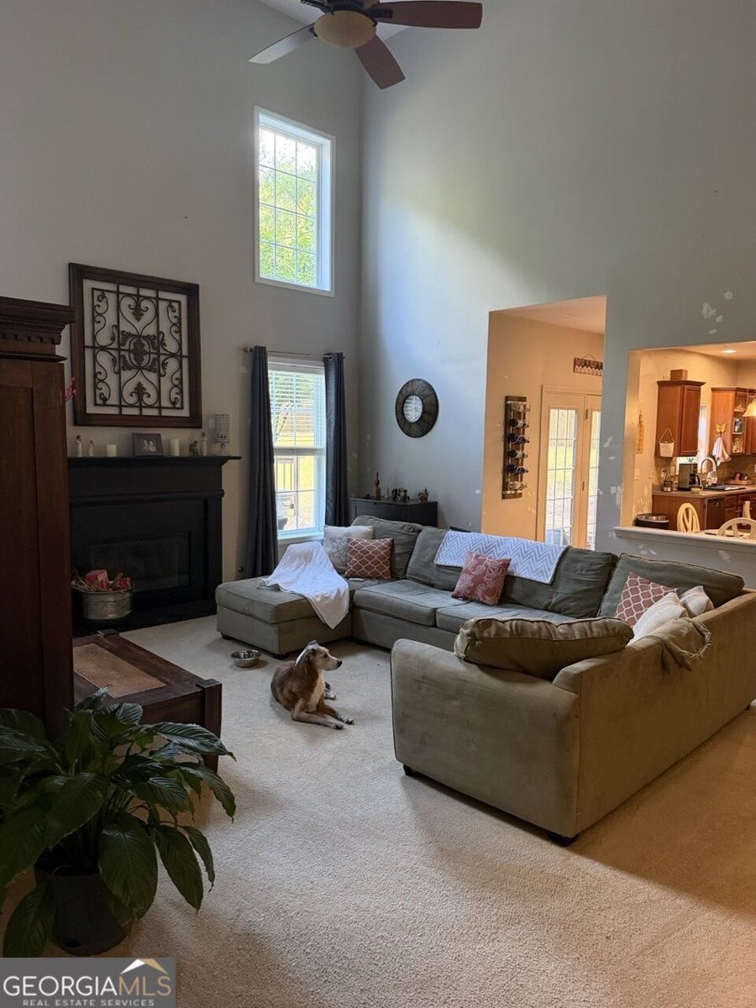
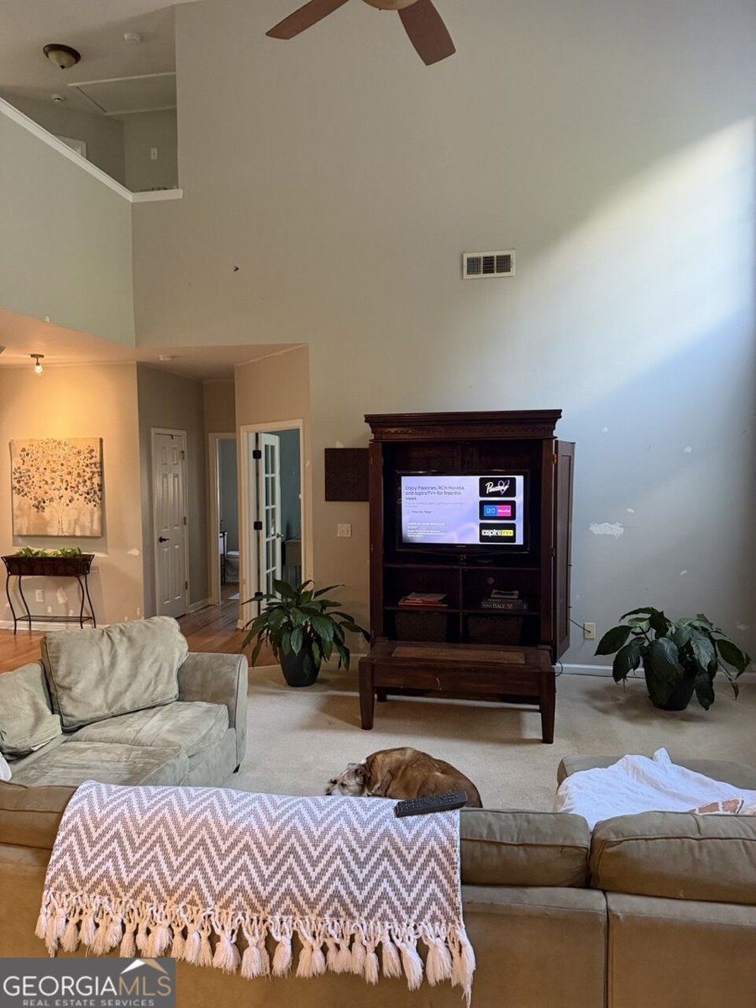
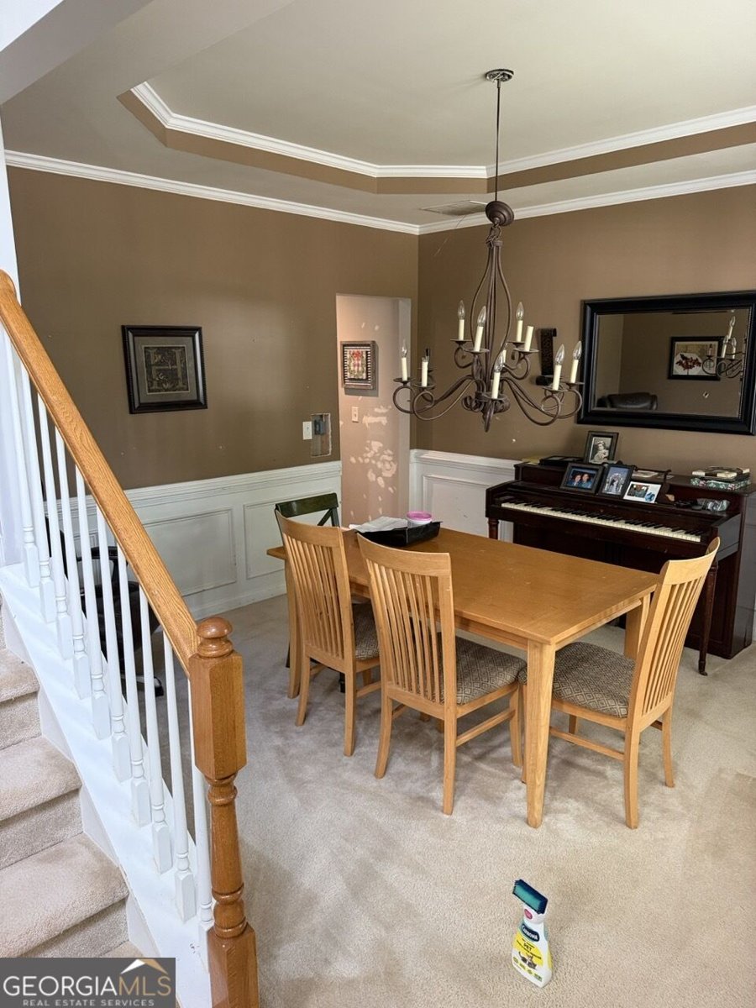
Great Opportunity in Canton's Sought-After Crestmont Community! Looking for space, a fantastic floor plan, and an opportunity to make a home your own? This four-bedroom, two-and-a-half-bath home in the desirable Crestmont community offers plenty of room to spread out, an excellent layout, and tremendous potential at an attractive price! Located in the highly sought-after Sequoyah High School District, this is an opportunity to build equity while creating a comfortable home. The inviting interior features a two-story great room with a fireplace and abundant natural light, along with a separate dining room and a flexible office space. The spacious kitchen offers a center island, pantry, and abundant cabinetry. A conveniently located laundry room and powder room complete the main level. Upstairs, the oversized primary suite provides a separate sitting area, tray ceiling, walk-in closet, and private bath featuring a separate shower and soaking tub. Three additional bedrooms share a full hall bath. Step outside to a large, fenced backyard with a deck overlooking a wooded view. Crestmont residents enjoy impressive neighborhood amenities, including swimming, tennis, pickleball, a playground, and planned community activities. The location is another big plus! Enjoy quick access to I-575 at Sixes Road and the express lanes for an easier commute toward Atlanta. Nearby conveniences include Northside Hospital Cherokee, Cherokee County Aquatic Center, BridgeMill Athletic Club, and Lake Allatoona. Downtown Woodstock is just about 10 minutes away, offering restaurants, boutiques, entertainment, and community events. Head north on I-575 toward the North Georgia mountains, or enjoy convenient access to Alpharetta, Avalon, and Halcyon for even more shopping, dining, and entertainment options. Important: This home has great bones but needs cosmetic updates and repairs, making it an excellent opportunity for buyers looking to personalize a home and build equity. Property is not eligible for FHA or VA financing.
Set in the popular Crestmont neighborhood, this 4-BR, 2-BA home offers a comfortable blend of space, style, and function. Inside, the home offers 2,991 square feet of finished living space, giving plenty of room for everyday living and easy entertaining. The kitchen functions as the heart of the home with ample counter space, storage, and a natural connection to the main living areas. A central family room and dining area provide a welcoming place to unwind, gather, and enjoy time together. Step outside to approximately 0.35 acres, creating a comfortable setting for outdoor living and weekend gatherings. With parking available for multiple vehicles, the home provides flexible options for families and visitors. Crestmont offers a well established community setting in Canton with convenient access to local shopping, dining, and major routes. With only a few days on the market, this property is a must see for buyers watching the area. With an asking price of $449,000, this property represents an appealing opportunity in the current market.

▾ Show more
504 Blue Ridge Terrace - Map & Directions
view in Google Maps
Facts & features
School District Information
High School
Middle School
Elementary School
Additional Information about
Crestmont
Association
Yes
Association Fee
$660
Initiation Fee
$660
Association Fee Includes
Swimming
Tennis
Community Features
Clubhouse
Pickleball Court(s)
Playground
Pool
Sidewalks
Street Lights
Tennis Court(s)
Neighborhood Tennis
Yes
Neighborhood Pool
Yes
Additional Information about
504 Blue Ridge Terrace
Pre Foreclosure
Yes
County
Neighborhood
Year Built
2004
Appliances
Dishwasher
Disposal
Gas Water Heater
Microwave
Oven/Range (Combo)
Stainless Steel Appliance(s)
Architectural Style
Traditional
Foundation
Slab
Construction Materials
Brick
Concrete
Cooling
Ceiling Fan(s)
Central Air
Dining Room Features
Separate Room
Fireplace Features
Gas Starter
Flooring
Carpet
Hardwood
Tile
Heating
Forced Air
Natural Gas
Home Warranty
No
Interior Features
Double Vanity
Separate Shower
Soaking Tub
Tray Ceiling(s)
Walk-In Closet(s)
Kitchen Features
Breakfast Bar
Kitchen Island
Pantry
Solid Surface Counters
Levels
Two
Patio and Porch Features
Deck
Porch
Selling Status
Fixer
Roof
Composition
Rooms
Great Room
Laundry
Office
Security Features
Smoke Detector(s)
Sewer Type
Public Sewer
Listing Conditions
As Is,No Disclosure,Pre-Foreclosure
Total Finished Area
2,991
Total Fire Places
1
Water Source
Public
Window Features
Double Pane Windows
Land Information
Lot Size
Less than .5 Acres
Lot Size Estimated
0.35
Fencing
Back Yard
Fenced
Privacy
Garages and Parking Information
Parking Total
2
Parking Features
Attached
Garage
Garage Door Opener
Kitchen Level
Tax Information
Taxes
$5,252
Tax Year
2025
Tax ID Number
15N08K 038
▾ Show more
listed by real estate agent jimmy stainback and rb realty