Back

535 Chilhoe Drive

Canton, GA 30115

Kate Varn
call for more info
770-480-5107
Ask a Question
Send to a Friend
Schedule a Showing
Request More Info
Smart Mortgage Options
Dalton Carter
Lender
Lic. 1566538
Office:
Direct: 678-425-4140
AP Mortgage
340 Jesse Jewell Parkway
Suite 500A
Gainesville, GA 30501
Apply for a Loan
For Sale
MLS Number 10872926
6 Bedrooms
4 Bathrooms
1 Half Baths
7,477 Square Feet *estimated
Summary of 535 Chilhoe Drive
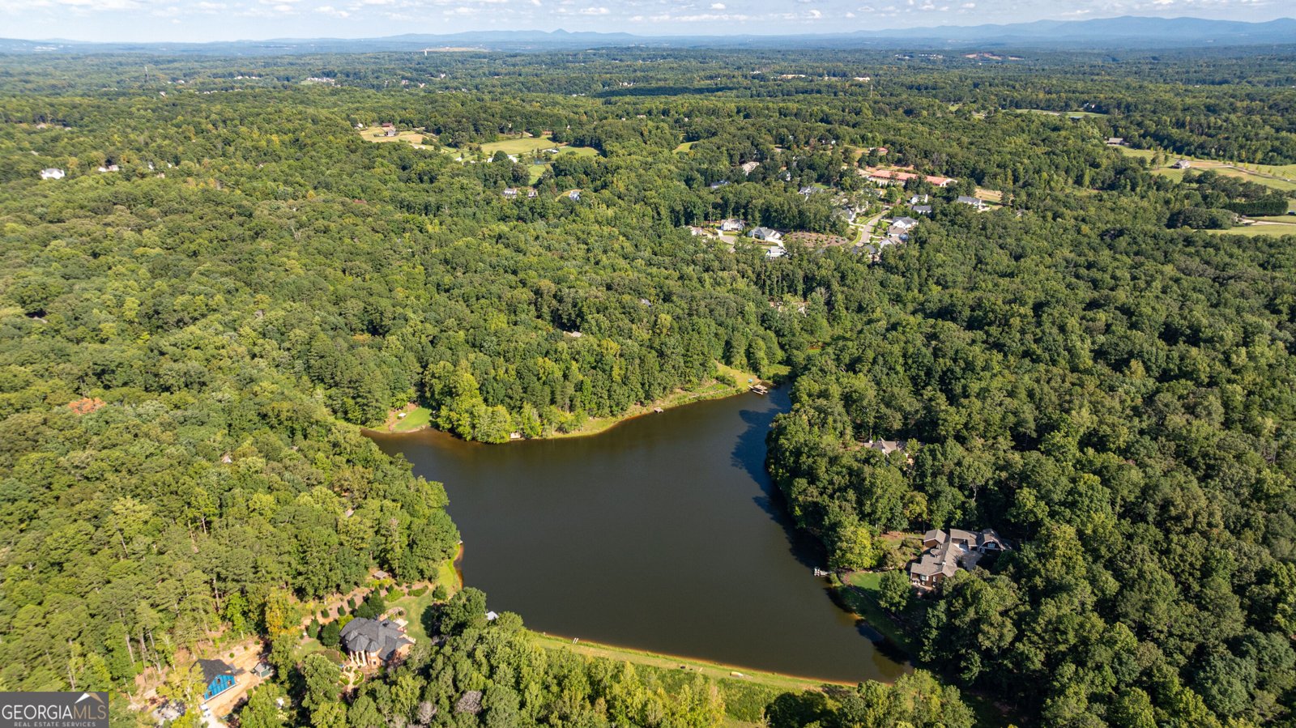
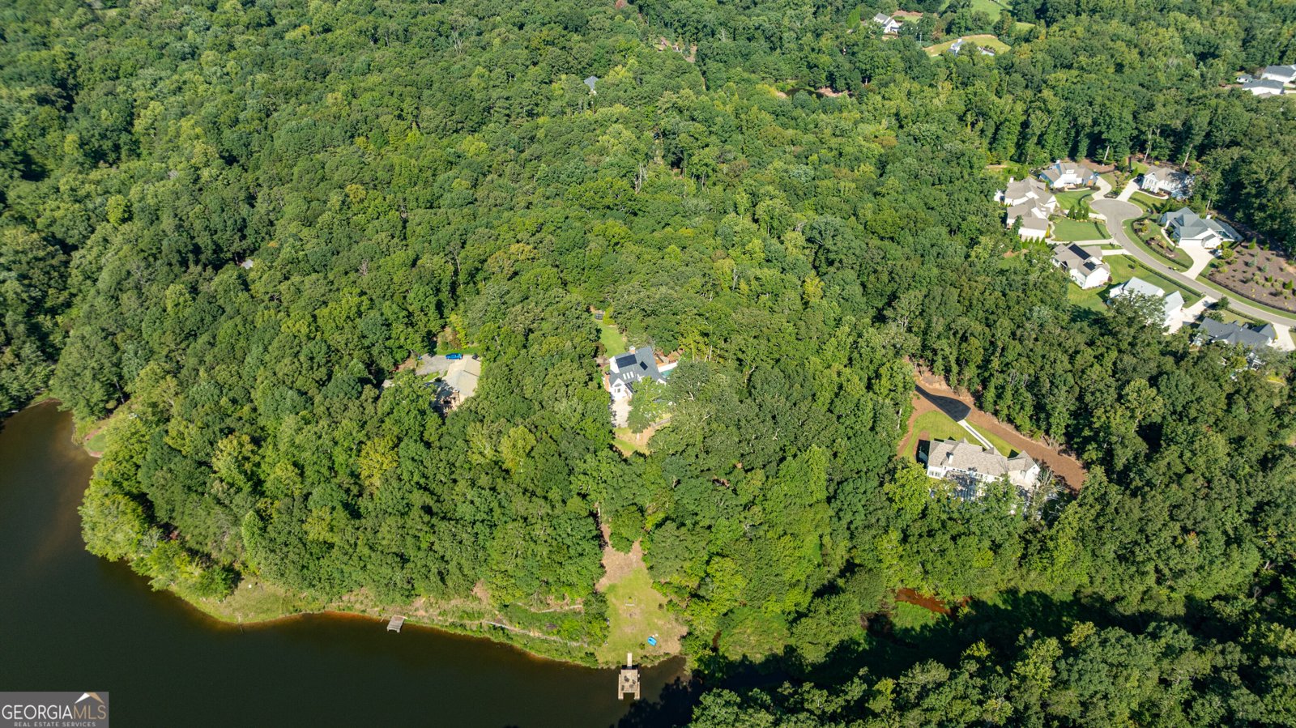
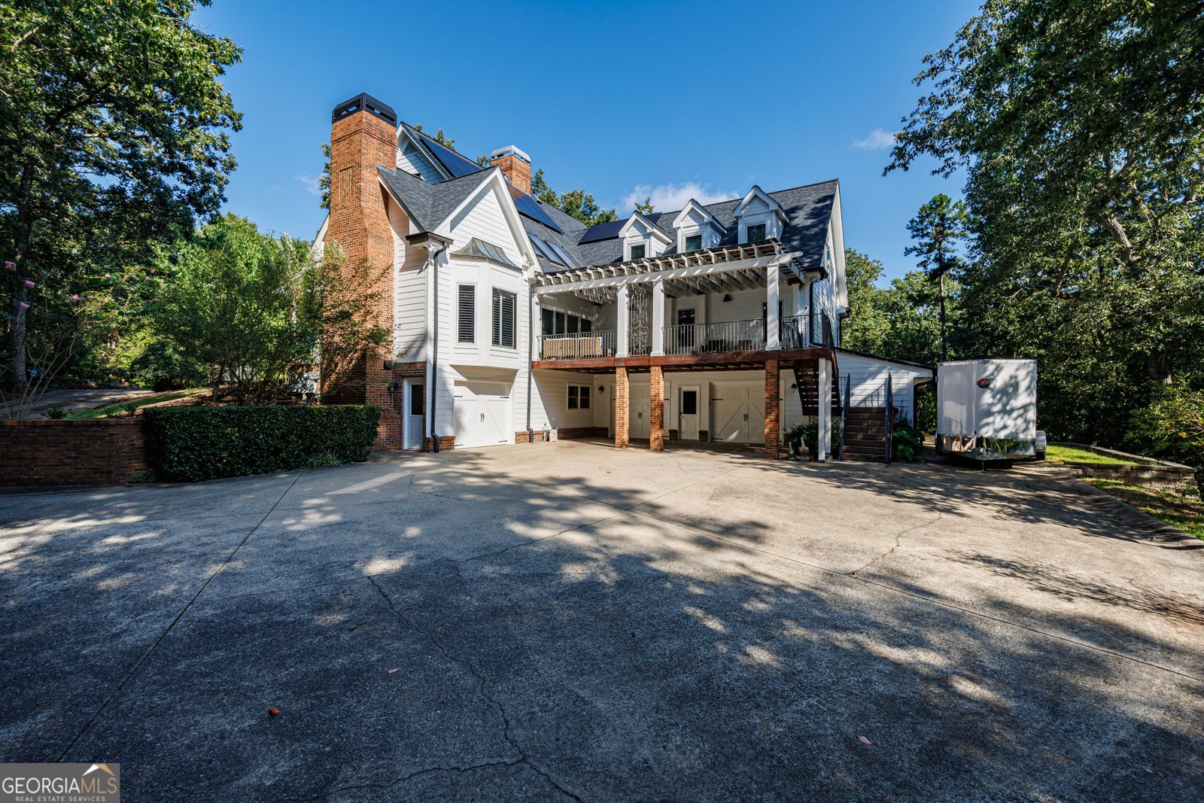
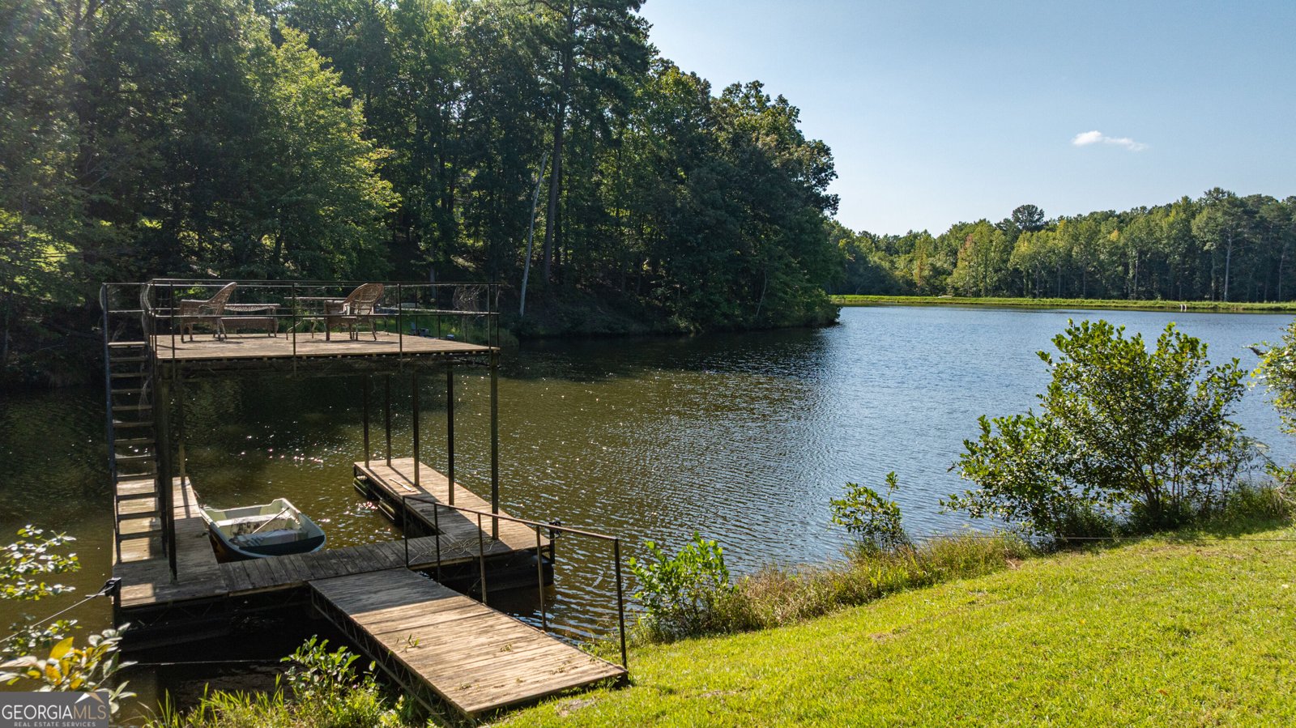
Exceptional Private Lakefront Living on 6+ Acres in Canton, GA Experience the beauty of private lakefront living in this remarkable estate, where space, privacy, and modern enhancements come together in an exceptional natural setting. Nestled on 6.07 wooded acres with approximately 300 feet of lake frontage, this impressive 7,660-square-foot residence offers 6 bedrooms, 4.5 bathrooms, and a three-car garage, all tucked away at the end of a long, private driveway. Step inside to discover a beautifully refreshed interior featuring newly refinished hardwood floors throughout the main level and a stunning brand-new kitchen that brings a fresh, contemporary feel to the home. Thoughtfully designed for both everyday comfort and effortless entertaining, the kitchen serves as the heart of the home, flowing seamlessly into the spacious living areas. Soaring ceilings, multiple fireplaces, and generously proportioned rooms create an inviting atmosphere, while the main-level primary suite offers a peaceful and private retreat. The expansive finished terrace level provides endless possibilities, whether you envision a media room, recreation space, home gym, entertaining area, or additional accommodations. With abundant room to gather, relax, and unwind, this home offers exceptional flexibility for a variety of lifestyles. Beyond the interior, the natural beauty of the property takes center stage. Enjoy tranquil lake views, peaceful wooded surroundings, and inviting outdoor spaces designed for taking in the scenery. The private double-decker boat dock provides the perfect opportunity to embrace lake life, whether spending afternoons on the water or simply enjoying the serenity of the setting. An impressive addition is the home's integrated solar energy system, featuring solar panels and three Tesla Powerwall battery storage units. This combination provides the ability to store solar energy and help offset utility costs while adding another layer of modern functionality to this exceptional property. Offering an extraordinary combination of generous living space, thoughtful updates, private lake frontage, and energy-conscious technology, this estate presents a rare opportunity to enjoy the best of North Georgia living. 535 Chilhoe Drive - A private lakefront retreat where luxury, nature, and modern living meet.
Welcome to this beautifully maintained 6-bedroom, 4-bath home in the sought after Mitchell Farms community of Canton. Inside, the home offers 7,477 square feet of finished living space, giving plenty of room for everyday living and easy entertaining. The kitchen was planned for both everyday meals and special occasions, with plenty of room to cook, serve, and connect. The main living areas are filled with natural light and provide an easy flow for hosting friends or enjoying quiet evenings at home. The outdoor space includes approximately 6.07 acres, ideal for gardening, outdoor activities, or simply enjoying the seasons. Practical parking available for multiple vehicles makes everyday living easier for households with multiple vehicles. Residents of Mitchell Farms enjoy a blend of neighborhood charm and easy access to everyday conveniences. With approximately 18 days on the market, this home is well positioned for the next owner. At $1,695,000, this home is well positioned for buyers seeking value in Canton.
▾ Show more
535 Chilhoe Drive - Map & Directions
view in Google Maps
Facts & features
School District Information
High School
Middle School
Elementary School
Additional Information about
Mitchell Farms
Association
No
Additional Information about
535 Chilhoe Drive
County
Neighborhood
Year Built
1988
Appliances
Dishwasher
Disposal
Refrigerator
Stainless Steel Appliance(s)
Tankless Water Heater
Trash Compactor
Architectural Style
Traditional
Basement
Bath Finished
Daylight
Exterior Entry
Finished
Construction Materials
Concrete
Cooling
Central Air
Zoned
Exterior Features
Dock
Fireplace Features
Gas Log
Living Room
Masonry
Flooring
Carpet
Hardwood
Tile
Heating
Central
Forced Air
Home Warranty
No
Interior Features
Central Vacuum
Double Vanity
High Ceilings
Master On Main Level
Rear Stairs
Separate Shower
Walk-In Closet(s)
Kitchen Features
Breakfast Area
Breakfast Bar
Kitchen Island
Walk-in Pantry
Laundry Features
Common Area
Levels
Three Or More
Other Equipment
Intercom
Patio and Porch Features
Deck
Selling Status
Resale
Roof
Composition
Rooms
Bonus Room
Keeping Room
Laundry
Media Room
Office
Security Features
Smoke Detector(s)
Sewer Type
Septic Tank
Total Finished Area
7,477
Total Fire Places
3
Utilities
Cable Available
Electricity Available
High Speed Internet
Natural Gas Available
Water Available
Water Source
Public
Window Features
Double Pane Windows
Finished Basement
Yes
Master on the Main
Yes
Land Information
Lot Size
More than 5 Acres
Lot Features
Private
Lot Size Estimated
6.07
Fencing
Fenced
View
Lake
Water Front Features
Lake,Lake Access,Private
Lake Front
Yes
Garages and Parking Information
Parking Total
6
Parking Features
Basement
Garage
Garage Door Opener
Side/Rear Entrance
Tax Information
Taxes
$12,641
Tax Year
2025
Tax ID Number
03N18 078
▾ Show more
listed by real estate agent jess collins and atlanta communities