Back

517 Edgemore Road

Canton, GA 30114

Kate Varn
call for more info
770-480-5107
Ask a Question
Send to a Friend
Schedule a Showing
Request More Info
More Homes In
Willow Oaks
579 Edgemore Road, Canton
617 Edgemore Road, Canton
Smart Mortgage Options
Dalton Carter
Lender
Lic. 1566538
Office:
Direct: 678-425-4140
AP Mortgage
340 Jesse Jewell Parkway
Suite 500A
Gainesville, GA 30501
Apply for a Loan
For Sale
MLS Number 10852196
4 Bedrooms
2 Bathrooms
1 Half Baths
Square Footage Not Provided
Summary of 517 Edgemore Road
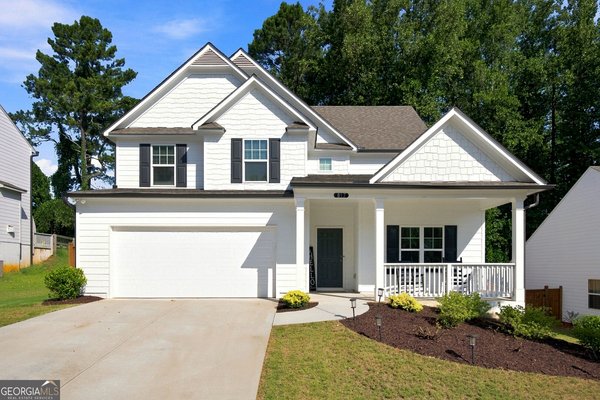
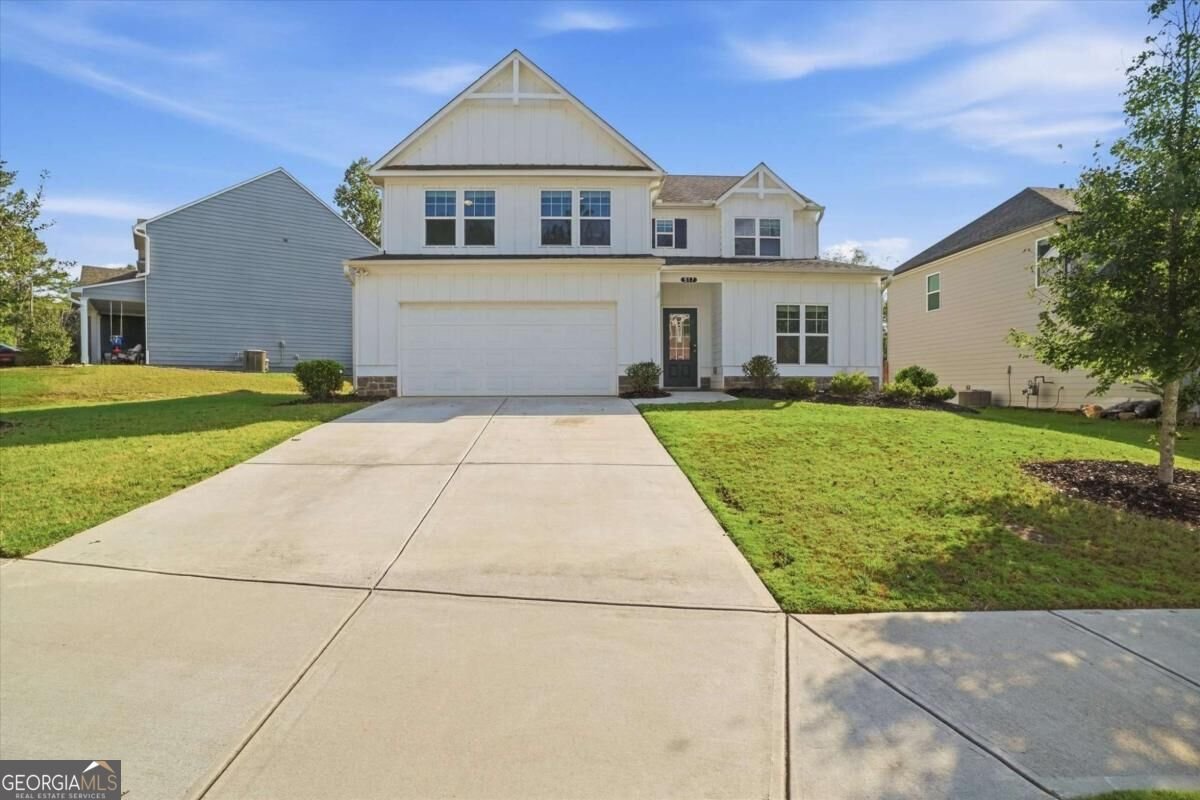
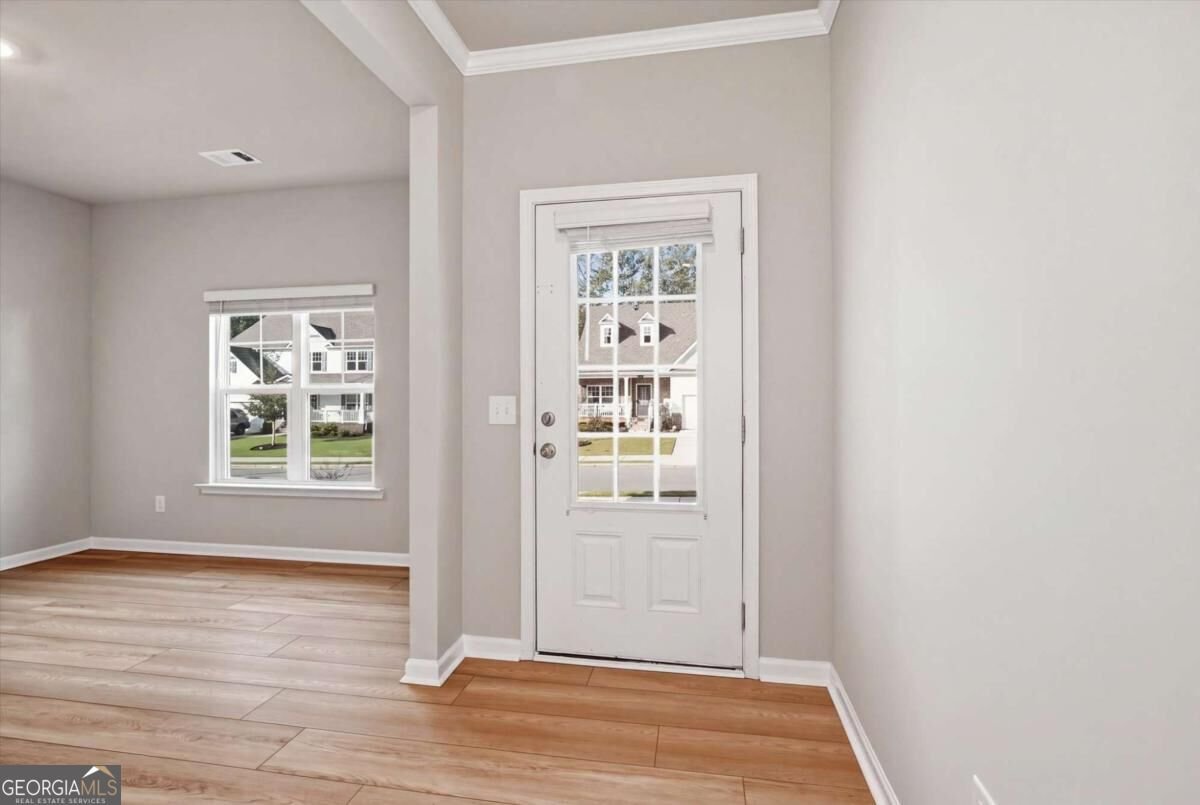
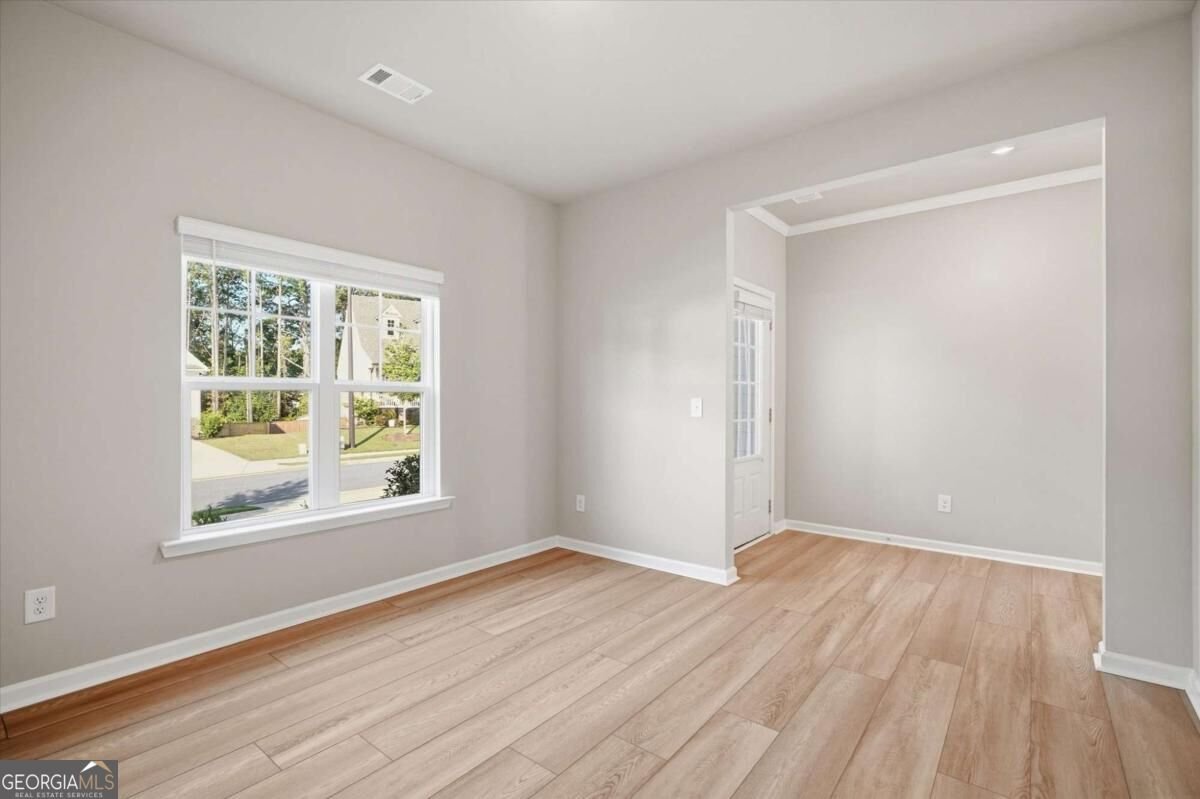
Move-in ready, nearly new, and thoughtfully improved! Built in 2022, this 2,234-square-foot home combines an open floor plan with the extra spaces buyers are looking for. Fresh interior paint and brand new flooring throughout the main level create a clean, updated feel from the moment you step inside. The heart of the home is the open-concept kitchen, featuring granite countertops, stainless steel appliances (gas range, microwave, dishwasher, and refrigerator included), a center island and walk-in pantry, all flowing seamlessly into the eat-in area and family room. Abundant windows bring in plenty of natural light, while the fireplace adds a welcoming focal point to the main living space. A separate flex room offers options for a home office, playroom, hobby space or additional sitting area. The spacious primary suite features tray ceilings, a primary bath with a double vanity, a sizeable walk-in closet, and a seperate closet to use as additional storage. Keeping everyday life convenient, you'll find the secondary bedrooms along with the laundry room (washer and dryer included)-no carrying laundry up and down the stairs. Enjoy a large, fully fenced backyard with plenty of room to relax, entertain, or create your own outdoor retreat. An additional enclosed storage room has been added inside the garage, providing valuable extra storage not typically found in other homes in the community. Conveniently located in Canton with easy access to I-575, shopping, schools and Downtown Canton, this home offers the combination of newer construction, usable space, thoughtful improvements and everyday convenience-all without waiting for new construction. Fresh, functional and ready for its next chapter-this one is ready to welcome you home!
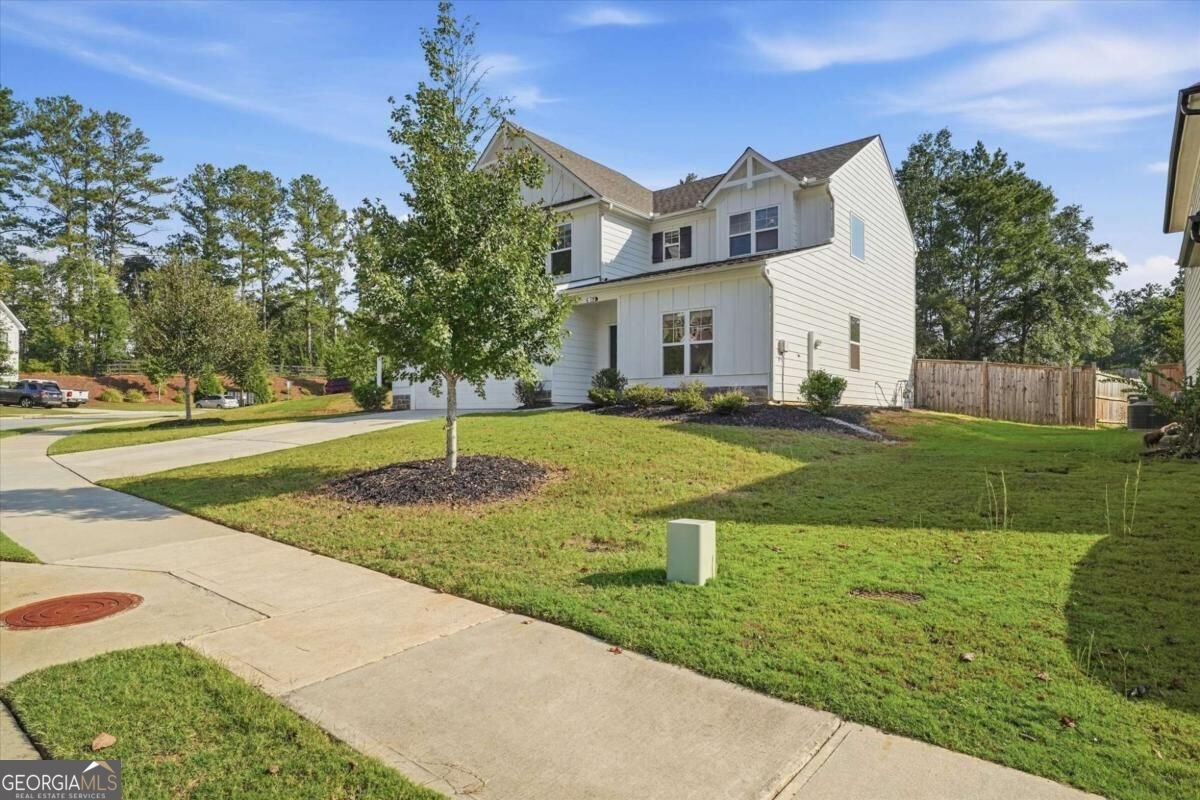
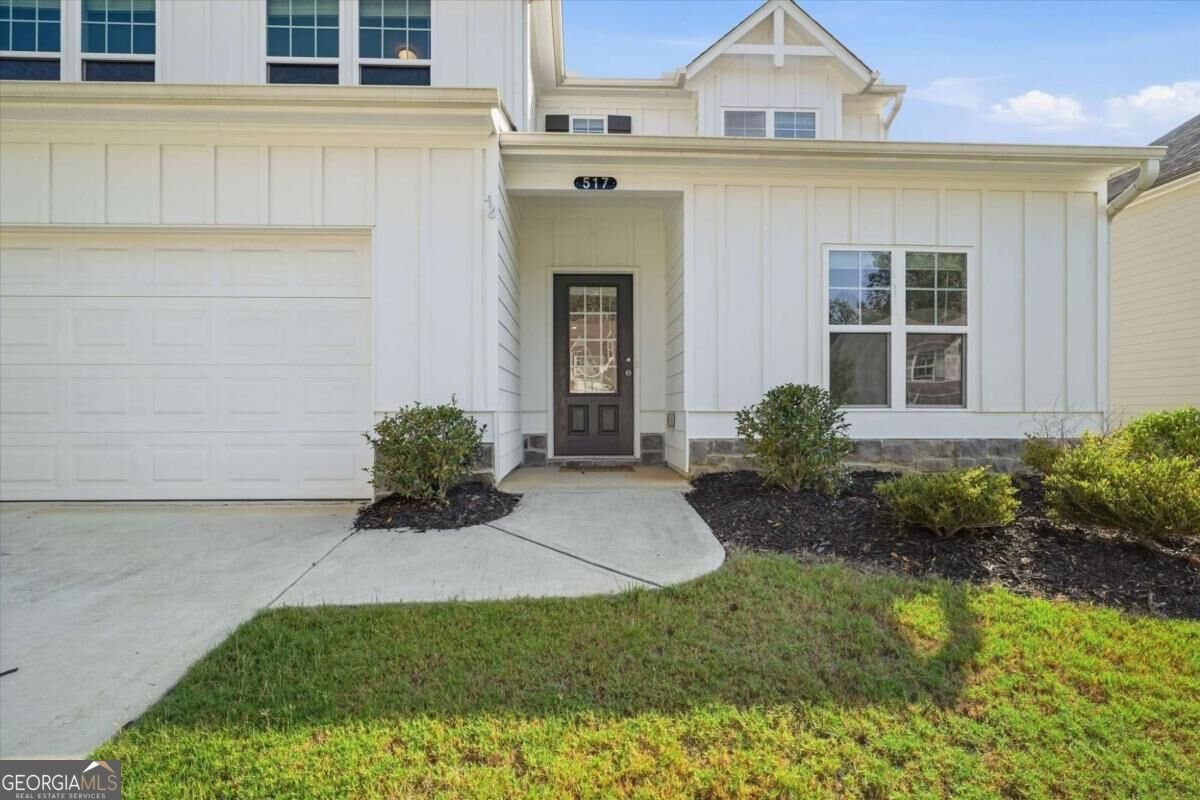
Welcome to 517 Edgemore Road in Willow Oaks, where this thoughtfully designed 4-bed, 2-bath home is ready for its next chapter. From the first step inside, the flow of this home feels both practical and welcoming. A bright, open kitchen offers generous workspace, storage, and a direct view into the main gathering spaces. The main living areas are filled with natural light and provide an easy flow for hosting friends or enjoying quiet evenings at home. Outside, the property offers approximately 0.27 acres, giving ample room to relax, play, or plan future outdoor projects. Practical parking available for multiple vehicles makes everyday living easier for households with multiple vehicles. Set within Willow Oaks in Canton, this home is close to schools, shopping, dining, and area attractions. With roughly 10 days on the market, this property stands out for condition and location. At $450,000, this home is well positioned for buyers seeking value in Canton.
▾ Show more
517 Edgemore Road - Map & Directions
view in Google Maps
Facts & features
School District Information
High School
Middle School
Elementary School
Additional Information about
Willow Oaks
Association
Yes
Association Fee
$400
Initiation Fee
$450
Association Fee Includes
Maintenance Grounds
Community Features
Sidewalks
Street Lights
Additional Information about
517 Edgemore Road
County
Neighborhood
Year Built
2022
Appliances
Dishwasher
Disposal
Dryer
Microwave
Refrigerator
Washer
Architectural Style
Craftsman
Foundation
Slab
Construction Materials
Wood Siding
Cooling
Central Air
Zoned
Dining Room Features
Seats 12+
Fireplace Features
Factory Built
Family Room
Flooring
Carpet
Tile
Heating
Central
Natural Gas
Zoned
Home Warranty
No
Interior Features
Double Vanity
Pulldown Attic Stairs
Tray Ceiling(s)
Walk-In Closet(s)
Kitchen Features
Breakfast Area
Breakfast Room
Kitchen Island
Solid Surface Counters
Walk-in Pantry
Laundry Features
Laundry Closet,Upper Level
Levels
Two
Patio and Porch Features
Patio
Selling Status
Resale
Roof
Composition
Rooms
Bonus Room
Foyer
Loft
Other
Security Features
Carbon Monoxide Detector(s)
Smoke Detector(s)
Sewer Type
Public Sewer
Total Fire Places
1
Utilities
Cable Available
Electricity Available
High Speed Internet
Natural Gas Available
Sewer Available
Underground Utilities
Water Available
Water Source
Public
Window Features
Double Pane Windows
Land Information
Lot Size
Less than .5 Acres
Lot Features
Private
Lot Size Estimated
0.27
Fencing
Back Yard
Garages and Parking Information
Parking Total
2
Parking Features
Garage
Kitchen Level
Tax Information
Taxes
$4,620
Tax Year
2025
Tax ID Number
14N27C 058
▾ Show more
listed by real estate agent meme gerena and keller williams community partners