Back

111 Village Trace

Woodstock, GA 30188

Kate Varn
call for more info
770-480-5107
Ask a Question
Send to a Friend
Schedule a Showing
Request More Info
Smart Mortgage Options
Dalton Carter
Lender
Lic. 1566538
Office:
Direct: 678-425-4140
AP Mortgage
340 Jesse Jewell Parkway
Suite 500A
Gainesville, GA 30501
Apply for a Loan
For Sale
MLS Number 10821258
4 Bedrooms
2 Bathrooms
1 Half Baths
2,386 Square Feet *estimated
Summary of 111 Village Trace
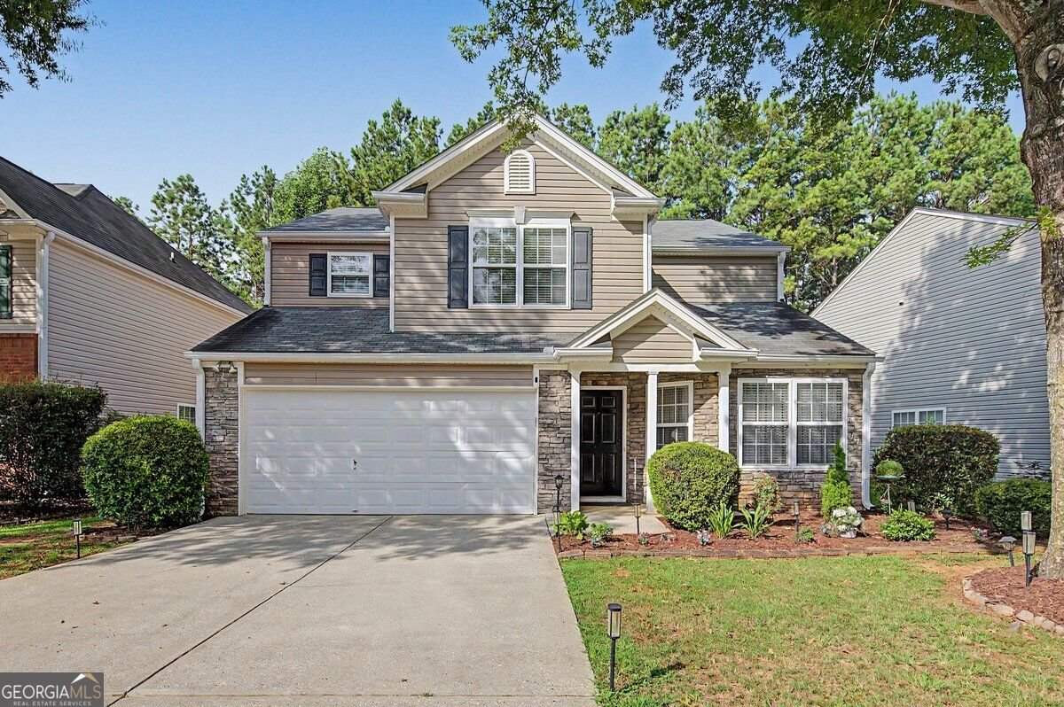
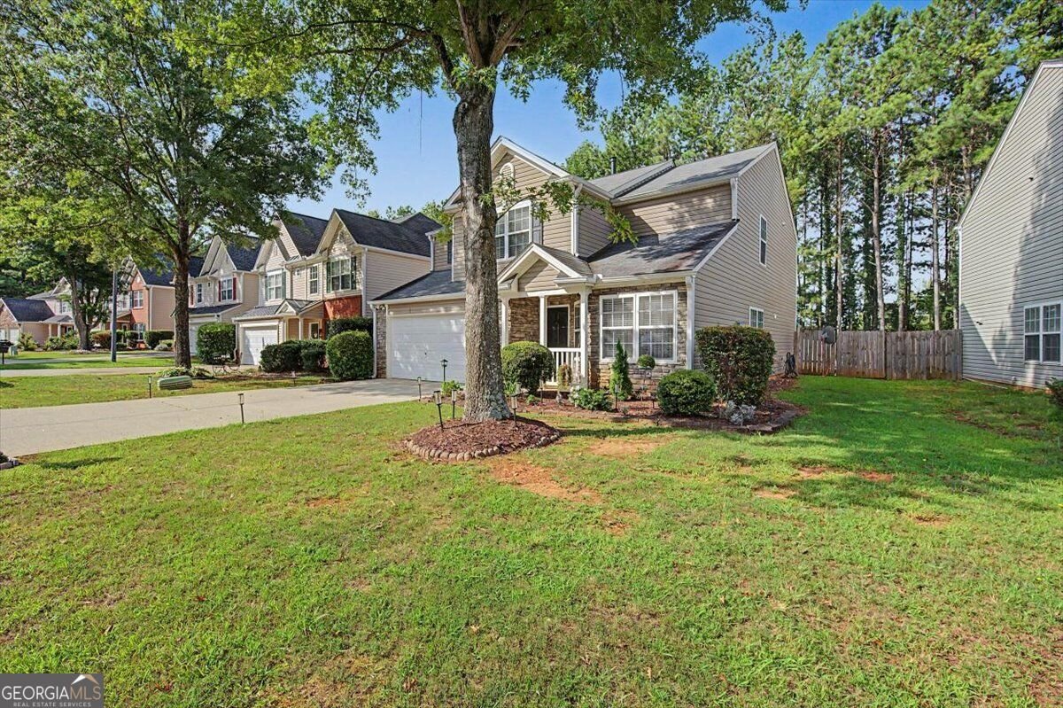
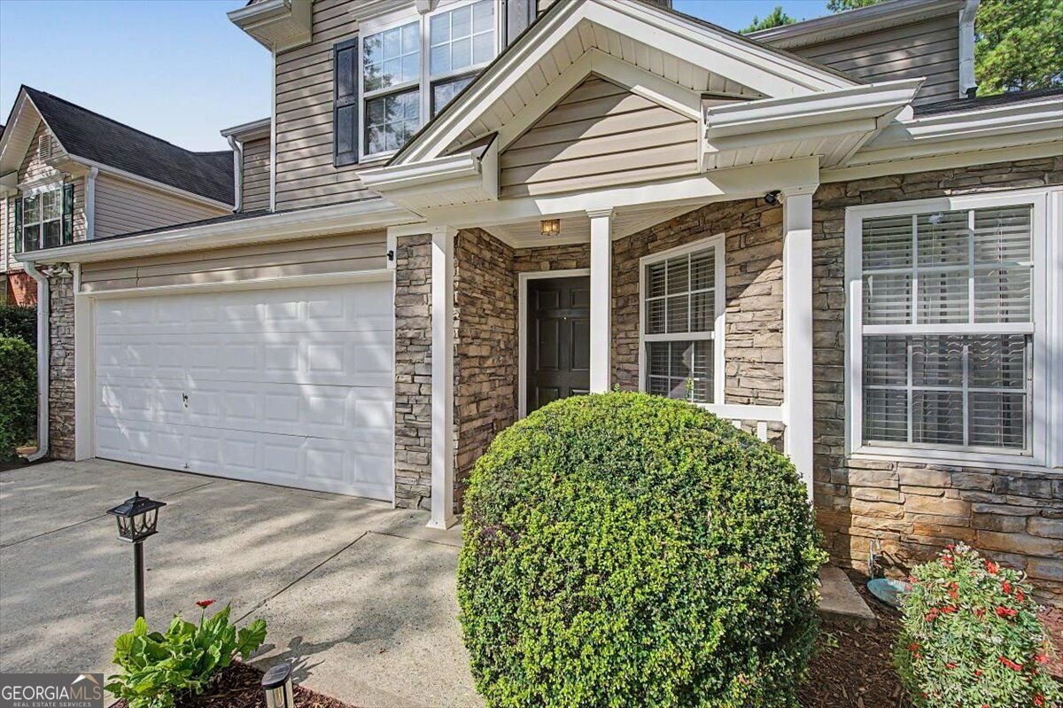
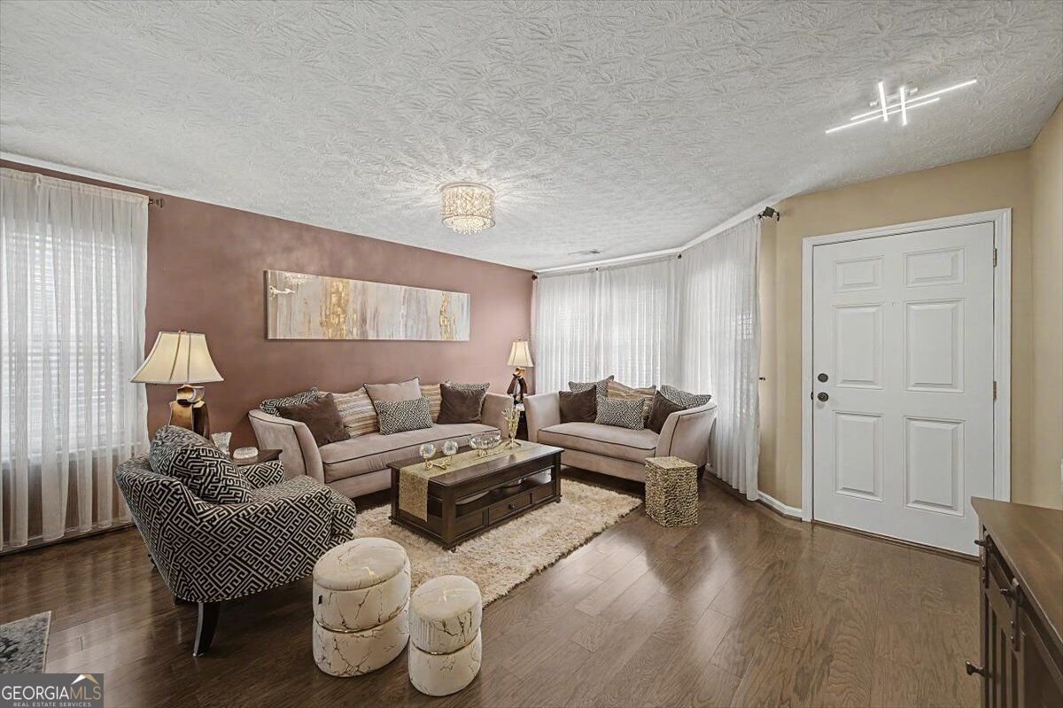
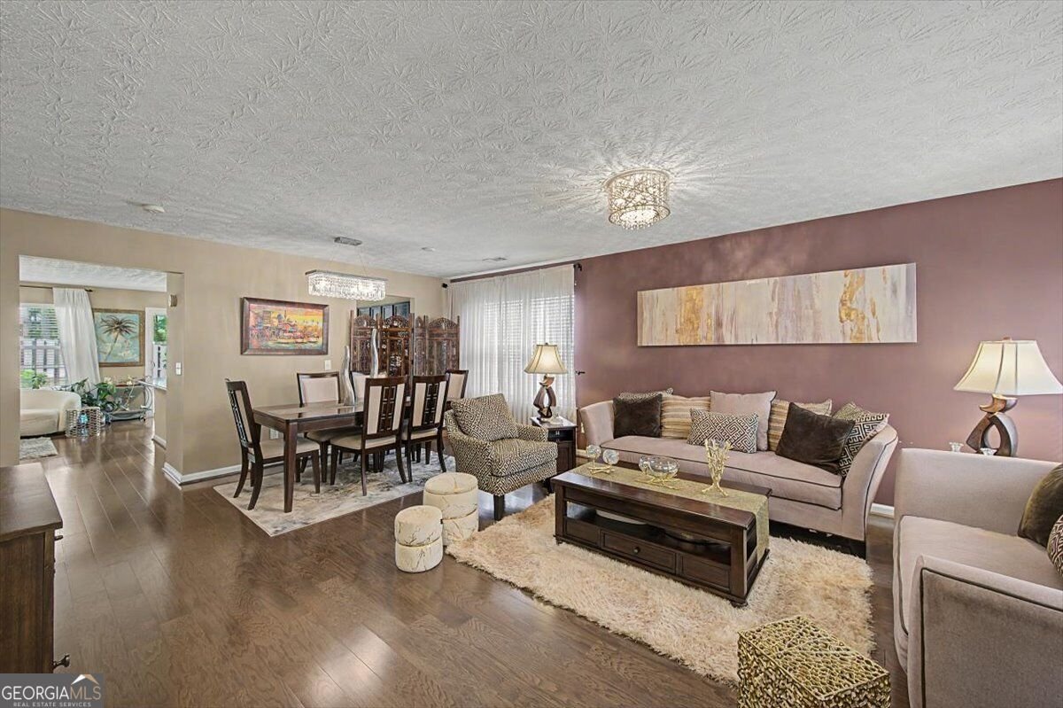
Welcome to Weatherstone, one of Woodstock's most desirable communities, where sidewalks, mature landscaping, and a park-like setting greet you before you even reach the front door. The community pool and tennis courts are just a couple of doors down, with a quarterly HOA under $200. Step through the front door and into 2,386 square feet of thoughtfully designed living space, one of the largest floor plans in the neighborhood. A large bedroom and half bath greet you on the main level, offering flexibility for guests or a home office, while a separate dining room sets the tone for dinners that linger. The eat-in kitchen flows effortlessly into a sun-filled living room anchored by a cozy fireplace, a layout equally suited to quiet weeknights and full-house holidays. Slide open the door and step onto the newer oversized concrete patio, overlooking a fully fenced backyard that's ready for morning coffee, evening get-togethers, or simply letting the kids and pets run free. Upstairs, the story continues. A generous loft awaits your vision: a second living area, a playroom, or the home office you've been wanting right alongside a spacious laundry room that makes everyday life easier. At the end of the hall, the primary suite offers a true retreat: room for a king bed and more, a large walk-in closet, and a well-appointed en-suite bath with an additional closet for extra storage. Two more generously sized bedrooms share a second full bath, giving everyone their own space to unwind. And this home isn't just beautiful; it's ready. A newer roof (2021), a new water heater (2025), newer engineered hardwood floors, stainless steel appliances, and fresh paint throughout mean you can move in and start living from day one. The HVAC system has been professionally serviced and meticulously maintained every year, so peace of mind comes standard. All of this, just minutes from the thriving downtowns of Woodstock and Roswell, quick access to shopping, dining, parks, and entertainment, wrapped in the peaceful, community feel Weatherstone is known for. Photos can only tell part of the story. Come see the rest for yourself.
Set in the popular Village At Weatherstone neighborhood, this 4-BR, 2-BA home offers a comfortable blend of space, style, and function. With 2,386 square feet of finished living space, this floor plan offers generous gathering spaces as well as comfortable private retreats. The kitchen functions as the heart of the home with ample counter space, storage, and a natural connection to the main living areas. Open concept living and dining spaces create a comfortable setting for gatherings of all kinds. Outside, the property offers approximately 0.13 acres, giving ample room to relax, play, or plan future outdoor projects. Practical parking available for multiple vehicles makes everyday living easier for households with multiple vehicles. Set within Village At Weatherstone in Woodstock, this home is close to schools, shopping, dining, and area attractions. This home has been available for approximately 14 days and continues to attract interest. Currently offered at $465,000, this home delivers a strong combination of space, condition, and location.

Show more
111 Village Trace - Map & Directions
view in Google Maps
Facts & features
School District Information
High School
Middle School
Elementary School
Additional Information about
Village At Weatherstone
Association
Yes
Association Fee
$780
Association Fee Includes
Other
Community Features
Pool
Tennis Court(s)
Walk To Shopping
Neighborhood Tennis
Yes
Neighborhood Pool
Yes
Additional Information about
111 Village Trace
County
Year Built
2003
Architectural Style
Traditional
Foundation
Slab
Construction Materials
Aluminum Siding
Vinyl Siding
Cooling
Ceiling Fan(s)
Central Air
Fireplace Features
Family Room
Flooring
Hardwood
Heating
Natural Gas
Home Warranty
No
Interior Features
Walk-In Closet(s)
Kitchen Features
Breakfast Bar
Breakfast Room
Pantry
Solid Surface Counters
Laundry Features
Upper Level
Levels
Two
Other Equipment
Satellite Dish
Patio and Porch Features
Patio
Selling Status
Resale
Rooms
Bonus Room
Family Room
Laundry
Loft
Office
Security Features
Smoke Detector(s)
Sewer Type
Public Sewer
Total Finished Area
2,386
Total Fire Places
1
Water Source
Public
Land Information
Lot Size
Less than .5 Acres
Lot Features
Level
Lot Size Estimated
0.13
Garages and Parking Information
Parking Total
2
Parking Features
Attached
Garage
Tax Information
Taxes
$4,359
Tax Year
2025
Tax ID Number
15N24D-00000-211-000
Show more
listed by real estate agent tianna and atlanta communities