Back

542 Bray Street

Woodstock, GA 30188

Kate Varn
call for more info
770-480-5107
Ask a Question
Send to a Friend
Schedule a Showing
Request More Info
Smart Mortgage Options
Dalton Carter
Lender
Lic. 1566538
Office:
Direct: 678-425-4140
AP Mortgage
340 Jesse Jewell Parkway
Suite 500A
Gainesville, GA 30501
Apply for a Loan
For Sale
MLS Number 10825915
3 Bedrooms
3 Bathrooms
0 Half Baths
Square Footage Not Provided
Summary of 542 Bray Street
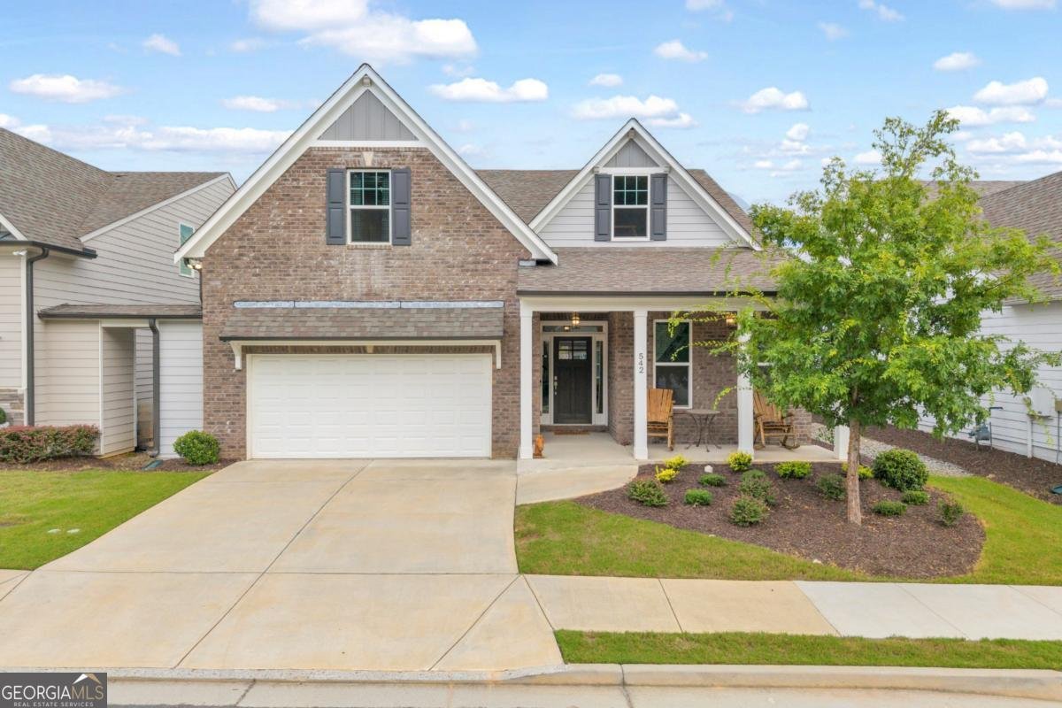
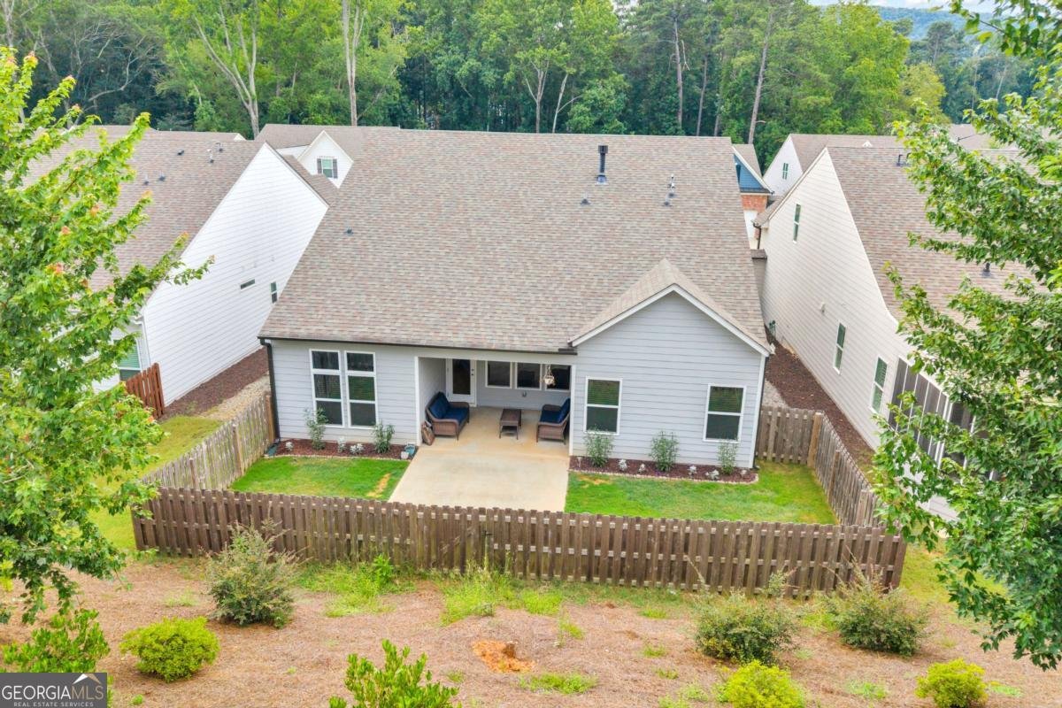
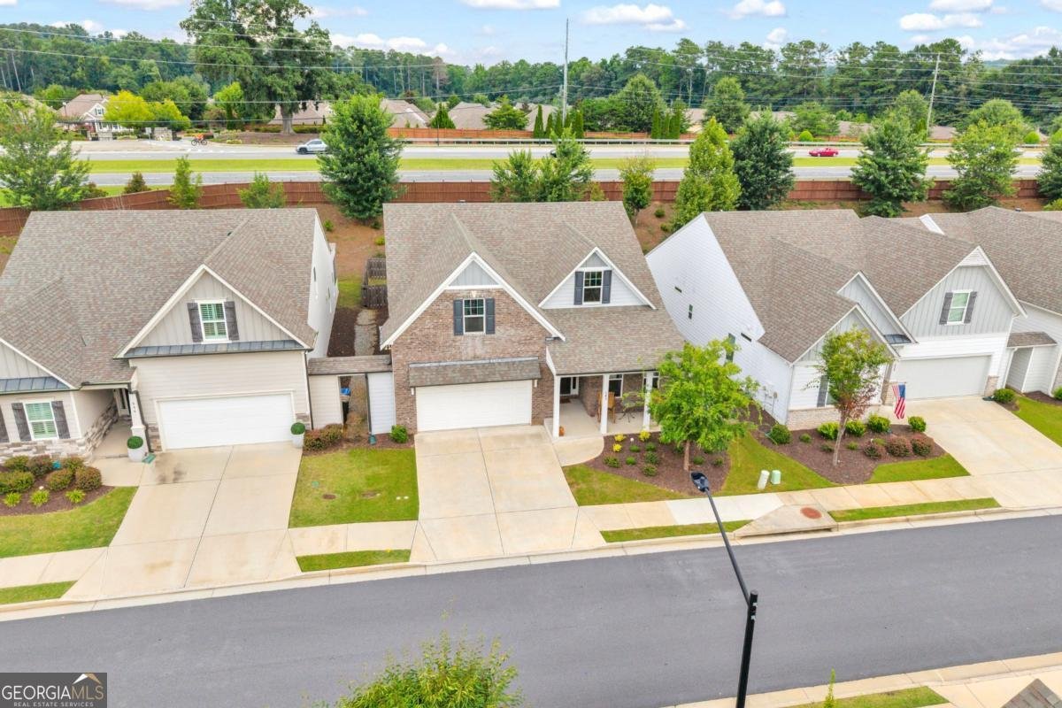
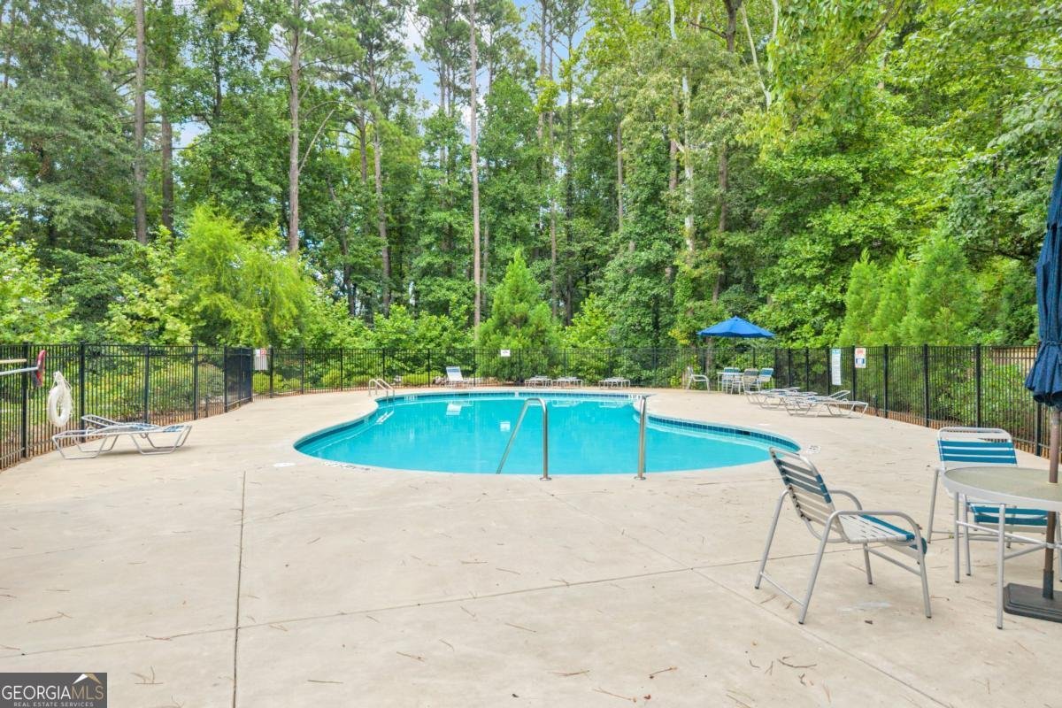
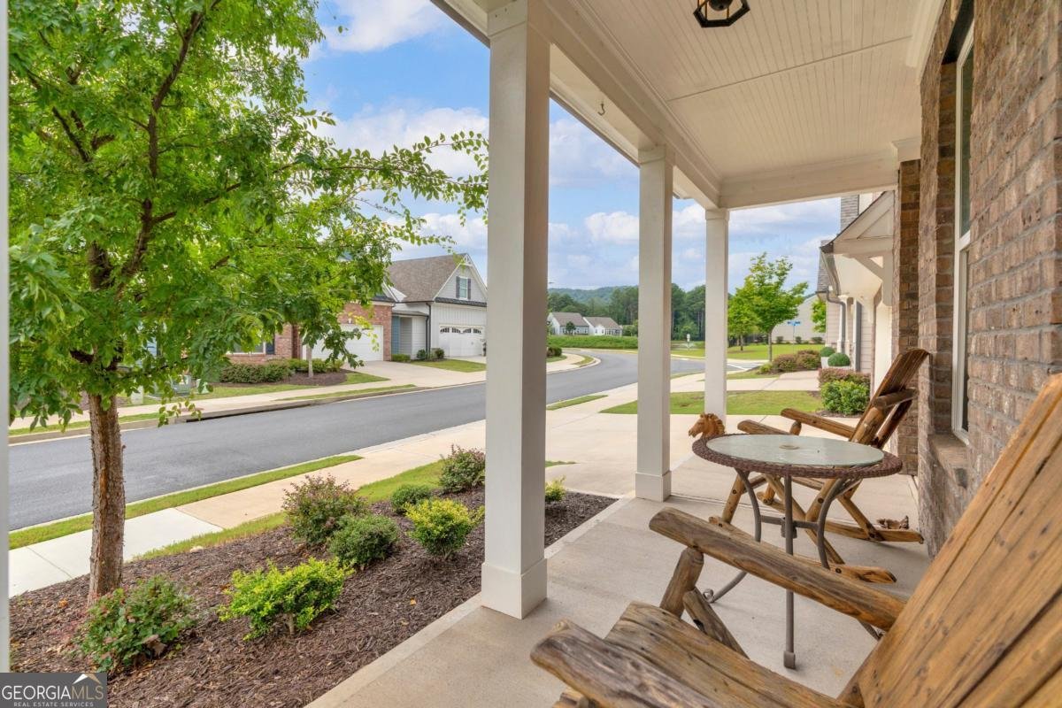
MODERN LUXURY, EFFORTLESS LIVING, CUSTOM BUILD. This home is made for versatility and convenience featuring TWO OWNER SUITES, OPEN CONCEPT LIVING, and LOW MAINTENANCE!! Fall in love with the GOURMET Eat-In KITCHEN perfect for gathering with friends around the OVERSIZED ISLAND with breakfast bar and Granite Countertops. Prepare a feast easily with the fabulous DOUBLE OVEN, Gas Cooktop, and Walk-In Pantry. Entertain in style by turning on your Gas Fireplace and lounging in the SPACIOUS FAMILY ROOM. Flow into the SUNROOM to enjoy more natural light or create your AT HOME OFFICE with easy access to the kitchen! At the end of the day, escape into the Vaulted MAIN LEVEL PRIMARY SUITE with ensuite boasting Curbless Shower, designer tile and bench, Double Vanity, and Walk-In Closet. Have guests?? The main level includes SECONDARY ROOM with BRAND NEW CARPET and a FULL BATH! LAUNDRY/MUDROOM with sink and extra storage make this level complete. Sneak Upstairs to the PRIVATE LOFT/LIVING AREA and SECOND OWNER SUITE with Ensuite Bath and Lavish Walk-In Shower ideal for roommates or multi-generational living! Ready for Grilling and Chilling?? Check out the COVERED PATIO with extension ready for firepit, smoker or sunbathing in your PRIVATE FENCED YARD!! PLUS. PREMIUM HVAC SYSTEM includes UV Light and Charcoal Filter, additional wiring for speakers in family room, grab bars in showers, and LANDSCAPED YARD maintained by HOA! Amenities include Pool, Community Fire Pit, and easy access to Woodstock, Roswell, Marietta, interstates, shopping, dining, ad top rated schools! BONUS: Buy down and closing credits are available with our preferred lender, too!
Welcome to 542 Bray Street in Villas At Presley Lake, where this thoughtfully designed 3-bed, 3-bath home is ready for its next chapter. An open and comfortable floor plan makes it easy to relax, work, and entertain. A bright, open kitchen offers generous workspace, storage, and a direct view into the main gathering spaces. A central family room and dining area provide a welcoming place to unwind, gather, and enjoy time together. The outdoor space includes approximately 0.074 acres, ideal for gardening, outdoor activities, or simply enjoying the seasons. With parking available for multiple vehicles, the home provides flexible options for families and visitors. Villas At Presley Lake offers a well established community setting in Woodstock with convenient access to local shopping, dining, and major routes. This home has been available for approximately 5 days and continues to attract interest. With an asking price of $540,000, this property represents an appealing opportunity in the current market.
Show more
542 Bray Street - Map & Directions
view in Google Maps
Facts & features
School District Information
High School
Middle School
Elementary School
Additional Information about
Villas At Presley Lake
Association
Yes
Association Fee
$3,300
Association Fee Includes
Maintenance Grounds
Reserve Fund
Swimming
Community Features
Clubhouse
Gated
Lake
Pool
Sidewalks
Street Lights
Walk To Schools
Walk To Shopping
Neighborhood Pool
Yes
Gated Community
Yes
Additional Information about
542 Bray Street
County
Year Built
2022
Appliances
Dishwasher
Disposal
Double Oven
Gas Water Heater
Microwave
Architectural Style
Bungalow/Cottage
Craftsman
Traditional
Foundation
Slab
Construction Materials
Brick
Concrete
Cooling
Ceiling Fan(s)
Central Air
Zoned
Dining Room Features
L Shaped
Fireplace Features
Factory Built
Family Room
Gas Log
Flooring
Carpet
Tile
Heating
Central
Forced Air
Natural Gas
Zoned
Home Warranty
No
Interior Features
Double Vanity
High Ceilings
In-Law Floorplan
Master On Main Level
Split Bedroom Plan
Kitchen Features
Breakfast Area
Breakfast Bar
Kitchen Island
Walk-in Pantry
Laundry Features
Laundry Closet
Levels
One and One Half
Financing Available
Cash
Conventional
FHA
VA Loan
Selling Status
Resale
Roof
Composition
Rooms
Family Room
Foyer
Laundry
Loft
Sun Room
Security Features
Carbon Monoxide Detector(s)
Gated Community
Smoke Detector(s)
Sewer Type
Public Sewer
Total Fire Places
1
Utilities
Cable Available
Electricity Available
Natural Gas Available
Phone Available
Sewer Available
Underground Utilities
Water Available
Water Source
Public
Window Features
Double Pane Windows
Master on the Main
Yes
Land Information
Lot Size
Less than .5 Acres
Lot Features
Level
Private
Lot Size Estimated
0.074
Fencing
Back Yard
Fenced
Wood
View
Lake
Water Front Features
No Dock Or Boathouse
Garages and Parking Information
Parking Total
2
Parking Features
Attached
Garage
Tax Information
Taxes
$6,603
Tax Year
2025
Tax ID Number
15N30L 309
Show more
listed by real estate agent allison barnett and epique realty