Back

525 Cedar Creek Drive

Athens, GA 30605

Kate Varn
call for more info
770-480-5107
Ask a Question
Send to a Friend
Schedule a Showing
Request More Info
More Homes In
Cedar Creek
255 Cedar Creek Drive, Athens
235 Sandstone Drive, Athens
220 Rollingwood Drive, Athens
Smart Mortgage Options
Dalton Carter
Lender
Lic. 1566538
Office:
Direct: 678-425-4140
AP Mortgage
340 Jesse Jewell Parkway
Suite 500A
Gainesville, GA 30501
Apply for a Loan
For Sale
MLS Number 10852129
4 Bedrooms
2 Bathrooms
1 Half Baths
2,046 Square Feet *estimated
Summary of 525 Cedar Creek Drive
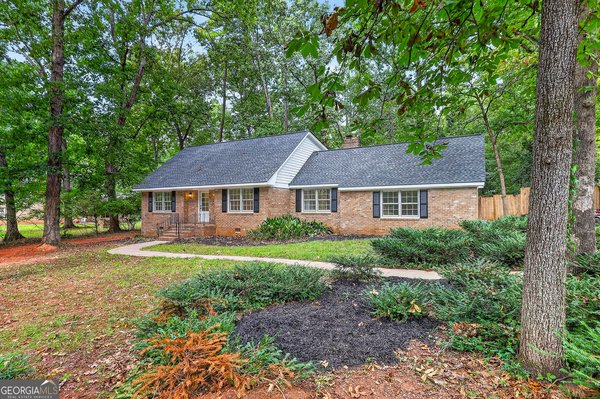
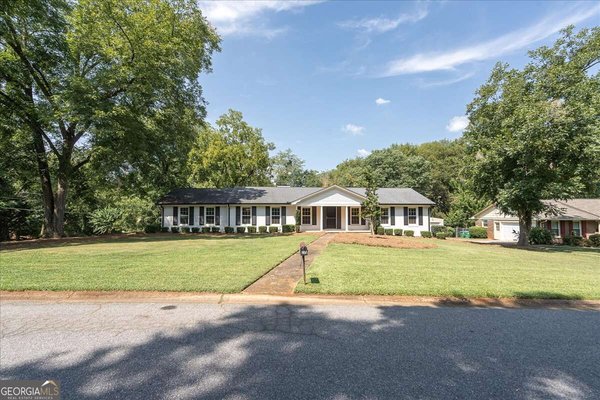
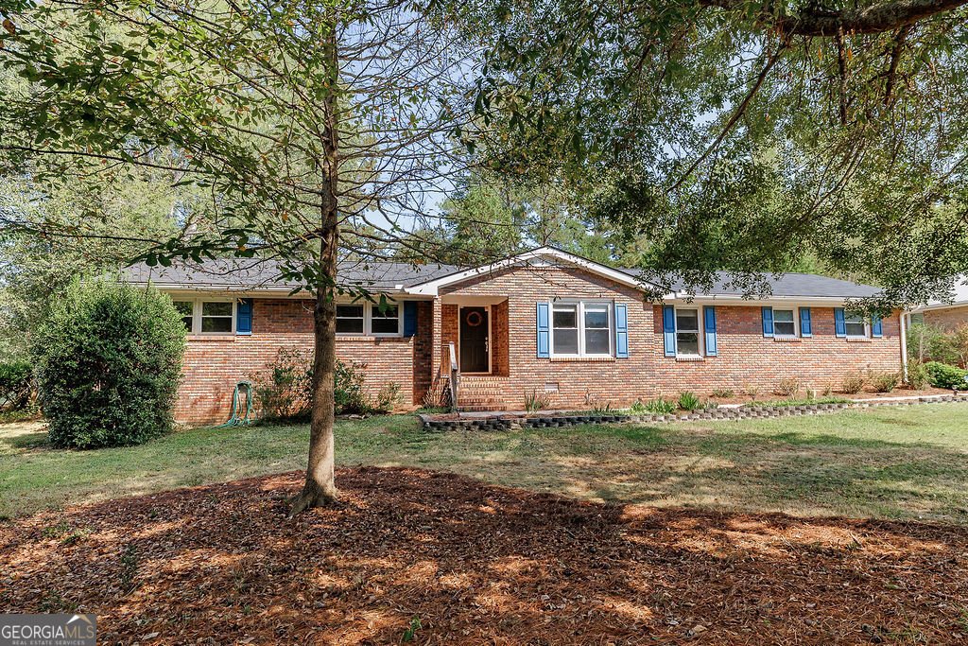
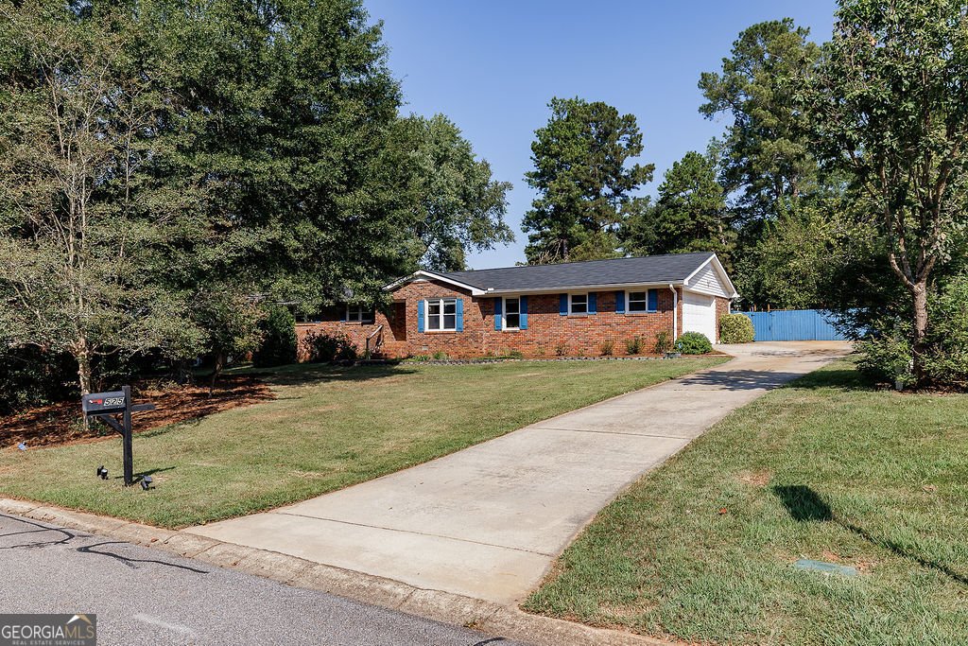
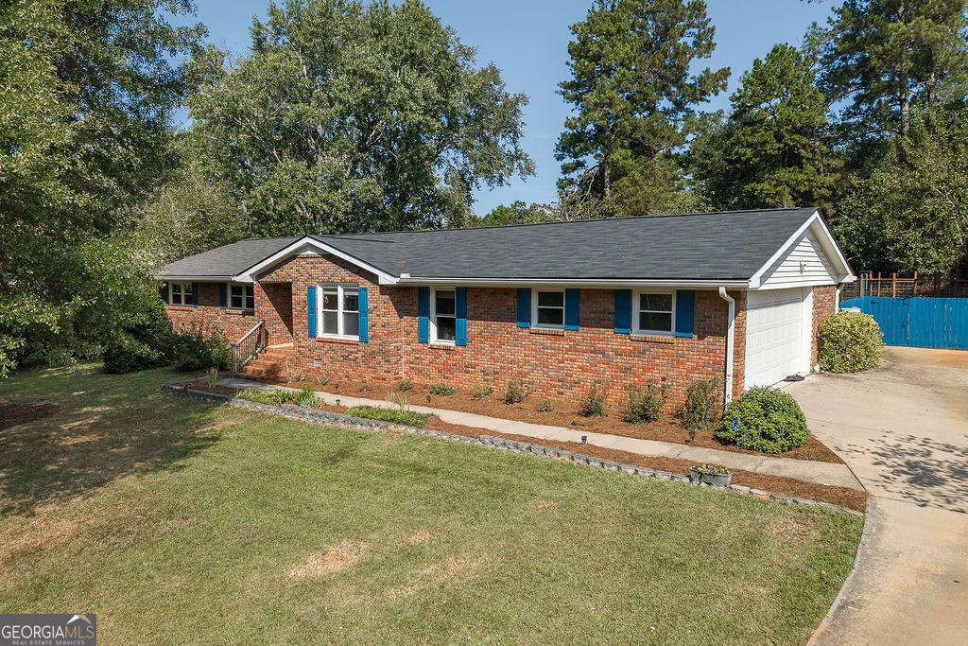
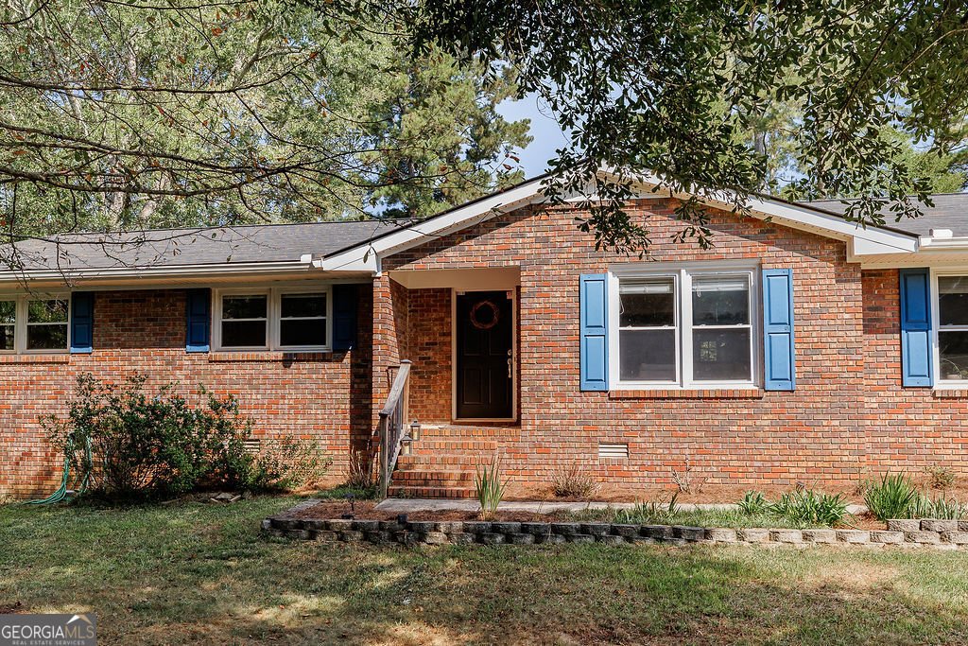
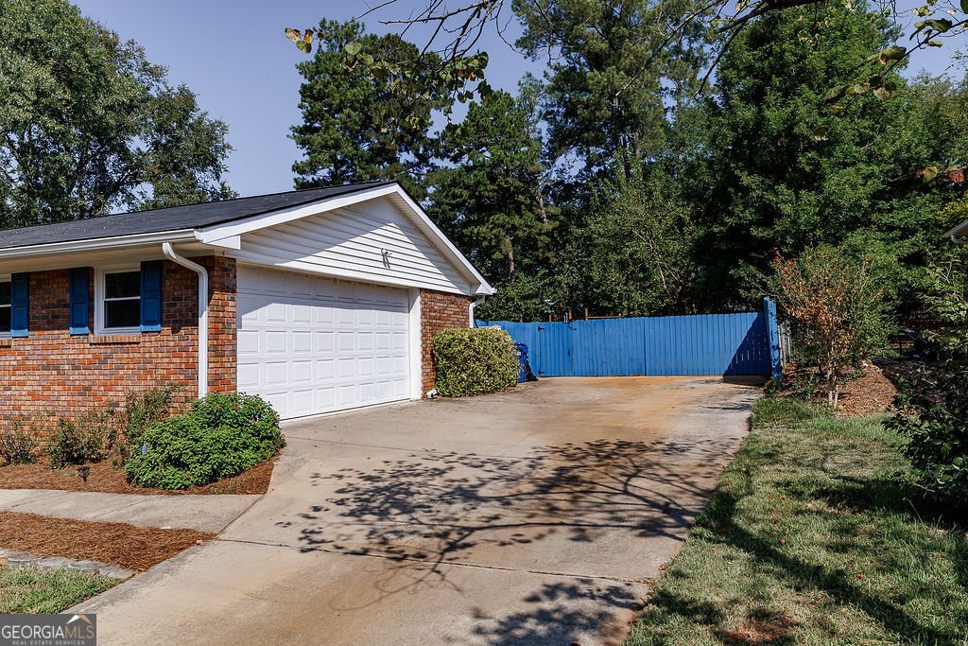
Welcome home to this beautifully updated Cedar Creek property, where classic character meets thoughtful improvements and comfortable living. From the moment you step inside, you'll notice the warmth of the hardwood floors, abundant natural light, and an open, inviting floor plan designed for both daily life and entertaining. The updated kitchen features white cabinetry, granite countertops, stainless steel appliances, and a large breakfast bar that opens seamlessly to the living and dining areas. A classic brick wood-burning fireplace adds character and creates a welcoming focal point, while the screened-in porch offers an additional space to relax and enjoy the fully fenced private backyard. The fenced garden area provides an added bonus for those who enjoy gardening or having a dedicated outdoor space. The home has been exceptionally well maintained with significant improvements already completed. Recent updates include a new HVAC system and kitchen update in 2023, a new roof in 2024 with a 20-year warranty, an updated guest bathroom in 2025, and an updated primary bathroom in 2026. Additional improvements include a vapor barrier, chimney repairs, backyard regrading, electrical improvements related to the home's aluminum wiring, and the addition of the screened-in porch. The property also offers a two-car garage and carport, providing plenty of parking and storage options. Even better, all appliances convey with the property, including the refrigerator, washer, and dryer, making this home truly move-in ready. Located in the established Cedar Creek community, this home offers the charm and character buyers love in an established Athens neighborhood along with the benefit of substantial recent updates. With its spacious living areas, hardwood floors, updated kitchen and baths, wood-burning fireplace, screened porch, fenced backyard and garden area, two-car garage, carport, and major systems already addressed, this is one you'll want to see in person.
Set in the popular Cedar Creek neighborhood, this 4-BR, 2-BA home offers a comfortable blend of space, style, and function. With 2,046 square feet of finished living space, this floor plan offers generous gathering spaces as well as comfortable private retreats. The kitchen functions as the heart of the home with ample counter space, storage, and a natural connection to the main living areas. Open concept living and dining spaces create a comfortable setting for gatherings of all kinds. Outside, the property offers approximately 0.51 acres, giving ample room to relax, play, or plan future outdoor projects. The property includes parking available for multiple vehicles, offering convenience for residents and guests. Cedar Creek offers a well established community setting in Athens with convenient access to local shopping, dining, and major routes. On the market for about 9 days, this home offers an excellent opportunity in Athens. With an asking price of $410,000, this property represents an appealing opportunity in the current market.

▾ Show more
525 Cedar Creek Drive - Map & Directions
view in Google Maps
Facts & features
School District Information
High School
Middle School
Elementary School
Additional Information about
Cedar Creek
Association
No
Association Fee Includes
Swimming
Community Features
Pool
Neighborhood Pool
Yes
Additional Information about
525 Cedar Creek Drive
County
Neighborhood
Year Built
1972
Appliances
Dishwasher
Disposal
Dryer
Oven/Range (Combo)
Refrigerator
Washer
Architectural Style
Brick 4 Side
Ranch
Foundation
Crawl Space
Construction Materials
Brick
Cooling
Ceiling Fan(s)
Electric
Heat Pump
Dining Room Features
Dining Rm/Living Rm Combo
Exterior Features
Fire Pit
Fireplace Features
Masonry
Flooring
Hardwood
Tile
Heating
Central
Electric
Heat Pump
Home Warranty
No
Interior Features
Master On Main Level
Pulldown Attic Stairs
Separate Shower
Tile Bath
Kitchen Features
Breakfast Area
Breakfast Bar
Solid Surface Counters
Laundry Features
In Mud Room
Levels
One
Financing Available
Cash
Conventional
FHA
VA Loan
Other Structures
Other
Patio and Porch Features
Porch
Screened
Selling Status
Resale
Roof
Composition
Rooms
Family Room
Foyer
Laundry
Security Features
Smoke Detector(s)
Sewer Type
Public Sewer
Total Finished Area
2,046
Total Fire Places
1
Utilities
Cable Available
Sewer Connected
Water Source
Public
Window Features
Double Pane Windows
Master on the Main
Yes
Land Information
Lot Size
.5 to 1 Acre
Lot Features
Level
Private
Lot Size Estimated
0.51
Fencing
Fenced
Garages and Parking Information
Parking Total
2
Parking Features
Attached
Garage
Garage Door Opener
Kitchen Level
Parking Pad
Side/Rear Entrance
Tax Information
Taxes
$4,801
Tax Year
2025
Tax ID Number
242A2 B011
▾ Show more
listed by real estate agent brooke wade and keller williams greater athens