Back

315 Forest Heights Drive

Athens, GA 30606

Kate Varn
call for more info
770-480-5107
Ask a Question
Send to a Friend
Schedule a Showing
Request More Info
Smart Mortgage Options
Dalton Carter
Lender
Lic. 1566538
Office:
Direct: 678-425-4140
AP Mortgage
340 Jesse Jewell Parkway
Suite 500A
Gainesville, GA 30501
Apply for a Loan
For Sale
SHORT SALE
MLS Number 10855992
3 Bedrooms
2 Bathrooms
0 Half Baths
1,682 Square Feet *estimated
Summary of 315 Forest Heights Drive
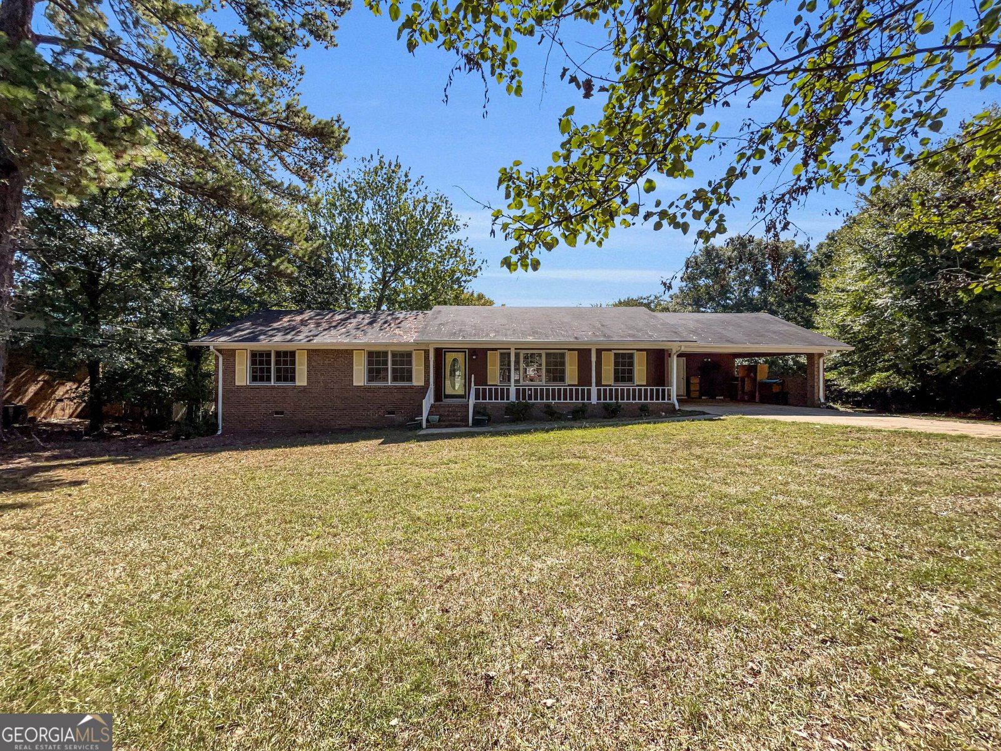
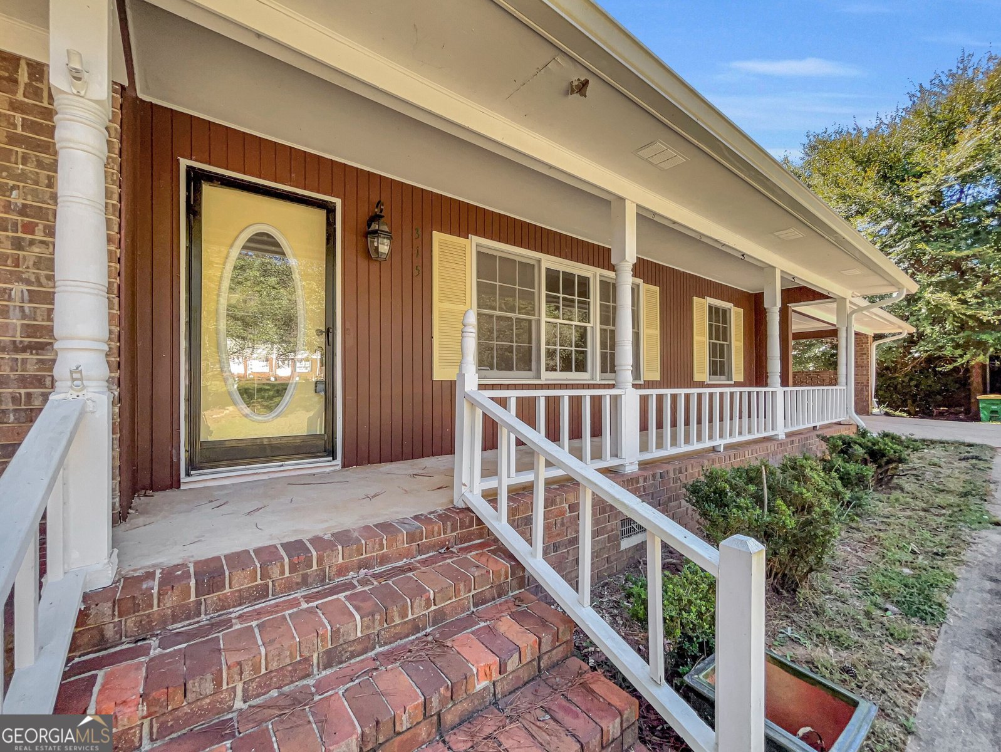
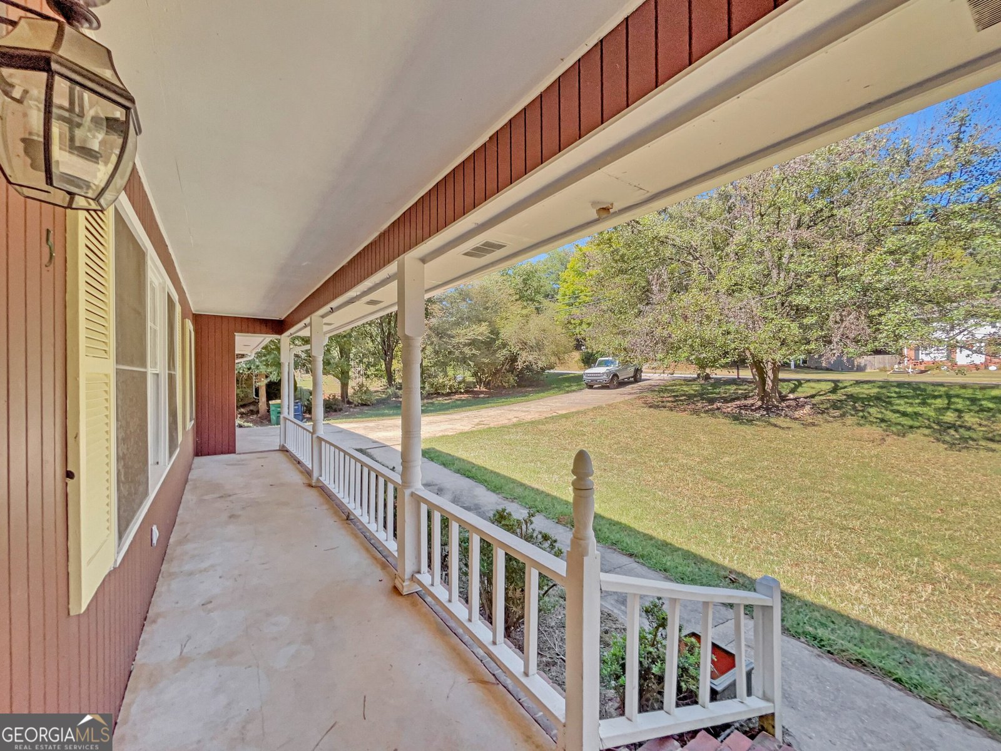
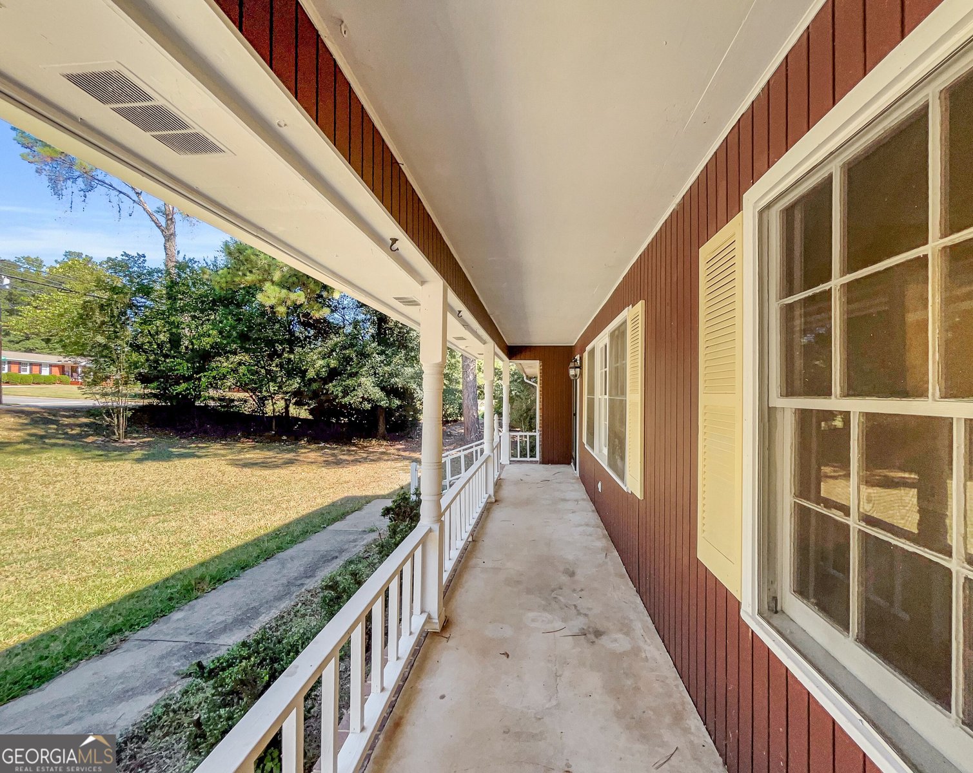
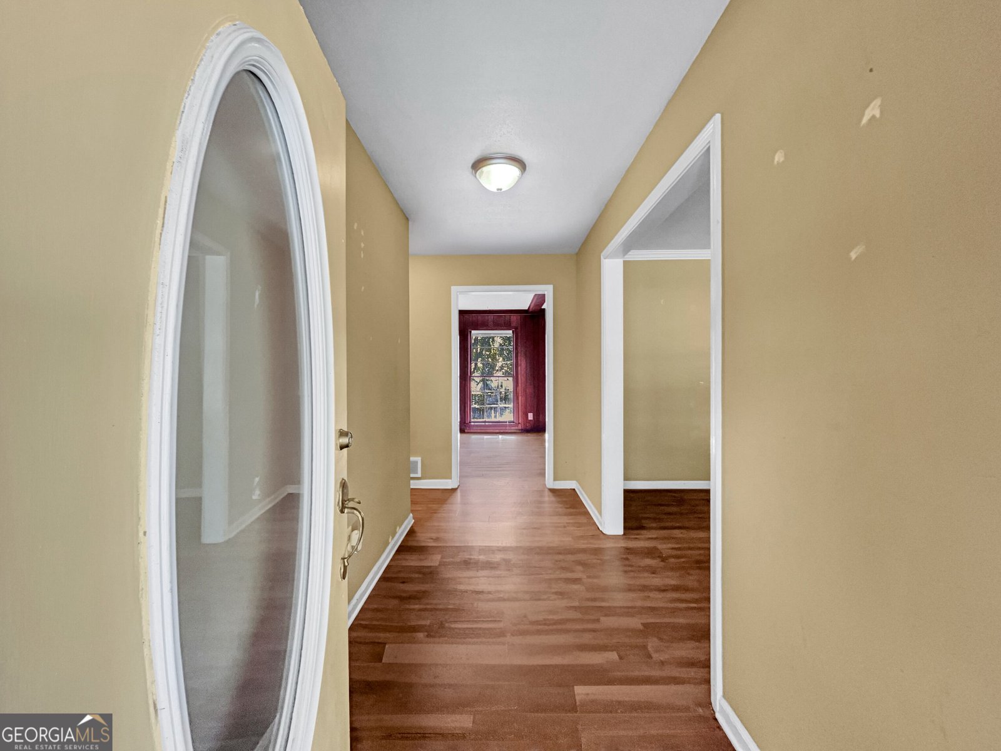
Set within the established Forest Heights community, this classic brick ranch delivers the convenience of single-level living within an inviting setting. DETAILS:*3 Bedrooms/2 Full Baths *1,682 Sq.Ft. *Year Built - 1967 *.63 Acre Lot. SPECIAL FEATURES: -Luxury Vinyl Plank Floors, -Masonry Wood-burning Fireplaces, -Multiple Living Areas. FLOOR PLAN: -Formal layout. -Inviting Foyer. -Gracious Formal Living Room that effortlessly flows to the formal Dining Room -The Kitchen is placed right off the dining room allowing for easy serving and guest interaction. -The kitchen is equipped with ample white cabinets for optimal storage options, subway tile backsplash, ample counter space and double-basin stainless sink. APPLIANCES: *Smooth-top Stove/Oven *Dishwasher *Vent-hood Microwave. -Just off the kitchen is the rear foyer accessing the garage and Laundry Room -Centrally located is the spacious Great Room appointed with a masonry fireplace and access to the Screened Porch. -The Bedrooms are grouped together down the left hallway, with the the Owner's suite found tucked away at the end. -The Primary Bedroom offers multiple closets, durable LVP floors and a private ensuite Full Bath. -Each of the accessory Bedrooms are complete with ample closet space, double window providing ample natural light and quick access to the Hall Full Bath. EXTERIOR: ~Covered Front Porch ~Spacious Screened Porch with Grilling Deck extension.~Partially Fenced Yard ~Concrete Driveway 2-Car Carport with storage. EXTRAS: -Electric AC -Gas Heat -City Water and sewer -Brick and cedar exterior LOCATION: -Located off the Oglethorpe Avenue Corridor in the Pine Forest neighborhood. - .5 Mile to Loop 10. - Within 2.5 miles to Downtown Athens and UGA. If you've been on the search for a home with the perfect footprint, and ready for your personal touch; yet provides superior, in-town convenience, this Pine Forest property is ready to serve. *Property is a Short Sale. Contact agent for details.
Set in the popular Forest Heights neighborhood, this 3-BR, 2-BA home offers a comfortable blend of space, style, and function. With 1,682 square feet of finished living space, this floor plan offers generous gathering spaces as well as comfortable private retreats. The kitchen was planned for both everyday meals and special occasions, with plenty of room to cook, serve, and connect. Open concept living and dining spaces create a comfortable setting for gatherings of all kinds. Step outside to approximately 0.63 acres, creating a comfortable setting for outdoor living and weekend gatherings. With parking available for multiple vehicles, the home provides flexible options for families and visitors. Residents of Forest Heights enjoy a blend of neighborhood charm and easy access to everyday conveniences. Just listed within the last few days, this home is already drawing attention. With an asking price of $325,000, this property represents an appealing opportunity in the current market.
▾ Show more
315 Forest Heights Drive - Map & Directions
view in Google Maps
Facts & features
School District Information
High School
Middle School
Elementary School
Additional Information about
Forest Heights
Association
No
Additional Information about
315 Forest Heights Drive
Short Sale
Yes
County
Neighborhood
Year Built
1967
Appliances
Cooktop
Dishwasher
Oven/Range (Combo)
Refrigerator
Architectural Style
Traditional
Foundation
Crawl Space
Construction Materials
Brick
Cooling
Central Air
Dining Room Features
Separate Room
Fireplace Features
Living Room
Masonry
Flooring
Vinyl
Heating
Central
Home Warranty
No
Interior Features
Master On Main Level
Other
Tile Bath
Laundry Features
Common Area
Levels
One
Patio and Porch Features
Deck
Porch
Screened
Selling Status
Resale
Roof
Composition
Rooms
Great Room
Other
Sewer Type
Public Sewer
Showing Info
Public Sewer
Listing Conditions
Short Sale
Total Finished Area
1,682
Total Fire Places
1
Utilities
Cable Available
Electricity Available
High Speed Internet
Phone Available
Sewer Connected
Underground Utilities
Water Available
Water Source
Public
Master on the Main
Yes
Land Information
Lot Size
.5 to 1 Acre
Lot Features
Level
Lot Size Estimated
0.63
Fencing
Back Yard
Other
View
Seasonal View
Garages and Parking Information
Parking Total
2
Parking Features
Attached
Carport
Guest
Kitchen Level
Off Street
Parking Pad
Storage
Tax Information
Taxes
$4,029
Tax Year
2025
Tax ID Number
121B1 E004
▾ Show more
listed by real estate agent showingtime and keller williams greater athens