Back

122 Jones Court

Athens, GA 30606

Kate Varn
call for more info
770-480-5107
Ask a Question
Send to a Friend
Schedule a Showing
Request More Info
Smart Mortgage Options
Dalton Carter
Lender
Lic. 1566538
Office:
Direct: 678-425-4140
AP Mortgage
340 Jesse Jewell Parkway
Suite 500A
Gainesville, GA 30501
Apply for a Loan
For Sale
MLS Number 10849595
4 Bedrooms
2 Bathrooms
0 Half Baths
1,920 Square Feet *estimated
Summary of 122 Jones Court
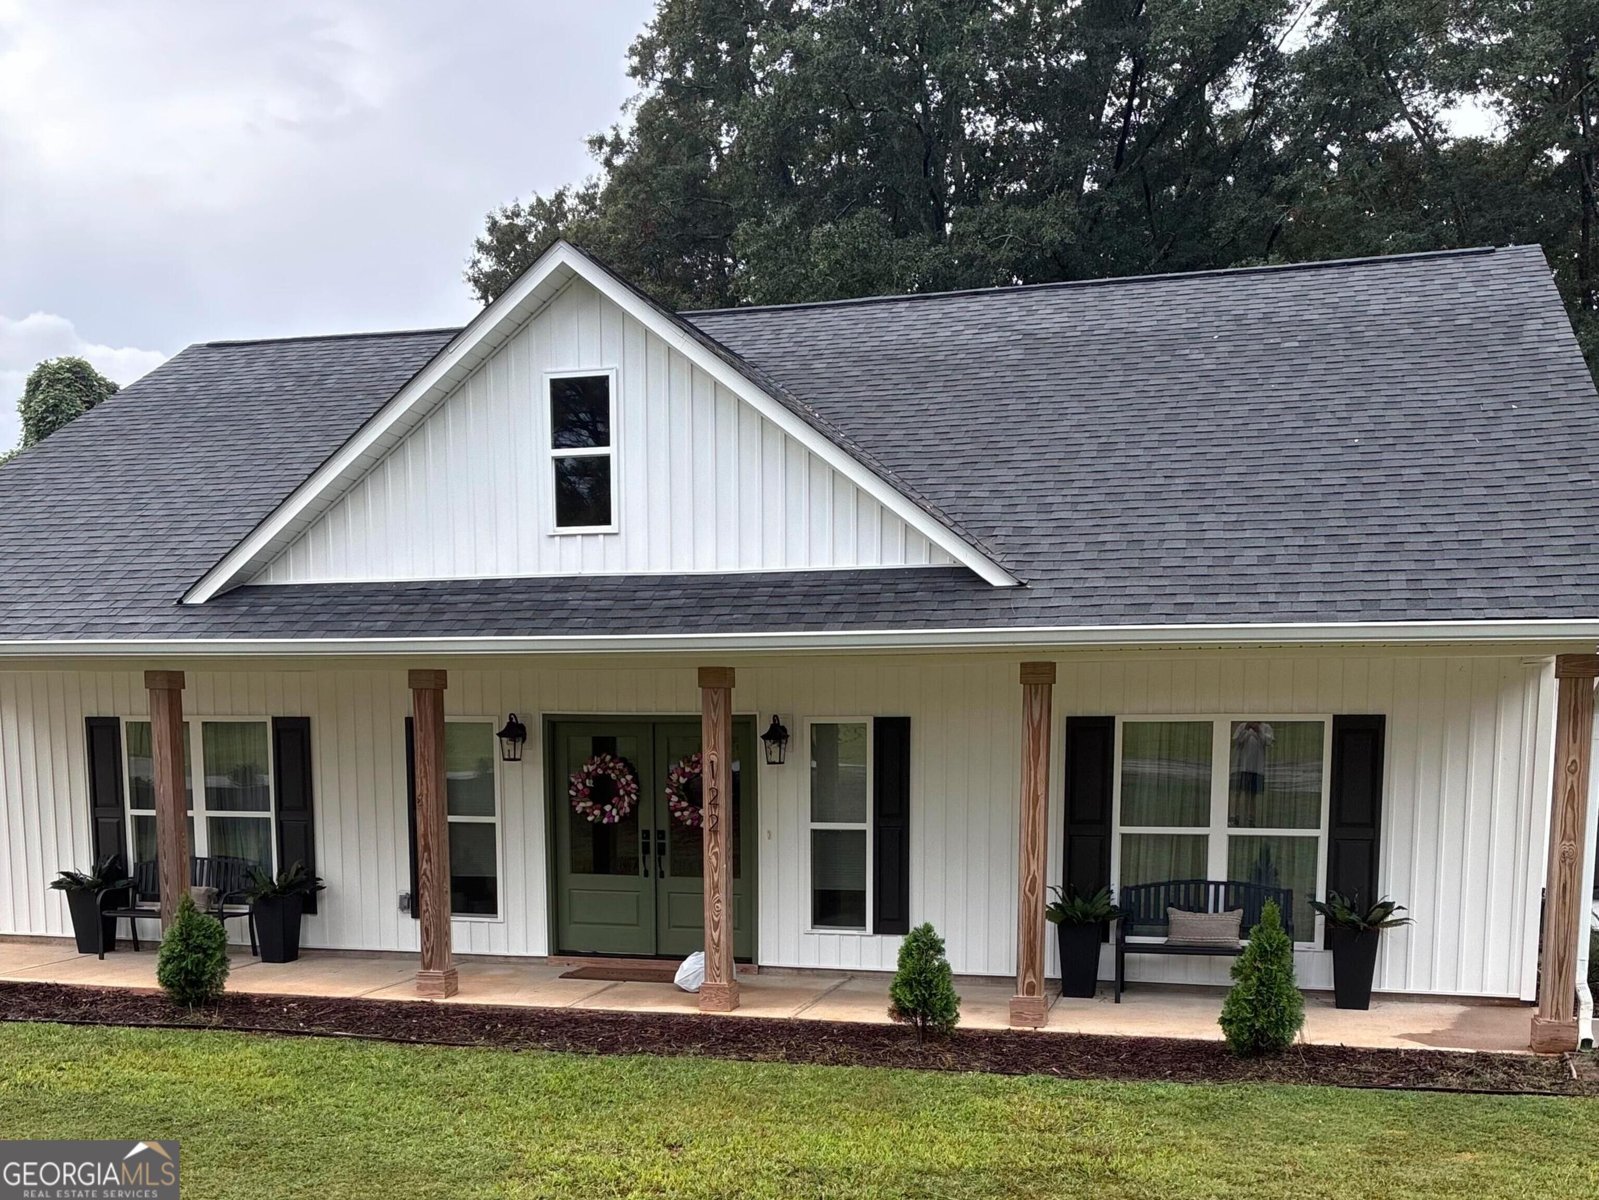
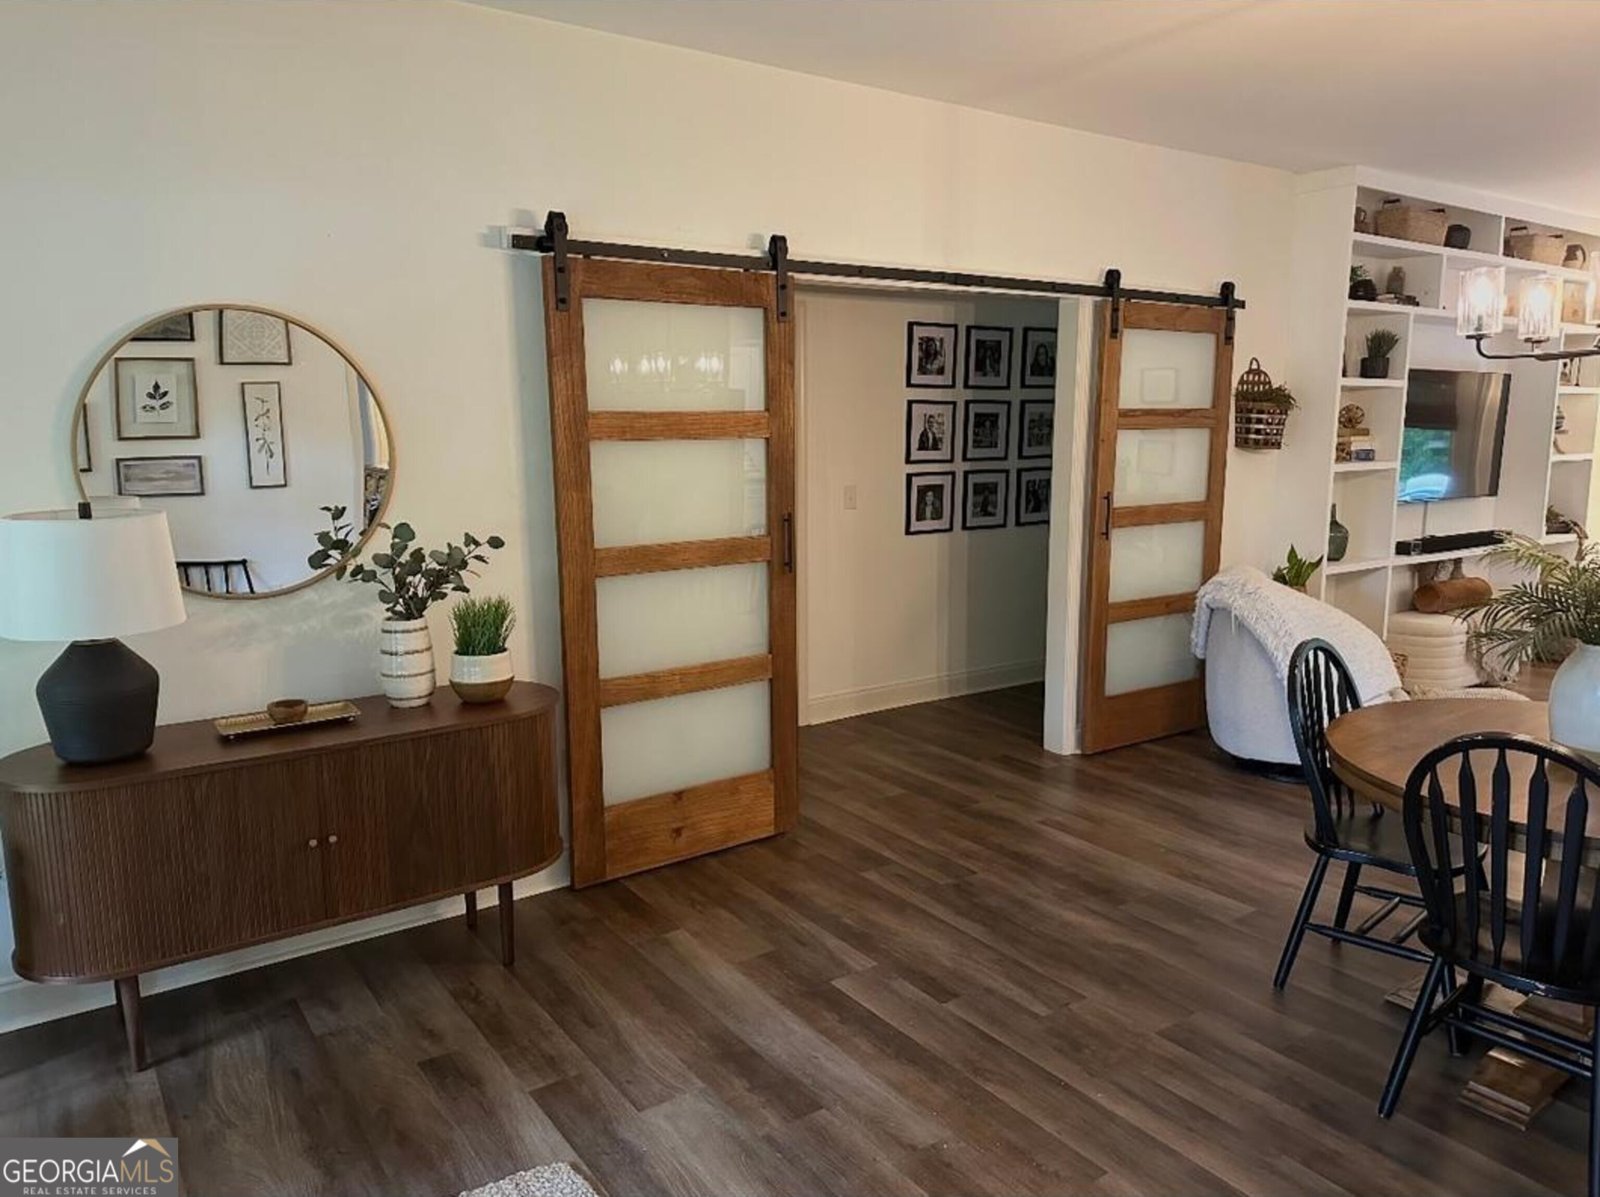
Welcome to 122 Jones Court - a rare 1.26-acre cul-de-sac lot nestled in the serene Jones Swanson Subdivision of Athens, Georgia. Surrounded by majestic towering pines and oaks, this level, paved-road lot offers an idyllic canvas for designing your custom dream home in one of Clarke County's most sought-after neighborhoods. The property sits along the quiet Timothy Road Corridor, providing the perfect balance of suburban tranquility and everyday convenience - mere minutes from downtown Athens, the University of Georgia, premier dining, retail, and top-rated schools. Custom construction - 2023 - modern & open floorplan, 4 bedroom, 2 full bath + 400 sq ft ensuite/"man cave". Separate four car, 2 bay steel building/garage (600 sq. ft.). Towering pines & hardwood canopy offer seclusion and ample space for treehouse, gazebo or garden. Quiet, established neighborhood - no HOA fees. Utilities: Walton EMC, Spectrum, ACC water (septic system). Jones Swanson Subdivision is one of Athens' premier suburban neighborhoods, celebrated for its towering pines and oaks that create a natural sound barrier from the nearby Loop. Families stroll to school along tree-lined streets, cyclists enjoy scenic routes, and residents savor a peaceful pace of life - all while remaining minutes from the energy of downtown Athens and the University of Georgia. The Middle Oconee River borders the neighborhood, offering kayaking, tubing, fishing, and trail access at Ben Burton Park. Top-rated shopping and dining at Epps Bridge Centre, Alps Village, and Beechwood are all within easy reach.
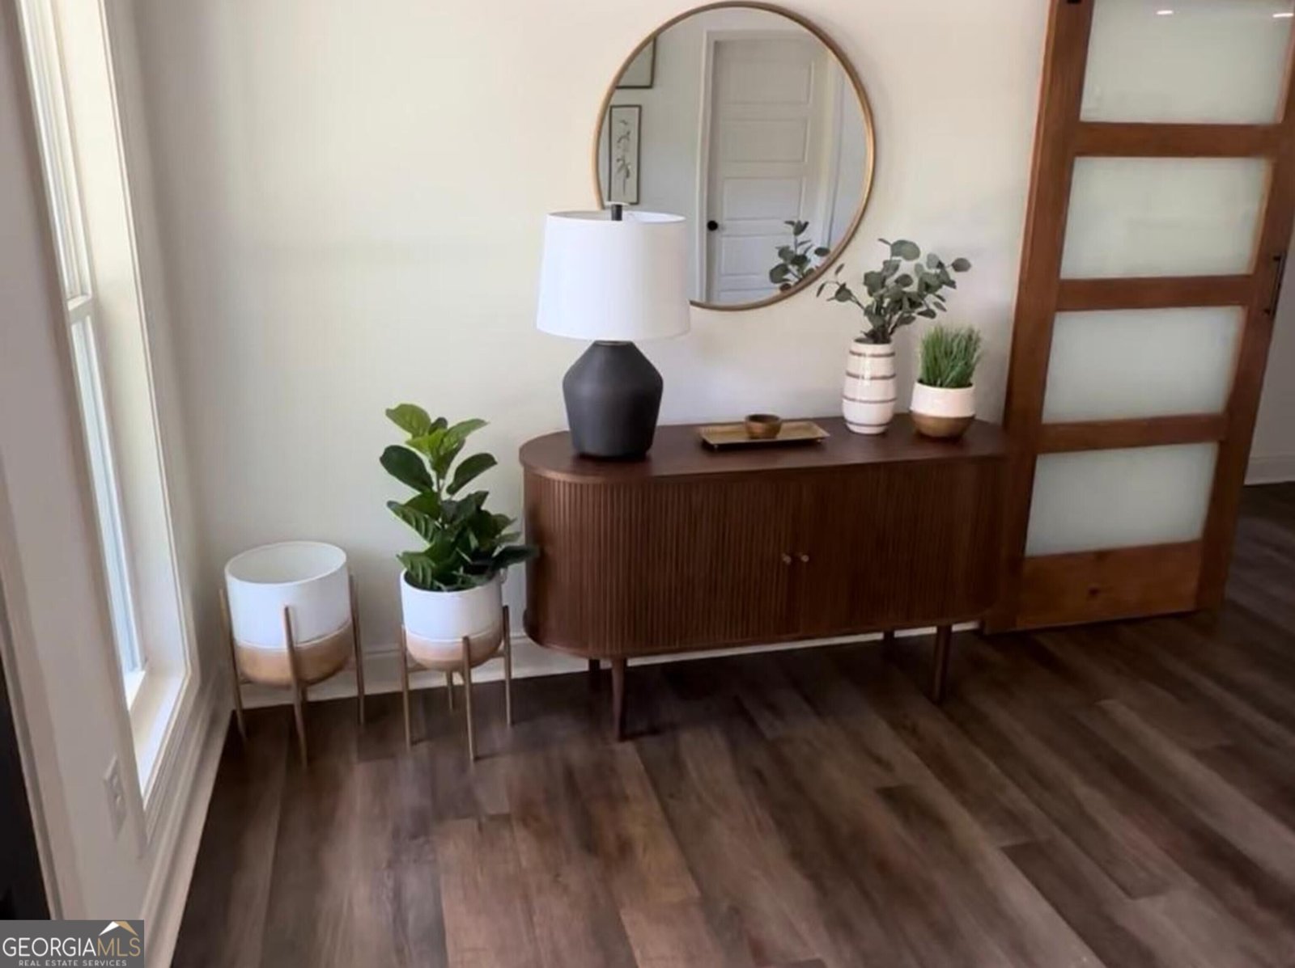
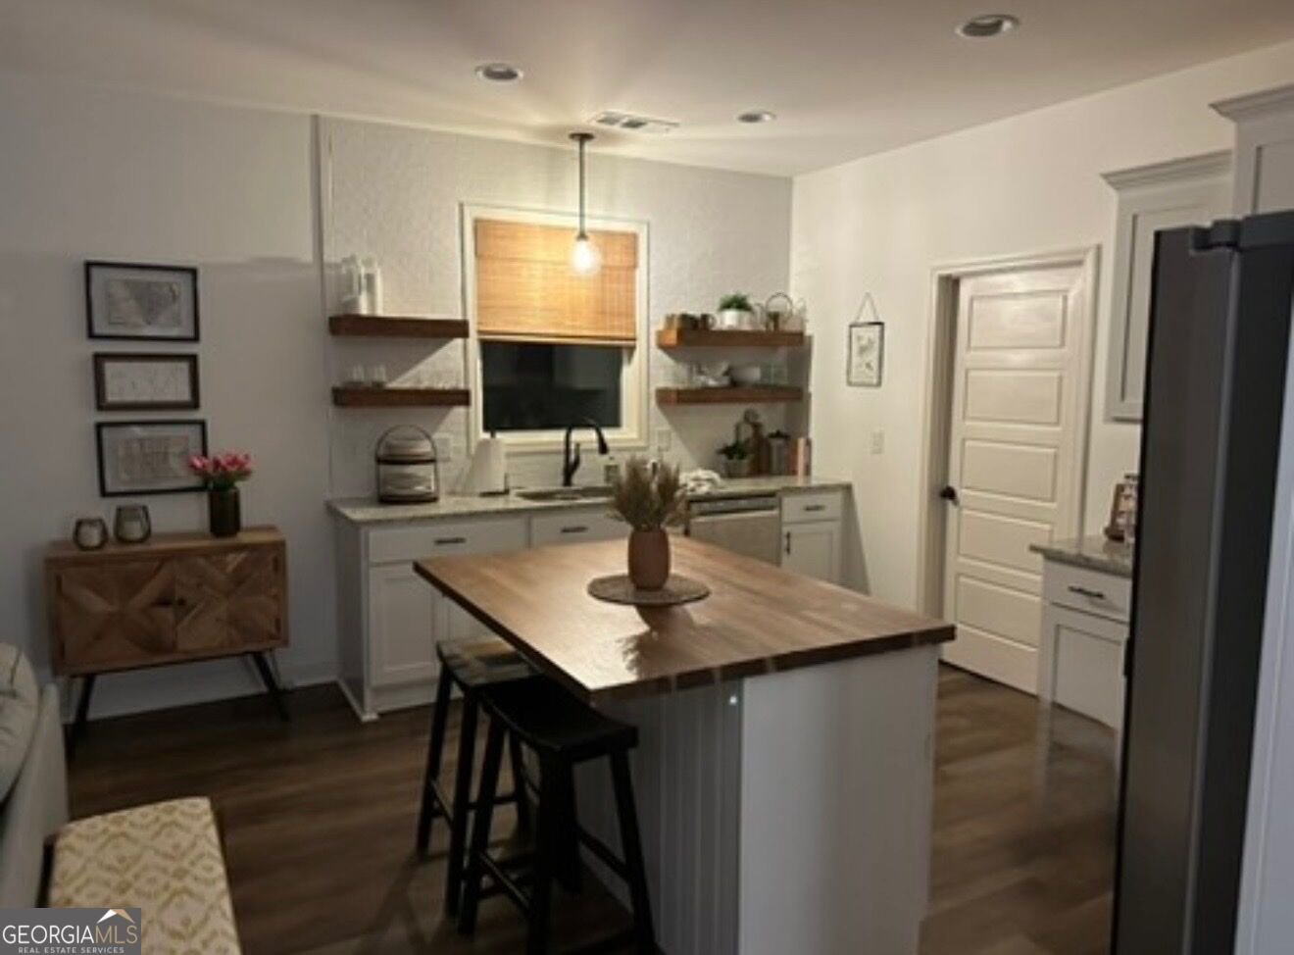
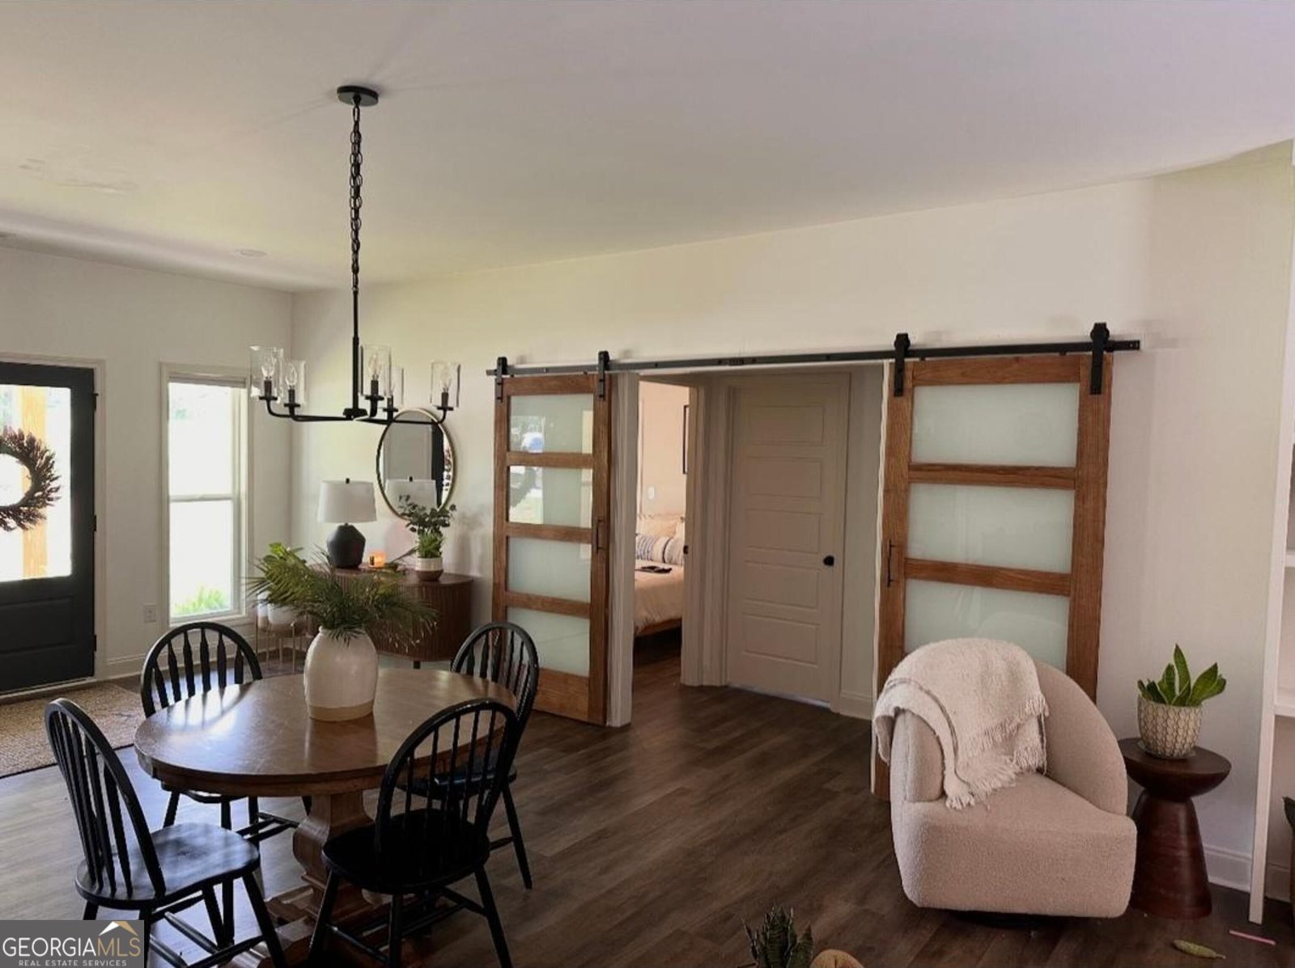
Welcome to 122 Jones Court in Jones Swanson, where this thoughtfully designed 4-bed, 2-bath home is ready for its next chapter. Thoughtfully planned, the interior provides 1,920 square feet of finished living space with an open, livable feel from room to room. The kitchen was planned for both everyday meals and special occasions, with plenty of room to cook, serve, and connect. A central family room and dining area provide a welcoming place to unwind, gather, and enjoy time together. Outside, the property offers approximately 1.26 acres, giving ample room to relax, play, or plan future outdoor projects. The property includes parking available for multiple vehicles, offering convenience for residents and guests. Residents of Jones Swanson enjoy a blend of neighborhood charm and easy access to everyday conveniences. This home has been available for approximately 14 days and continues to attract interest. Currently offered at $650,000, this home delivers a strong combination of space, condition, and location.
▾ Show more
122 Jones Court - Map & Directions
view in Google Maps
Facts & features
School District Information
High School
Middle School
Elementary School
Additional Information about
Jones Swanson
Association
No
Community Features
Walk To Public Transit
Walk To Schools
Walk To Shopping
Additional Information about
122 Jones Court
County
Neighborhood
Year Built
2023
Appliances
Dishwasher
Disposal
Dryer
Electric Water Heater
Ice Maker
Microwave
Oven/Range (Combo)
Refrigerator
Smart Appliance(s)
Stainless Steel Appliance(s)
Washer
Architectural Style
Ranch
Traditional
Foundation
Slab
Construction Materials
Concrete
Cooling
Ceiling Fan(s)
Central Air
Electric
Heat Pump
Dining Room Features
Dining Rm/Living Rm Combo
Exterior Features
Fire Pit,Garden
Flooring
Laminate
Tile
Vinyl
Heating
Central
Electric
Forced Air
Heat Pump
Home Warranty
No
Interior Features
Double Vanity
High Ceilings
Master On Main Level
Roommate Plan
Soaking Tub
Split Bedroom Plan
Tile Bath
Vaulted Ceiling(s)
Walk-In Closet(s)
Kitchen Features
Breakfast Bar
Kitchen Island
Pantry
Solid Surface Counters
Walk-in Pantry
Laundry Features
In Mud Room
Levels
One
Financing Available
1031 Exchange
Cash
Conventional
Other Structures
Garage(s)
Patio and Porch Features
Patio
Porch
Selling Status
Resale
Roof
Composition
Rooms
Foyer
Great Room
Laundry
Sewer Type
Septic Tank
Showing Info
Septic Tank
Total Finished Area
1,920
Utilities
Cable Available
Electricity Available
High Speed Internet
Natural Gas Available
Phone Available
Water Available
Water Source
Public
Window Features
Double Pane Windows
Window Treatments
Master on the Main
Yes
Land Information
Lot Size
1 to 2 Acres
Lot Features
Cul-De-Sac
Level
Lot Size Estimated
1.26
Garages and Parking Information
Parking Total
4
Parking Features
Detached
Garage
Garage Door Opener
Parking Pad
Detached Garage
Yes
Tax Information
Taxes
$5,212
Tax Year
2026
Tax ID Number
074D C006S
▾ Show more
listed by real estate agent pete brown and coldwell banker fort realty