Back

625 Forest Road

Athens, GA 30605

Kate Varn
call for more info
770-480-5107
Ask a Question
Send to a Friend
Schedule a Showing
Request More Info
Smart Mortgage Options
Dalton Carter
Lender
Lic. 1566538
Office:
Direct: 678-425-4140
AP Mortgage
340 Jesse Jewell Parkway
Suite 500A
Gainesville, GA 30501
Apply for a Loan
For Sale
MLS Number 10851271
5 Bedrooms
2 Bathrooms
1 Half Baths
3,032 Square Feet *estimated
Summary of 625 Forest Road
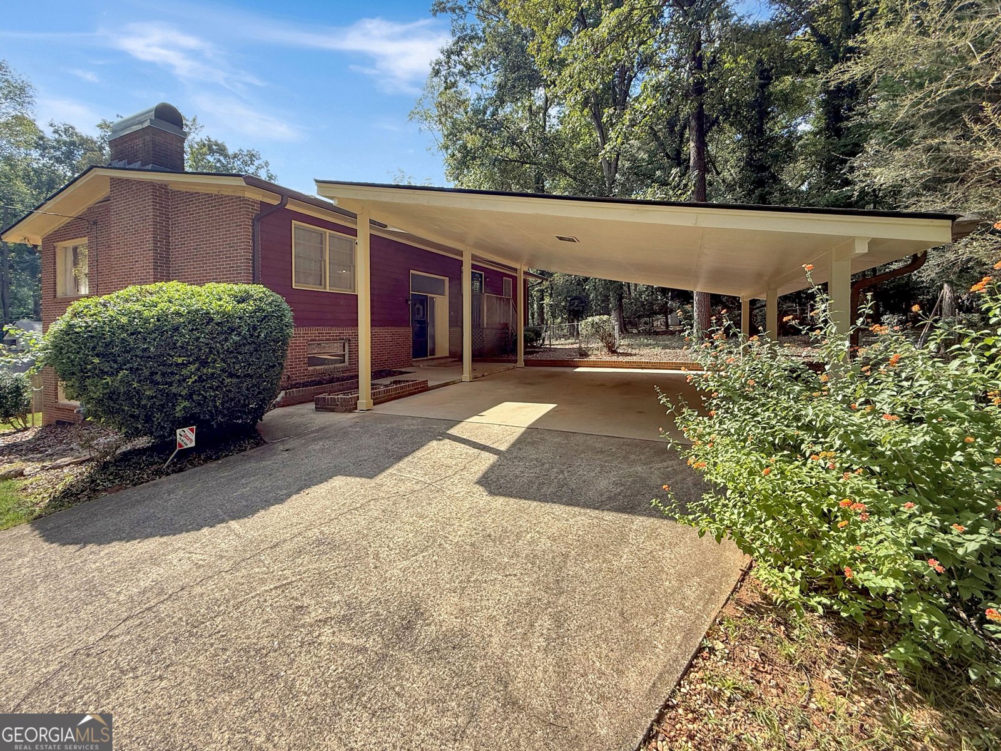
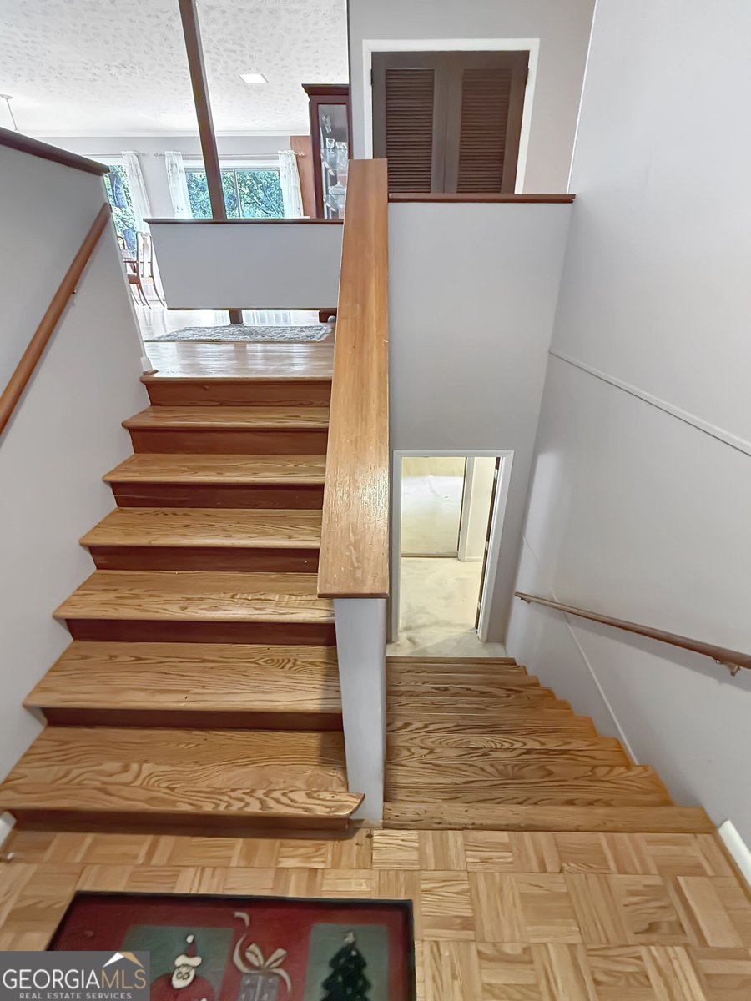
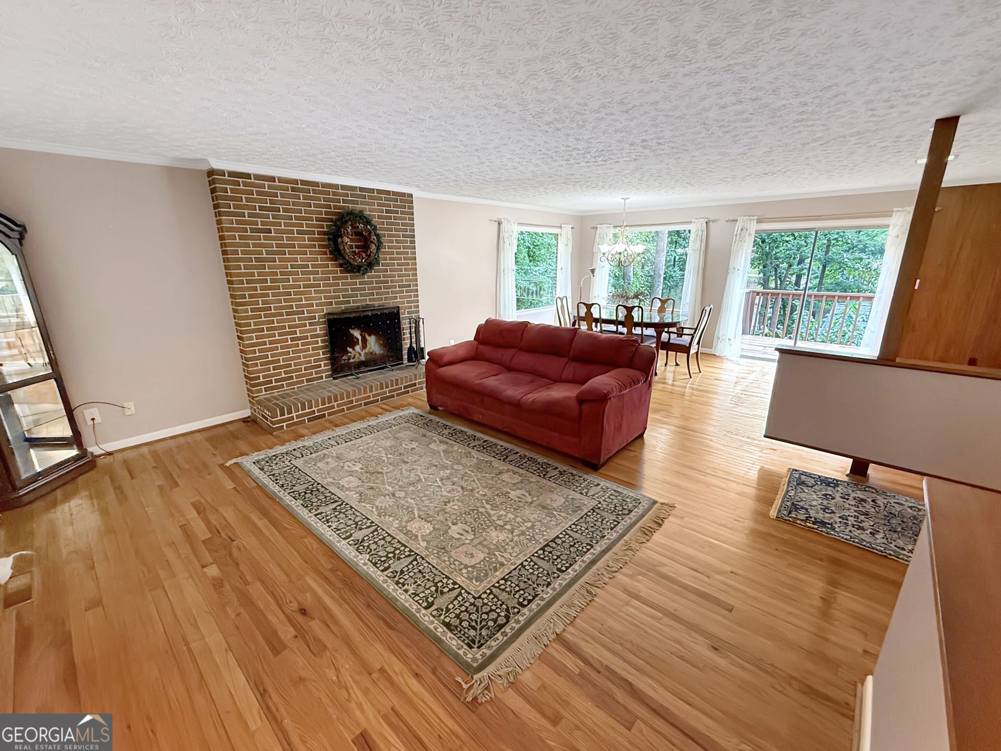
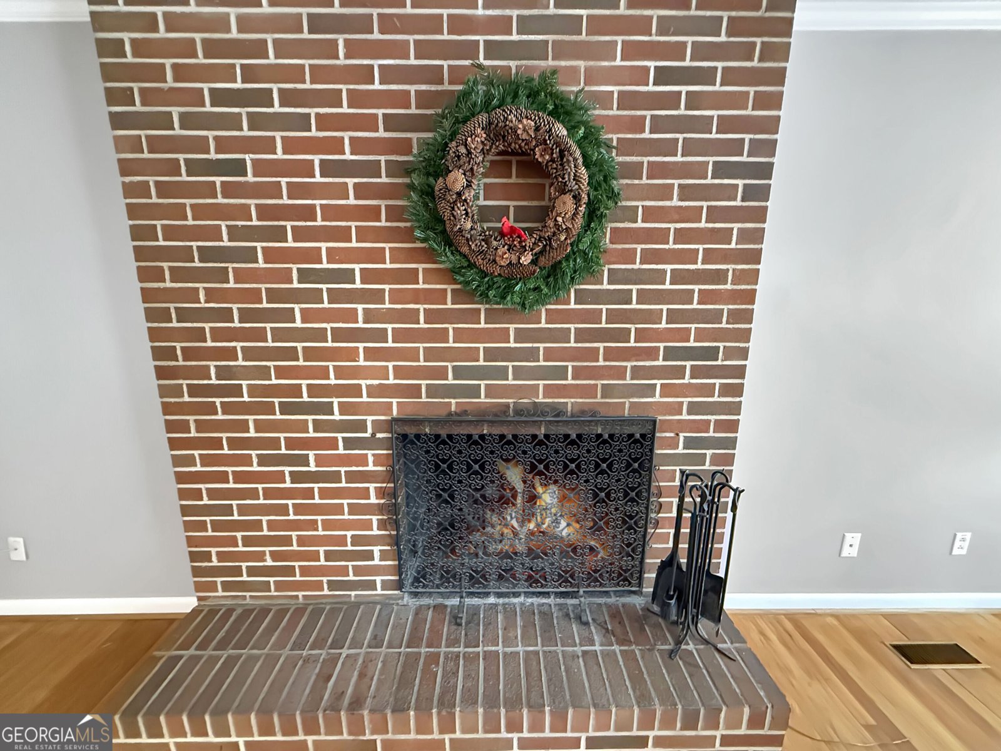
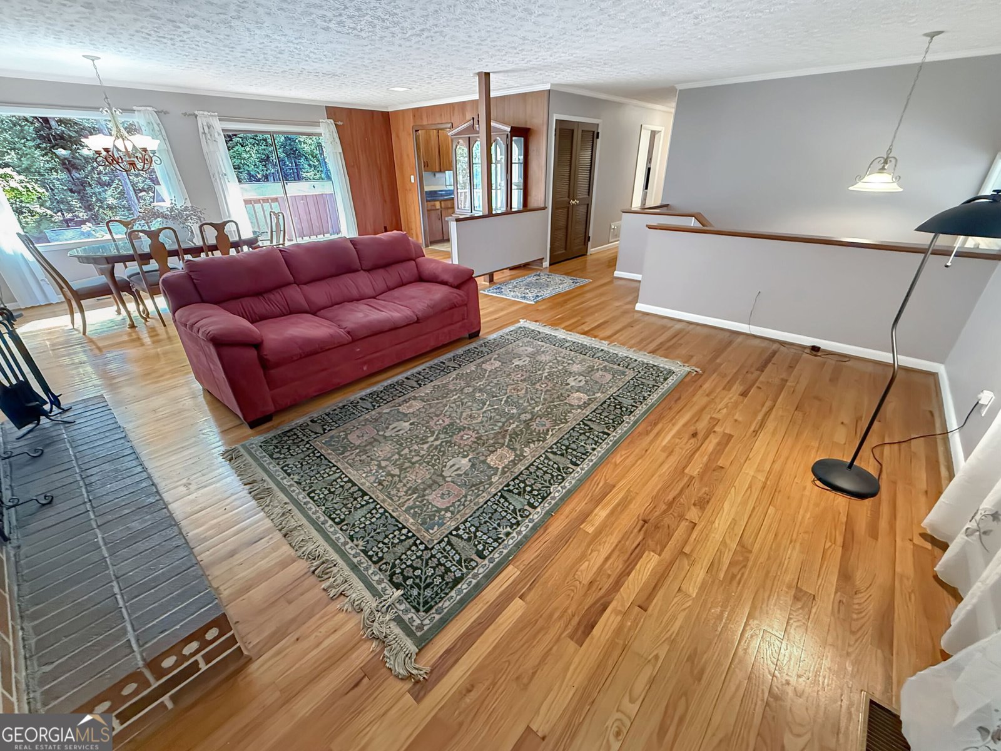
Welcome to 625 Forest Road! This 4-sided brick home in Green Acres with 5 bedrooms and 2.5 bathrooms offers two levels with LOTS of space. Park under the two-car carport with covered access into the split floor plan home. On the upper level are hardwood floors throughout with an oversized great room including a wood-burning fireplace with screen and tools and a shared dining room space with lots of windows for natural light. There is a sliding glass door for access onto an expansive deck for your family and friends to enjoy. The eat-in kitchen is centrally located with a gas stove/oven combination and an area for a breakfast table. The refrigerator and microwave are included. The master bedroom is down the hall with its own half bathroom and two closets, one shelved closet and one hanging closet to accommodate all your clothes. The second and third bedrooms share a full bathroom and linen closet at the end of the hall. Each bedroom has a ceiling fan with a light. One of the bedrooms has a private entrance onto a small deck with steps down to the exterior and could be used as a home office space. On the main level is a second large great room with a wood burning fireplace with screen and built-in shelving and storage space. This space also has many windows that provide plenty of natural light and a separate entrance door with access to a lower deck and pathway to the carport. There are two bedrooms, a full bathroom, a large utility room with freezer, a large laundry room with washer/dryer and electric stove that could be used as a kitchenette, and an unfinished mudroom with exterior door to store your lawn equipment. The lot has open and shaded space. Much of the yard has a chain-link fence. The home is conveniently located within 5 minutes of grocery stores, great restaurants, the UGA Vet School, and parks and is 15 minutes to central UGA campus.
Set outside of a traditional subdivision in Athens, this well cared for 5-bedroom, 2-bath home offers space, comfort, and freedom from HOA restrictions. With 3,032 square feet of finished living space, this floor plan offers generous gathering spaces as well as comfortable private retreats. The kitchen functions as the heart of the home with ample counter space, storage, and a natural connection to the main living areas. Open concept living and dining spaces create a comfortable setting for gatherings of all kinds. Outside, the property offers approximately 0.45 acres, giving ample room to relax, play, or plan future outdoor projects. The property includes parking available, offering convenience for residents and guests. The location provides quick access to Athens amenities while offering the flexibility of living outside a subdivision with no required HOA. With roughly 10 days on the market, this property stands out for condition and location. Currently offered at $375,000, this home delivers a strong combination of space, condition, and location.

▾ Show more
625 Forest Road - Map & Directions
view in Google Maps
Facts & features
School District Information
High School
Middle School
Elementary School
Additional Information about
None
Association
No
Additional Information about
625 Forest Road
County
Neighborhood
Year Built
1963
Appliances
Dishwasher
Gas Water Heater
Oven/Range (Combo)
Architectural Style
Brick 4 Side
Contemporary
Foundation
Slab
Construction Materials
Brick
Wood Siding
Cooling
Ceiling Fan(s)
Central Air
Heat Pump
Dining Room Features
Dining Rm/Living Rm Combo
Fireplace Features
Family Room
Living Room
Wood Burning Stove
Flooring
Carpet
Hardwood
Tile
Heating
Natural Gas
Home Warranty
No
Interior Features
Roommate Plan
Split Foyer
Tile Bath
Two Story Foyer
Kitchen Features
Breakfast Area
Levels
Two
Patio and Porch Features
Deck
Selling Status
Resale
Roof
Tar/Gravel
Rooms
Family Room
Great Room
Laundry
Other
Sewer Type
Public Sewer
Total Finished Area
3,032
Total Fire Places
2
Utilities
Cable Available
High Speed Internet
Natural Gas Available
Sewer Connected
Water Source
Public
Land Information
Lot Size
Less than .5 Acres
Lot Features
Cul-De-Sac
Lot Size Estimated
0.45
Garages and Parking Information
Parking Features
Attached
Carport
Tax Information
Taxes
$2,038
Tax Year
2025
Tax ID Number
241D1 A008
▾ Show more
listed by real estate agent wiegert patricia b and athens elite real estate