Back

189 Glenhaven Avenue

Athens, GA 30606

Kate Varn
call for more info
770-480-5107
Ask a Question
Send to a Friend
Schedule a Showing
Request More Info
Smart Mortgage Options
Dalton Carter
Lender
Lic. 1566538
Office:
Direct: 678-425-4140
AP Mortgage
340 Jesse Jewell Parkway
Suite 500A
Gainesville, GA 30501
Apply for a Loan
For Sale
MLS Number 10851586
5 Bedrooms
4 Bathrooms
0 Half Baths
2,715 Square Feet *estimated
Summary of 189 Glenhaven Avenue
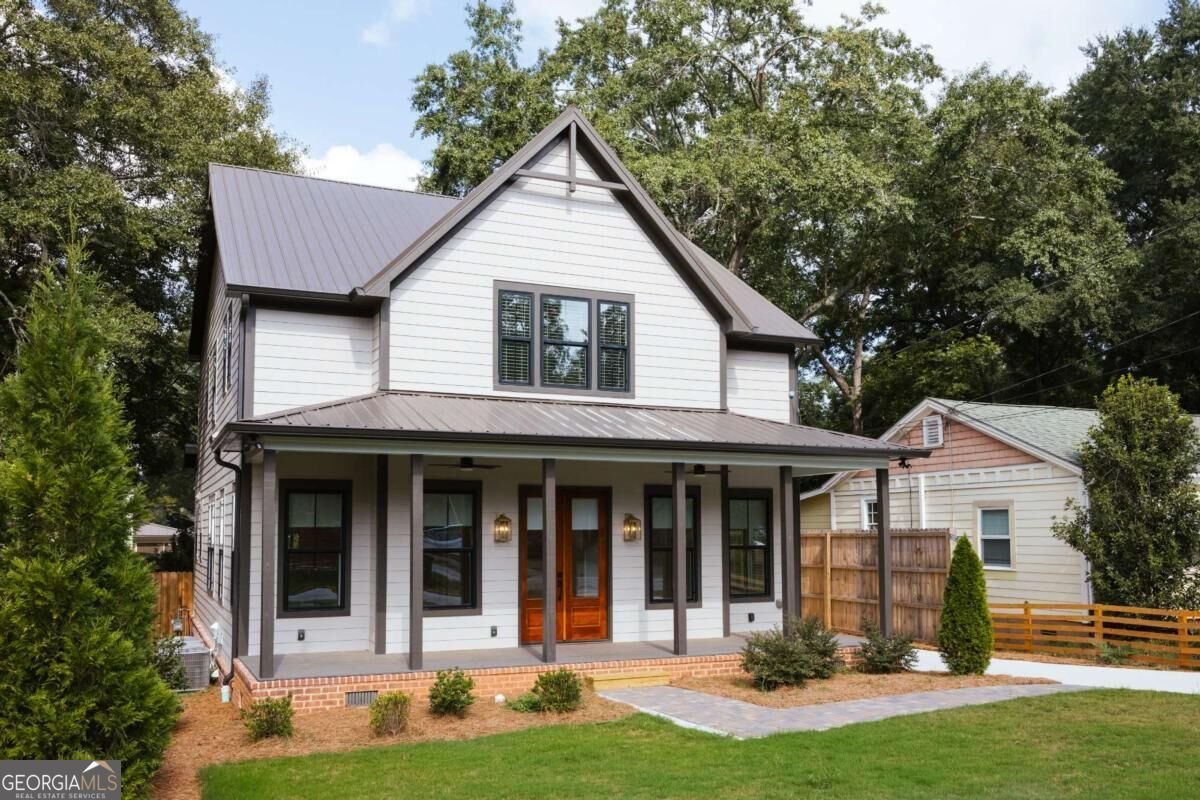
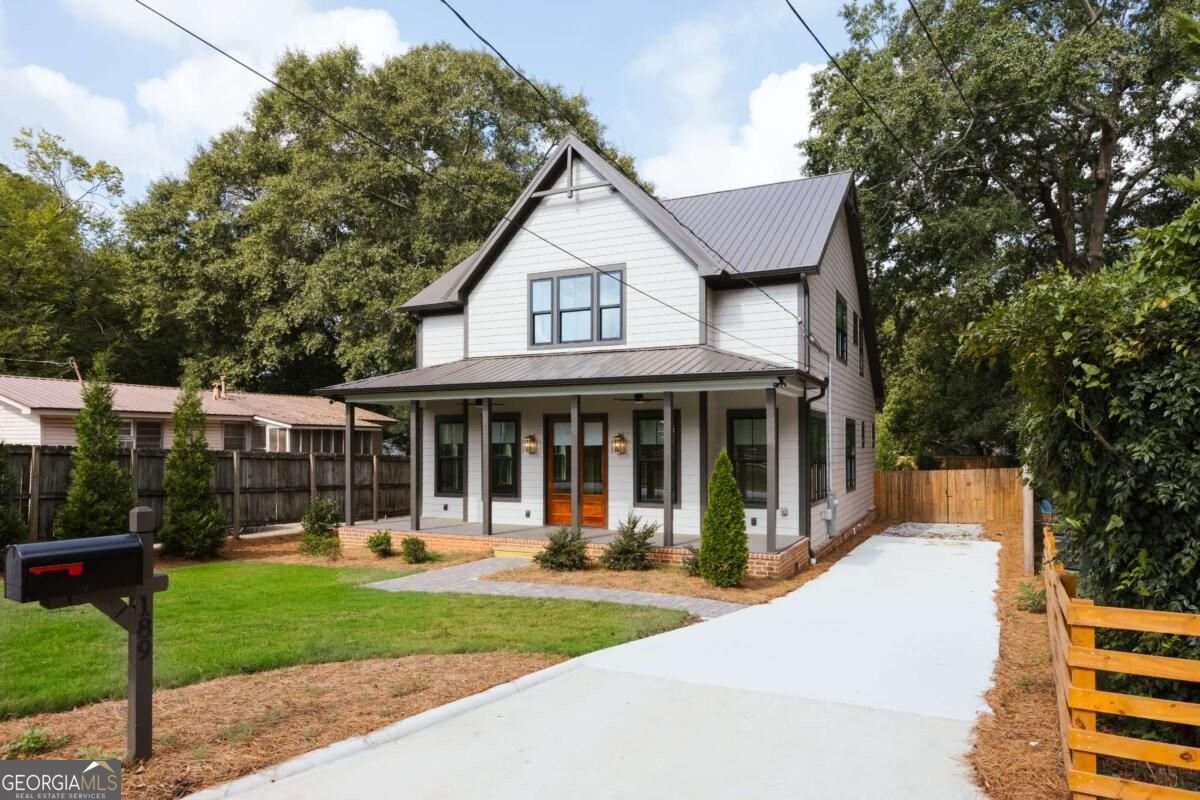
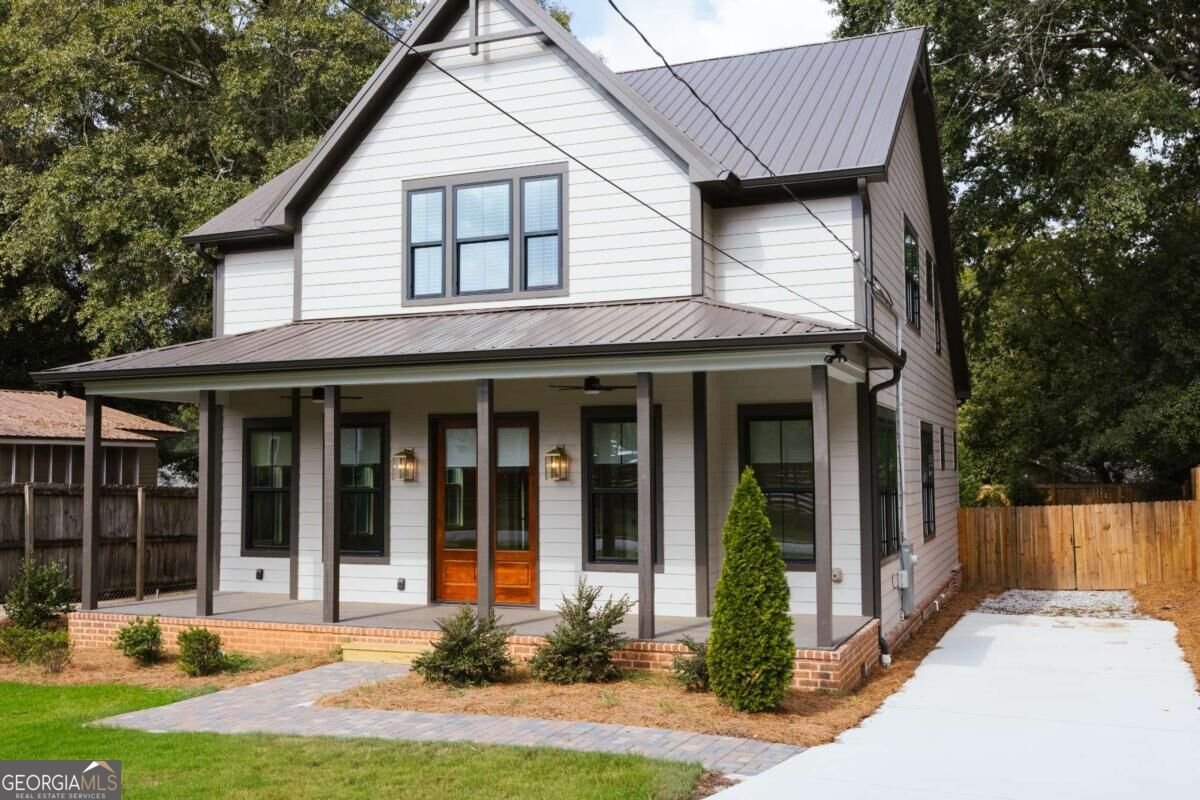
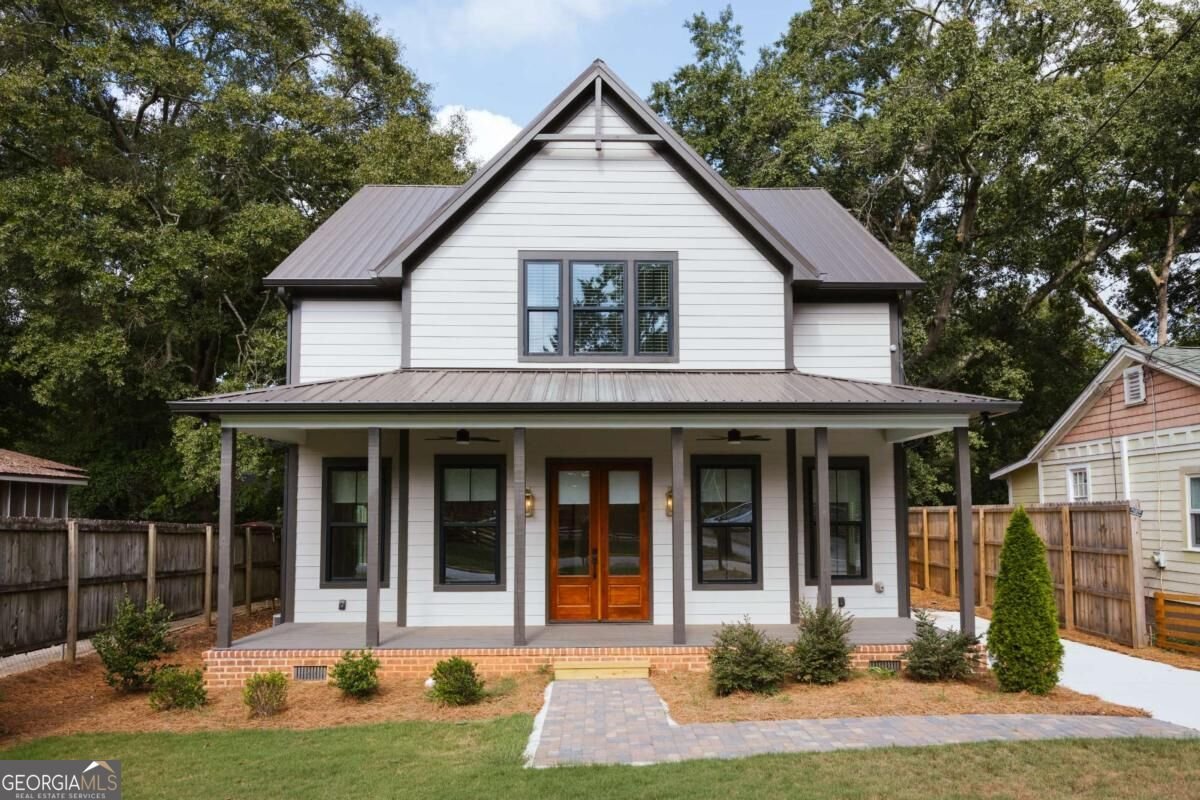
Welcome to 189 Glenhaven Avenue. Newly custom-built in 2024, this home sits just outside historic Cobbham as well as the storied Hancock Avenue corridor offering all the benefits of in-town living in a quiet and friendly setting. 5 BR and 4 full BA, the modern floor plan delivers flexibility and an easy lifestyle. Large front porch has sweeping vistas of the neighborhood. Inside the turnkey home there are oak hardwood floors throughout. Details like large-scale doors, tall ceilings, expansive windows and an open floor plan give a light, airy feeling across the main floor. Generous living and dining areas lead to an impressive kitchen featuring solid surface quartz countertops, gas cook top, oven and other professional grade appliances and details. Custom cabinetry for plenty of storage and a wide, useful peninsula for entertaining, barstool dining or working. Cozy family room space near by with large gas log fireplace. Glass doors lead to covered back porch and fully fenced and gated backyard. Back porch is suitable to be screened. Additionally, on the main floor there is a private bedroom with full bathroom that also services guests. Another room at the front of the house may function as an office, den or bedroom. Plenty of closest space and storage built-ins on this floor. Custom blinds and window treatments across the home. Private and spacious primary suite with large, impressive spa-like bathroom on upper floor. Custom-built walk-in closet system and storage built-in. Thoughtful clerestory window for added privacy and light. There are two more bedrooms with full, beautiful bathrooms on this second level as well as a dedicated space for play, office, workout or reading. Full laundry room with cabinets conveniently close by. An abundance of closet and storage spaces can be found on this upper floor. This home is close to the Prince Avenue business corridor as well as just minutes from the main hospitals, vibrant downtown Athens, Georgia and The University of Georgia.
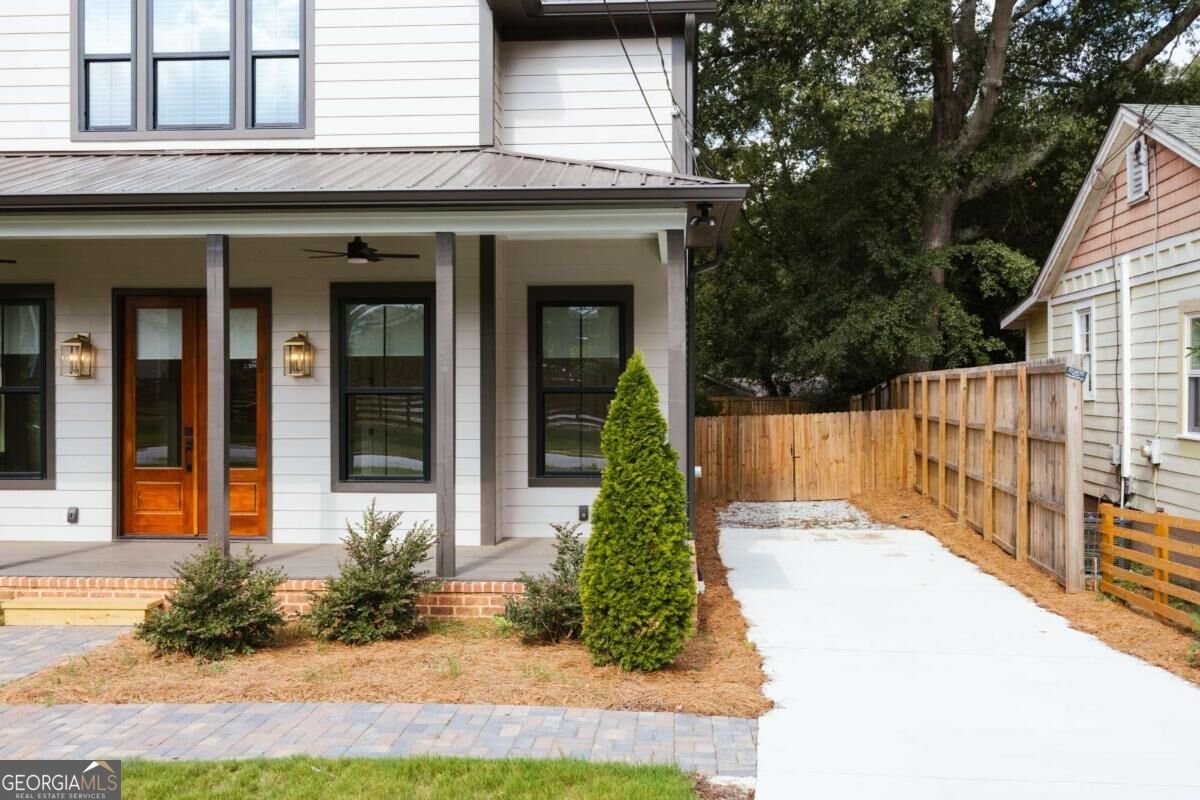
Located on 189 Glenhaven Avenue in Athens, this 5-BR, 4-BA home is not part of a subdivision and comes without mandatory HOA fees. With 2,715 square feet of finished living space, this floor plan offers generous gathering spaces as well as comfortable private retreats. The kitchen was planned for both everyday meals and special occasions, with plenty of room to cook, serve, and connect. The main living areas are filled with natural light and provide an easy flow for hosting friends or enjoying quiet evenings at home. The outdoor space includes approximately 0.17 acres, ideal for gardening, outdoor activities, or simply enjoying the seasons. Practical parking available for multiple vehicles makes everyday living easier for households with multiple vehicles. Set outside of a formal subdivision, this address in Athens offers a more independent feel with no mandatory HOA. On the market for about 10 days, this home offers an excellent opportunity in Athens. At $855,000, this home is well positioned for buyers seeking value in Athens.

▾ Show more
189 Glenhaven Avenue - Map & Directions
view in Google Maps
Facts & features
School District Information
High School
Middle School
Elementary School
Additional Information about
None
Association
No
Additional Information about
189 Glenhaven Avenue
County
Neighborhood
Year Built
2024
Appliances
Dishwasher
Disposal
Dryer
Refrigerator
Washer
Architectural Style
Traditional
Foundation
Crawl Space
Construction Materials
Other
Cooling
Central Air
Electric
Fireplace Features
Gas Log
Living Room
Flooring
Hardwood
Tile
Heating
Central
Electric
Home Warranty
No
Interior Features
High Ceilings
Kitchen Features
Breakfast Bar
Laundry Features
In Hall,Upper Level
Levels
Two
Financing Available
Cash
Conventional
Selling Status
Resale
Roof
Metal
Sewer Type
Public Sewer
Total Finished Area
2,715
Total Fire Places
1
Utilities
Cable Available
Water Source
Public
Land Information
Lot Size
Less than .5 Acres
Lot Features
Level
Lot Size Estimated
0.17
Garages and Parking Information
Parking Total
2
Parking Features
Off Street
Parking Pad
Tax Information
Taxes
Unknown
Tax Year
0
Tax ID Number
122B3 A010
▾ Show more
listed by real estate agent and coldwell banker upchurch realty