Back

224 Westpark Drive

Athens, GA 30606

Kate Varn
call for more info
770-480-5107
Ask a Question
Send to a Friend
Schedule a Showing
Request More Info
More Homes In
Summerville
364 Summerville Lane, Athens
389 Summerville Lane, Athens
383 Summerville Lane, Athens
Smart Mortgage Options
Dalton Carter
Lender
Lic. 1566538
Office:
Direct: 678-425-4140
AP Mortgage
340 Jesse Jewell Parkway
Suite 500A
Gainesville, GA 30501
Apply for a Loan
For Sale
MLS Number 10857637
4 Bedrooms
3 Bathrooms
1 Half Baths
2,576 Square Feet *estimated
Summary of 224 Westpark Drive
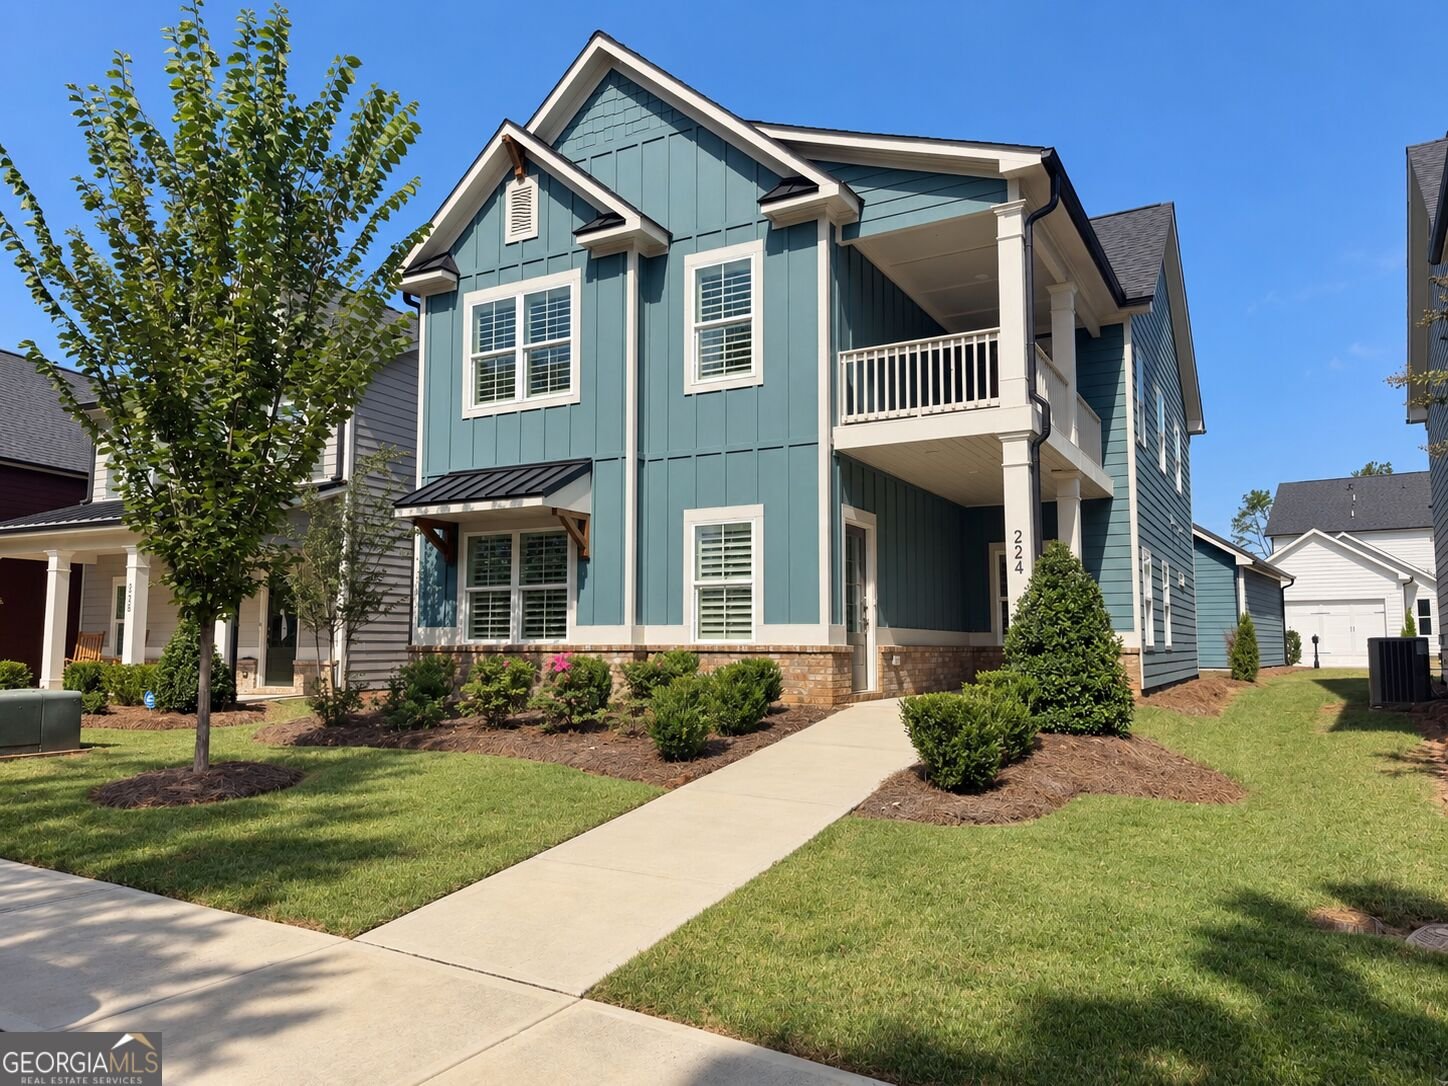
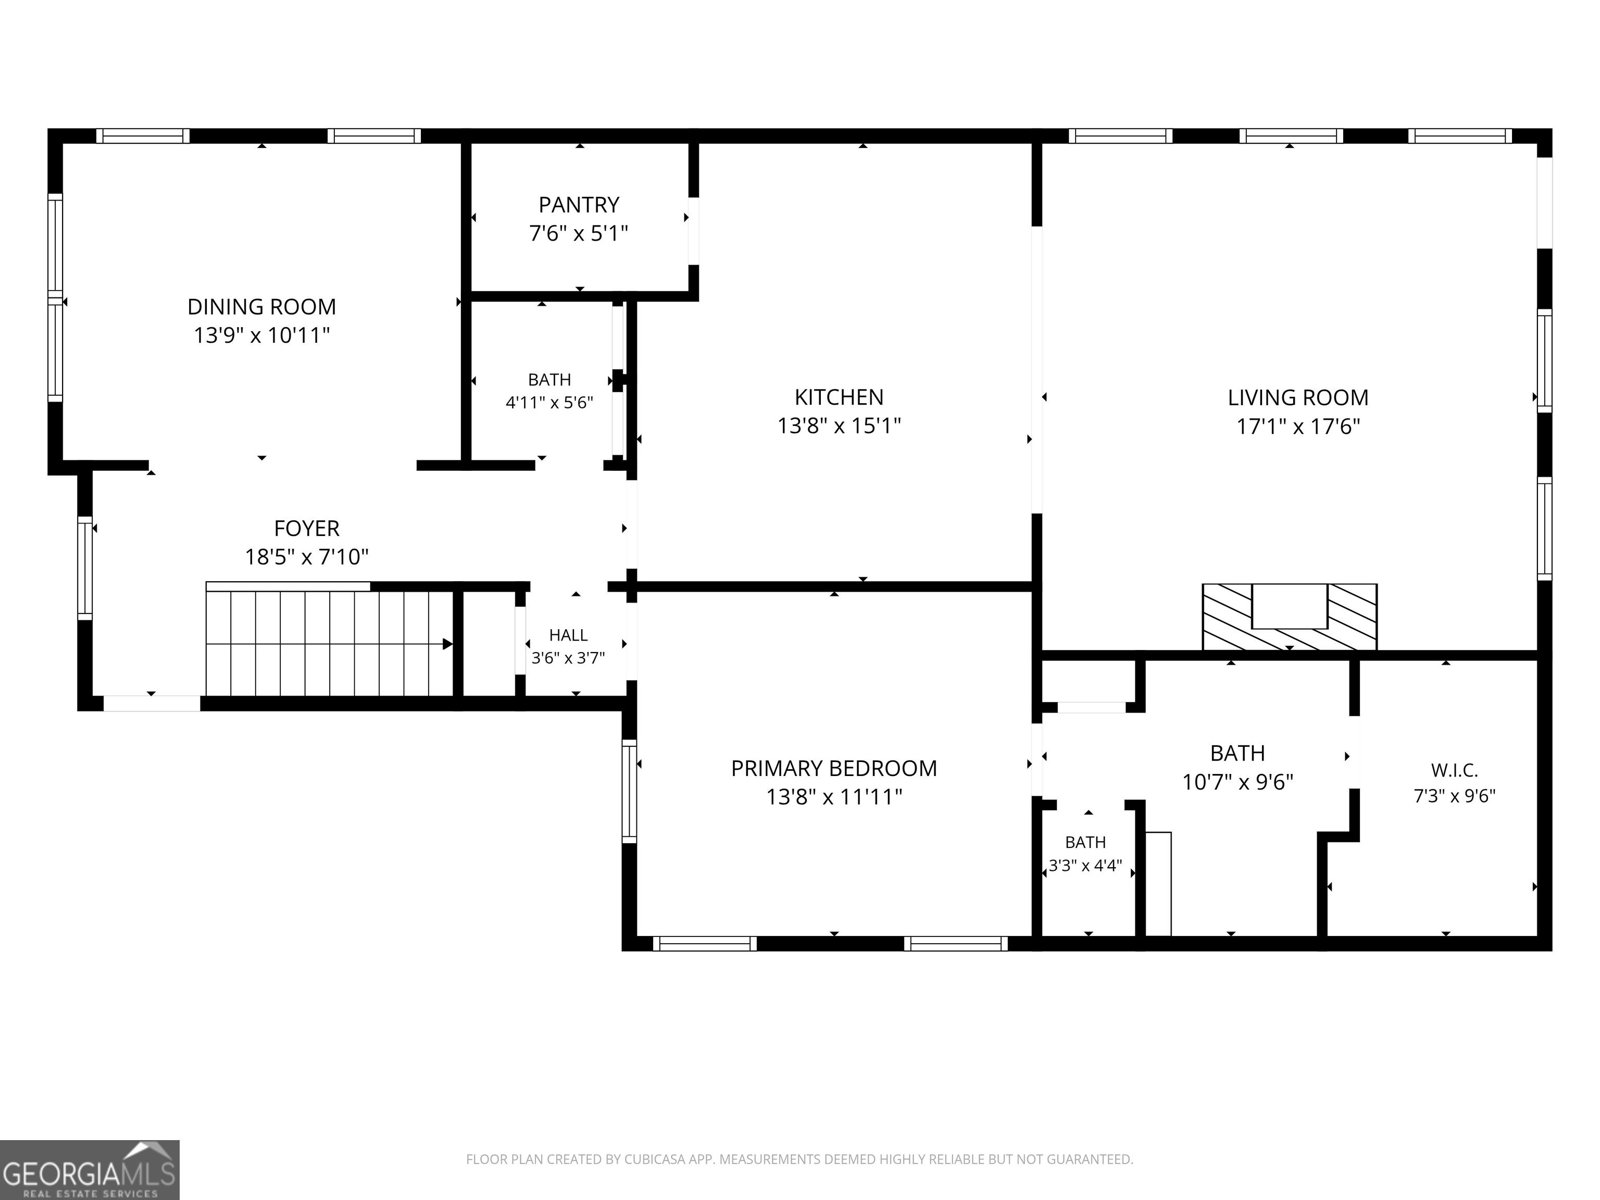
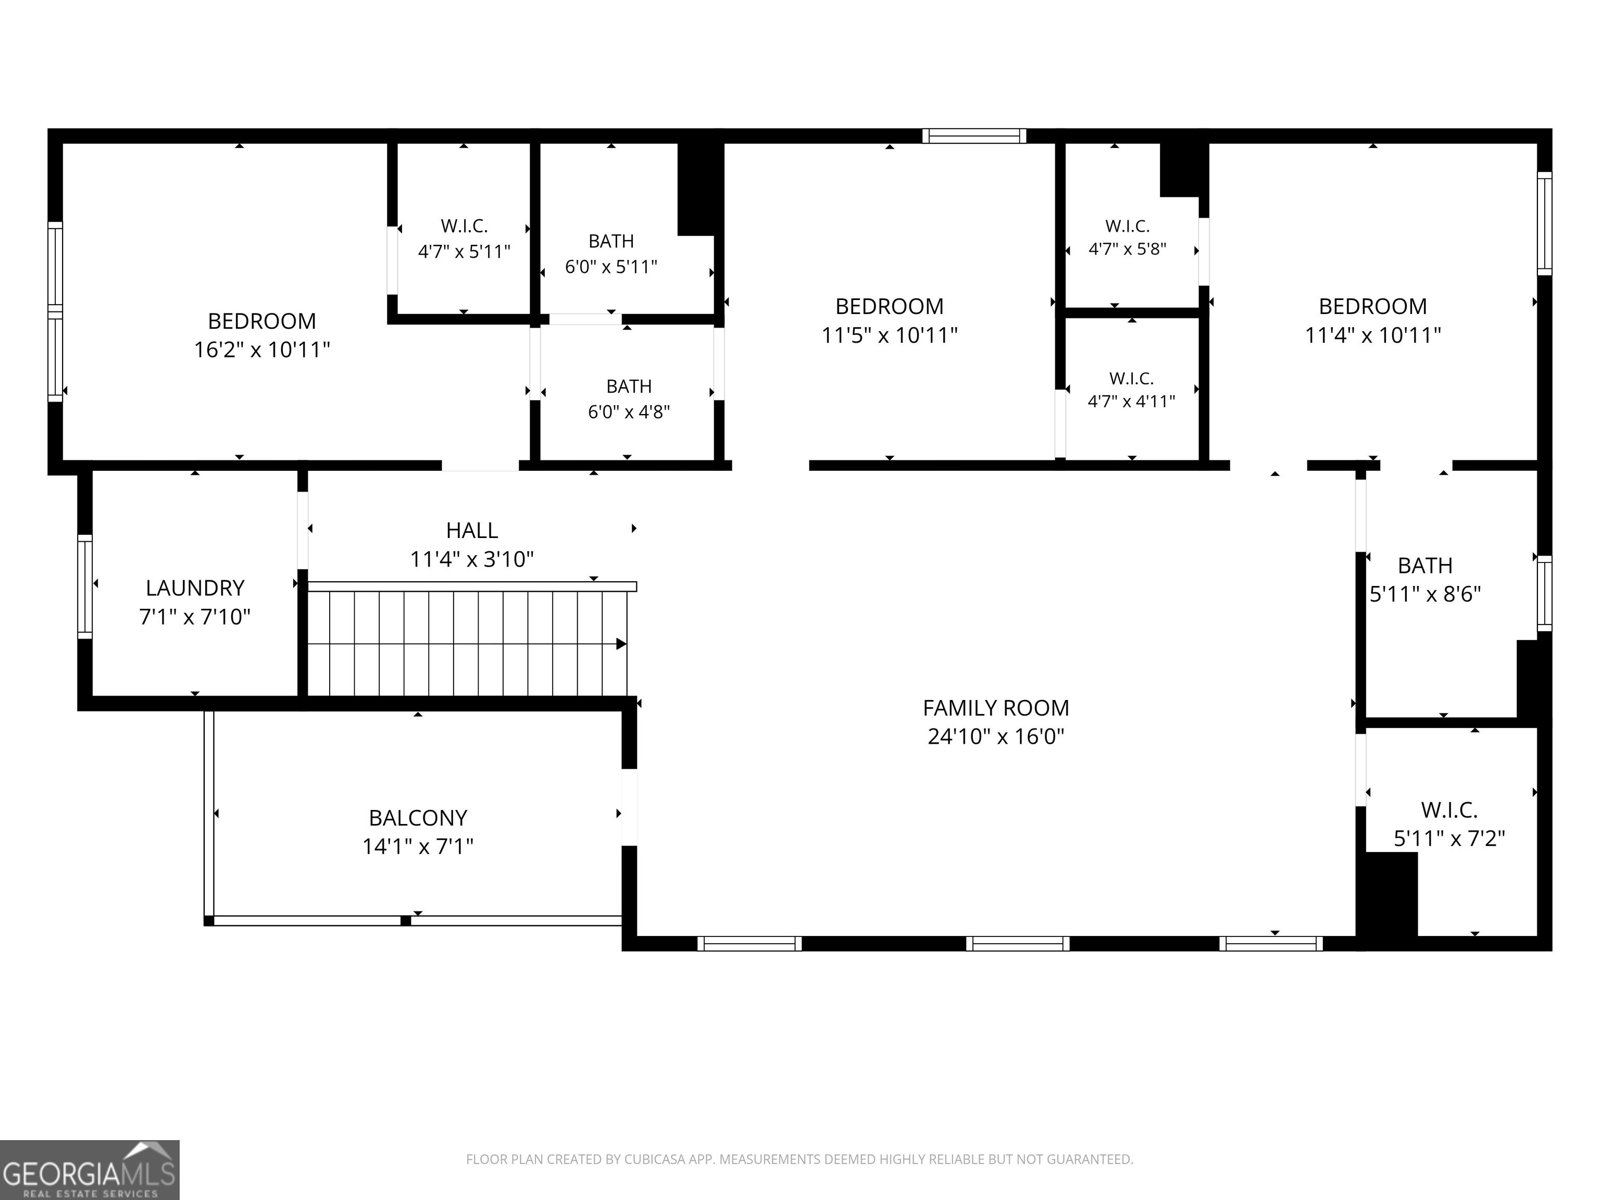
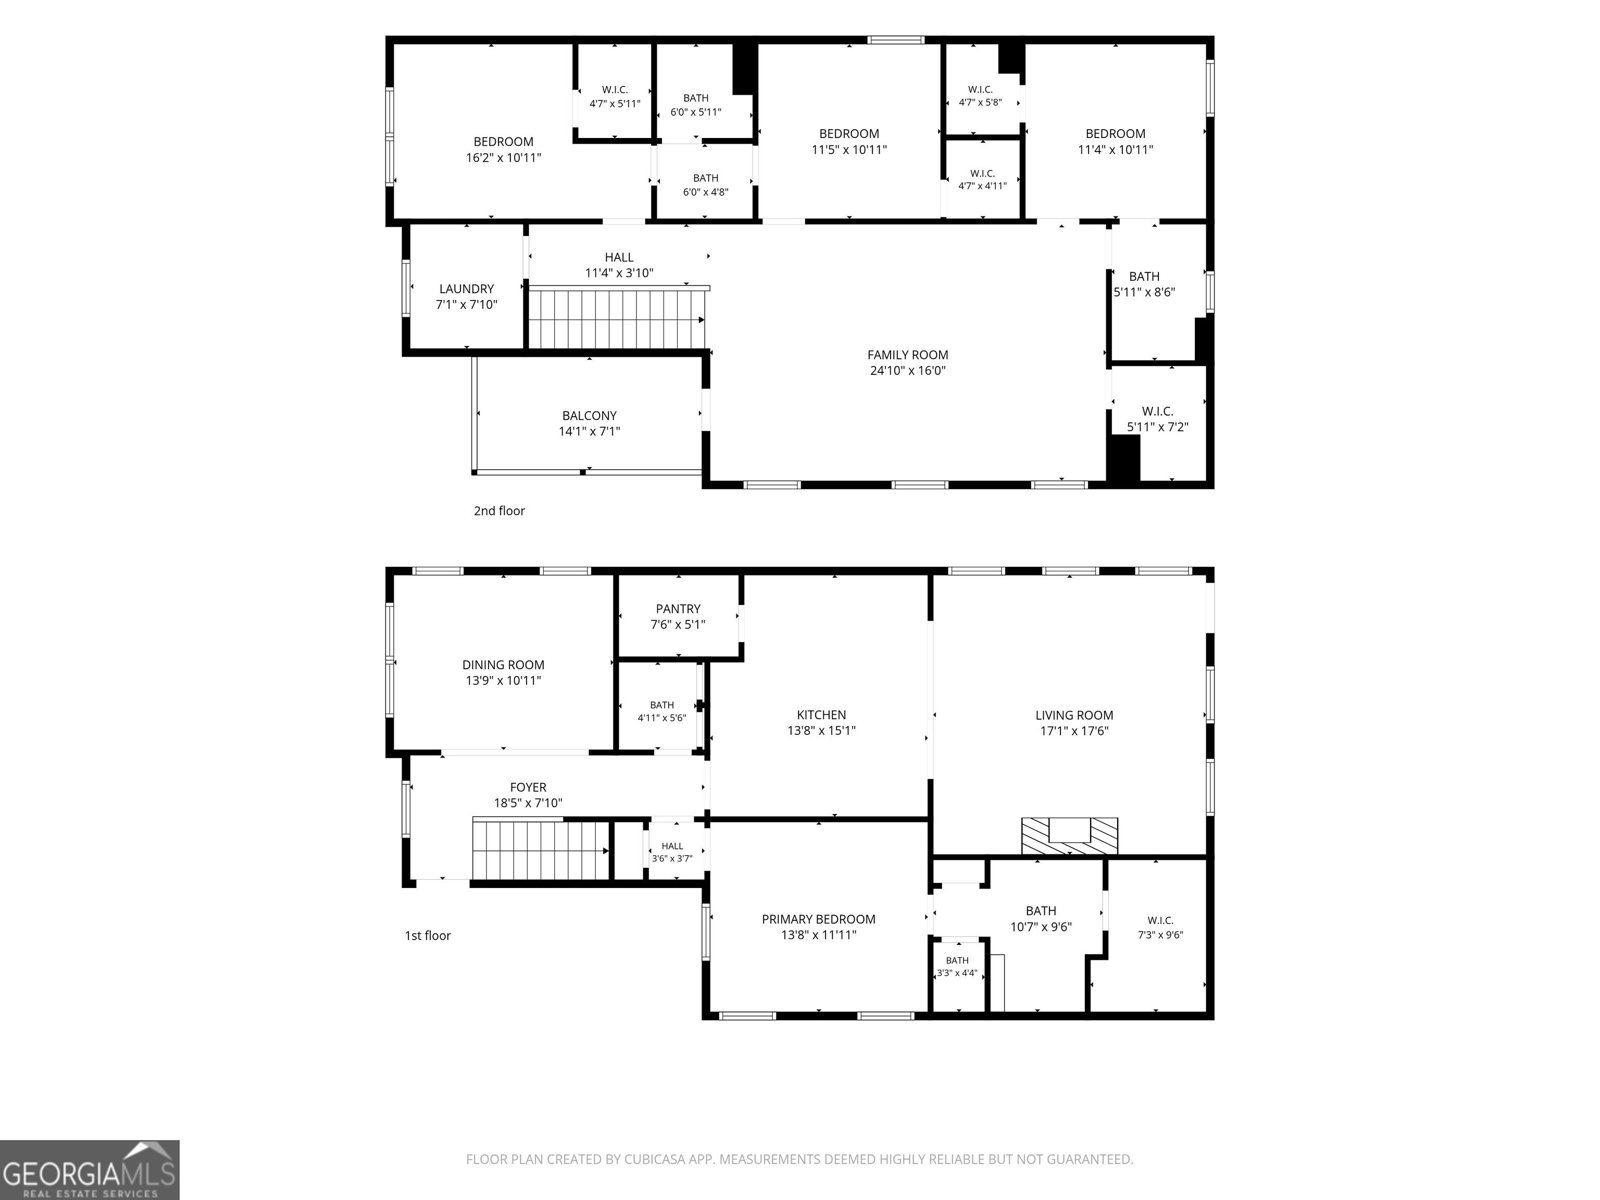
Looking for convenient west side living? Love the idea of a virtually maintenance-free yard? Want a home that feels better than new? Then 224 Westpark Dr is the home for you. Thoughtful upgrades, quality finishes, and an easy-living floor plan come together in a sought-after setting. This 4-bedroom, 3.5-bath home features a spacious main-level primary suite with a beautifully tiled bathroom and a generous walk-in closet. Throughout the home, 4-inch wood plantation shutters add a classic, custom touch, while the kitchen stands out with quartz countertops, custom cabinetry, and a 5-burner gas range designed for both everyday cooking and entertaining. Upstairs, the bonus room adds valuable flex space and opens directly to a covered porch, creating a great spot to relax, entertain, or enjoy some fresh air. With multiple living spaces and a well-planned layout, the home offers plenty of room to spread out without sacrificing comfort or function. Outside, the low-maintenance yard makes ownership easy, while the detached two-car garage offers additional storage and flexibility. The garage is insulated and features an insulated garage door, making it even more functional year-round. The HOA-maintained setting helps keep outdoor upkeep to a minimum, giving you more time to enjoy the home and the surrounding west side location. Combined with its upgrades, custom touches, and move-in-ready condition, 224 Westpark Dr delivers the ease of newer construction with plenty of character already in place.
Welcome to this beautifully maintained 4-bedroom, 3-bath home in the sought after Summerville community of Athens. Inside, the home offers 2,576 square feet of finished living space, giving plenty of room for everyday living and easy entertaining. The kitchen was planned for both everyday meals and special occasions, with plenty of room to cook, serve, and connect. The main living areas are filled with natural light and provide an easy flow for hosting friends or enjoying quiet evenings at home. The outdoor space includes approximately 0.13 acres, ideal for gardening, outdoor activities, or simply enjoying the seasons. Practical parking available for multiple vehicles makes everyday living easier for households with multiple vehicles. Summerville offers a well established community setting in Athens with convenient access to local shopping, dining, and major routes. With an asking price of $489,900, this property represents an appealing opportunity in the current market.
▾ Show more
224 Westpark Drive - Map & Directions
view in Google Maps
Facts & features
School District Information
High School
Middle School
Elementary School
Additional Information about
Summerville
Association
Yes
Association Fee
$1,550
Association Fee Includes
Maintenance Grounds
Reserve Fund
Trash
Community Features
Sidewalks
Street Lights
Additional Information about
224 Westpark Drive
County
Neighborhood
Year Built
2023
Appliances
Cooktop
Dishwasher
Disposal
Electric Water Heater
Microwave
Oven (Wall)
Stainless Steel Appliance(s)
Tankless Water Heater
Architectural Style
Craftsman
Foundation
Slab
Construction Materials
Wood Siding
Cooling
Ceiling Fan(s)
Central Air
Heat Pump
Dining Room Features
Separate Room
Exterior Features
Balcony
Fireplace Features
Family Room
Gas Log
Flooring
Carpet
Hardwood
Tile
Heating
Central
Heat Pump
Home Warranty
No
Interior Features
Double Vanity
High Ceilings
Master On Main Level
Pulldown Attic Stairs
Separate Shower
Tile Bath
Tray Ceiling(s)
Walk-In Closet(s)
Kitchen Features
Breakfast Bar
Kitchen Island
Solid Surface Counters
Walk-in Pantry
Laundry Features
Other,Upper Level
Levels
Two
Financing Available
Cash
Conventional
FHA
VA Loan
Other Structures
Garage(s)
Patio and Porch Features
Patio
Porch
Selling Status
Resale
Roof
Composition
Rooms
Bonus Room
Foyer
Laundry
Loft
Sewer Type
Public Sewer
Total Finished Area
2,576
Total Fire Places
1
Utilities
Cable Available
Electricity Available
High Speed Internet
Natural Gas Available
Water Source
Public
Master on the Main
Yes
Land Information
Lot Size
Less than .5 Acres
Lot Features
Level
Lot Size Estimated
0.13
Garages and Parking Information
Parking Total
2
Parking Features
Detached
Garage
Garage Door Opener
Off Street
Side/Rear Entrance
Detached Garage
Yes
Tax Information
Taxes
$6,678
Tax Year
2025
Tax ID Number
073C4 B002
▾ Show more
listed by real estate agent and exp realty