Back

815 Ansbeth Way

Athens, GA 30606

Kate Varn
call for more info
770-480-5107
Ask a Question
Send to a Friend
Schedule a Showing
Request More Info
More Homes In
Towns Walk
800 Ansbeth Way, Athens
663 Timothy Road, Athens
204 Towns Walk Drive, Athens
Smart Mortgage Options
Dalton Carter
Lender
Lic. 1566538
Office:
Direct: 678-425-4140
AP Mortgage
340 Jesse Jewell Parkway
Suite 500A
Gainesville, GA 30501
Apply for a Loan
For Sale
MLS Number 10825023
4 Bedrooms
3 Bathrooms
0 Half Baths
2,745 Square Feet *estimated
Summary of 815 Ansbeth Way
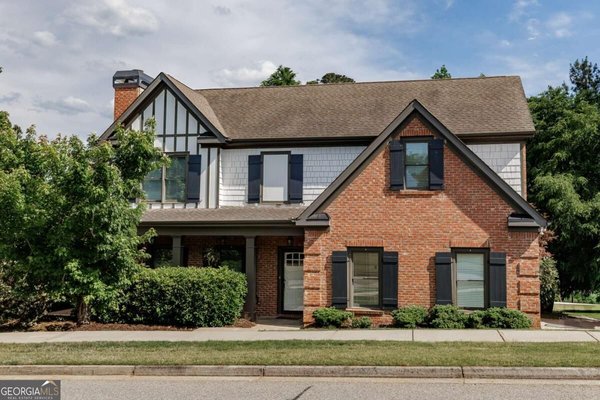
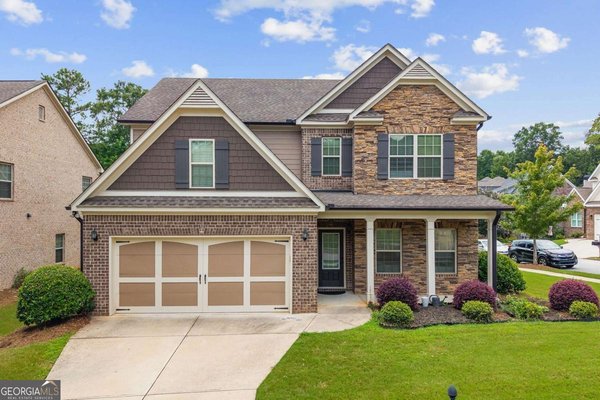
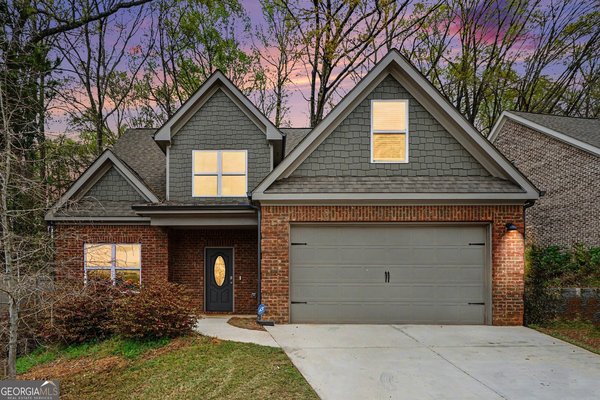
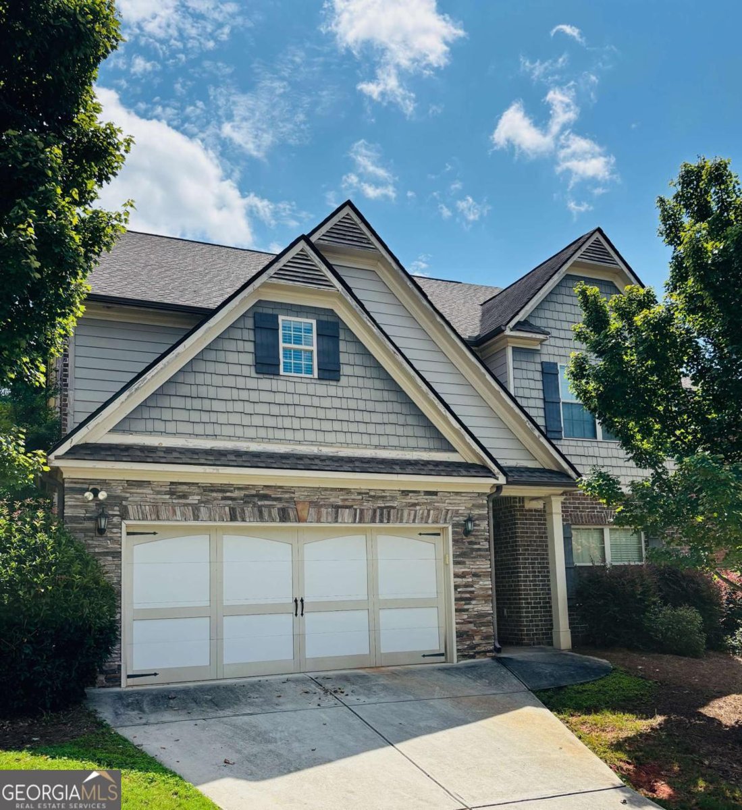
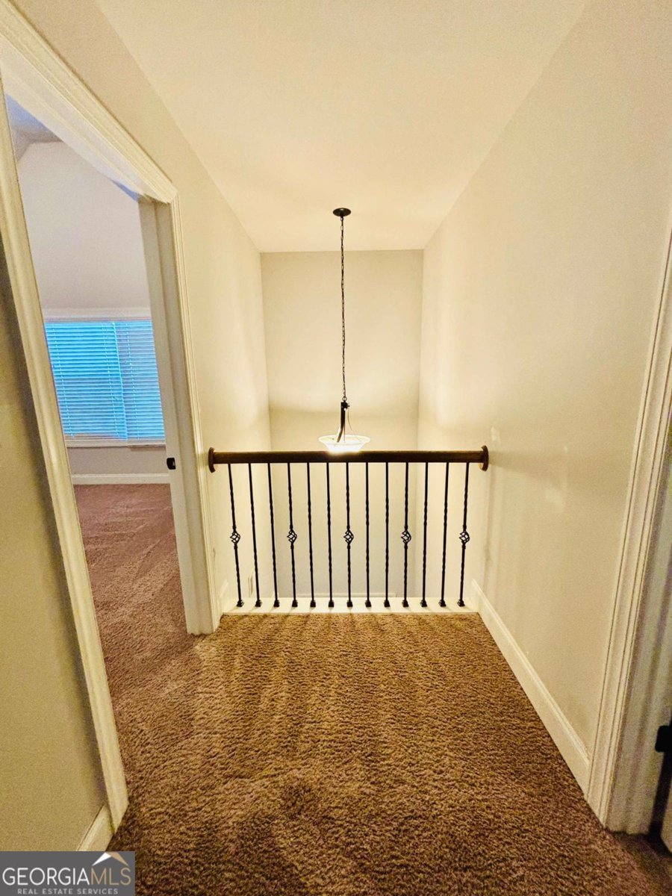
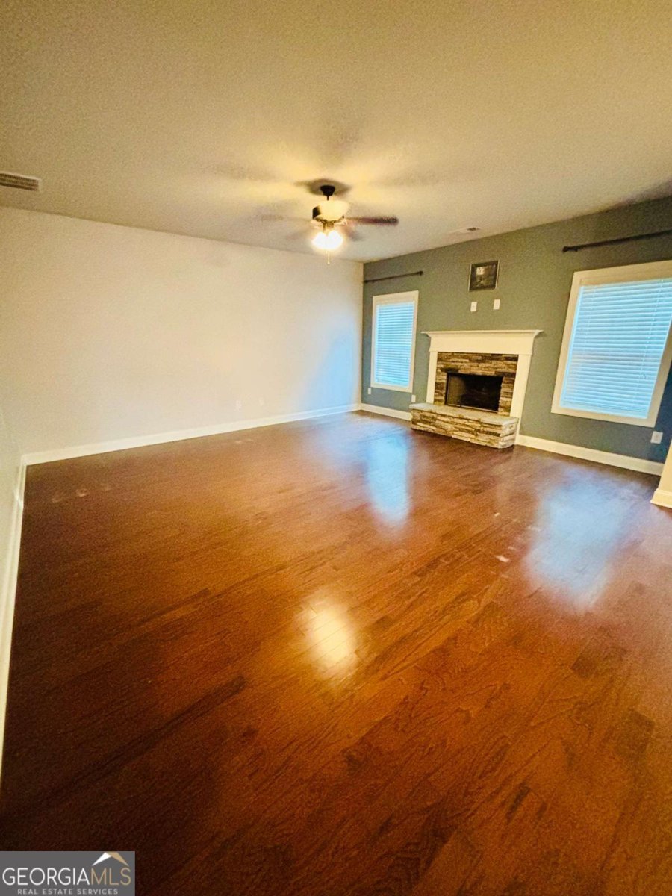
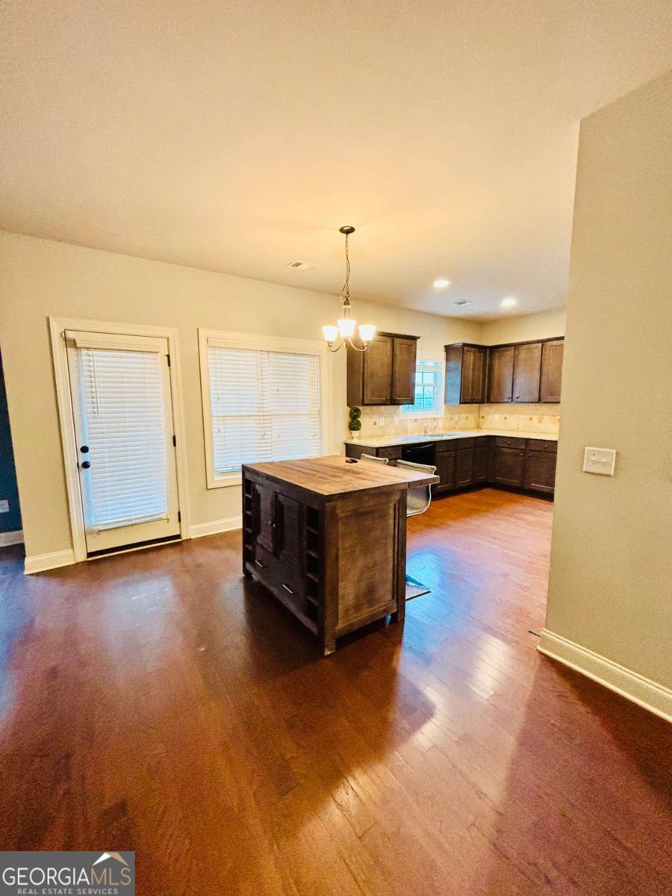
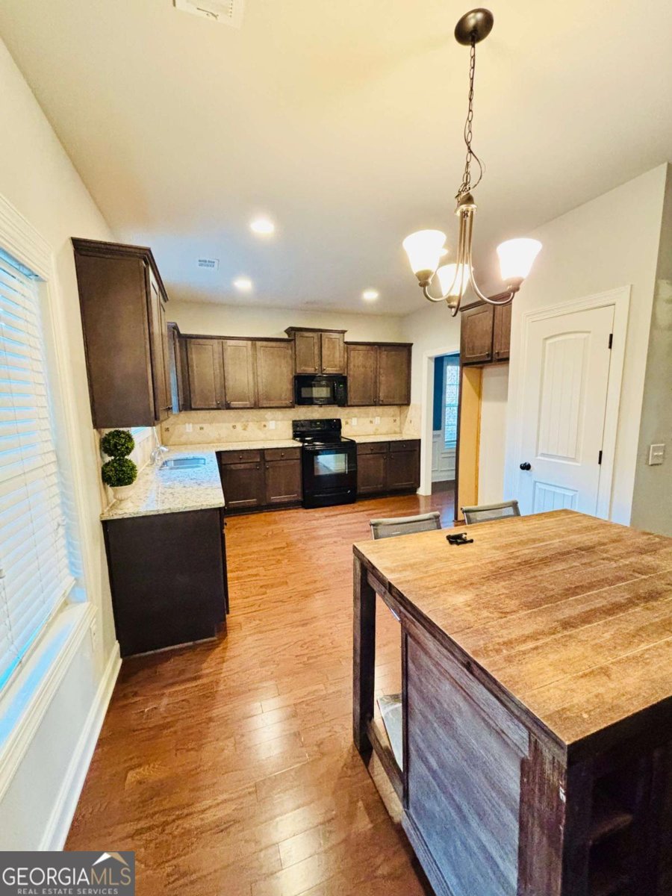
This is a true Towns Walk gem! This is one of the best floor plans in the neighborhood with 9 foot ceilings throughout, spacious rooms and a backyard! On the main floor youll find a bedroom that could also make a great office with an attached bathroom providing guest access as well, a true dining room and open family room and kitchen, featuring stove, microwave and dishwasher. Upstairs youll find a massive primary bedroom suite with a deluxe primary bathroom including separate tub and shower, two closets and secret room behind the mirror!!! Opposite the primary are two spacious bedrooms connected by a huge Jack and Jill bathroom setup thats basically two bathrooms in one. Also the laundry room can fit a standard size washer and dryer. Not all homes in the subdivision have a true backyard, but this ones got it! Enjoy grilling out with friends in the fenced in backyard, complete with deck and patio. Only minutes away from the Epps Bridge shopping center and Oconee County, this is an excellent location to call your home. Contact us for a showing today!
Welcome to this beautifully maintained 4-bedroom, 3-bath home in the sought after Towns Walk community of Athens. Thoughtfully planned, the interior provides 2,745 square feet of finished living space with an open, livable feel from room to room. The kitchen was planned for both everyday meals and special occasions, with plenty of room to cook, serve, and connect. The main living areas are filled with natural light and provide an easy flow for hosting friends or enjoying quiet evenings at home. The outdoor space includes approximately 0.146 acres, ideal for gardening, outdoor activities, or simply enjoying the seasons. The property includes parking available for multiple vehicles, offering convenience for residents and guests. Towns Walk offers a well established community setting in Athens with convenient access to local shopping, dining, and major routes. This home has been available for approximately 6 days and continues to attract interest. Currently offered at $469,000, this home delivers a strong combination of space, condition, and location.
Show more
815 Ansbeth Way - Map & Directions
view in Google Maps
Facts & features
School District Information
High School
Middle School
Elementary School
Additional Information about
Towns Walk
Association
Yes
Association Fee
$1,740
Initiation Fee
$300
Association Fee Includes
Swimming
Community Features
Sidewalks
Additional Information about
815 Ansbeth Way
County
Neighborhood
Year Built
2015
Appliances
Dishwasher
Microwave
Oven/Range (Combo)
Architectural Style
Traditional
Foundation
Slab
Construction Materials
Brick
Vinyl Siding
Cooling
Central Air
Electric
Fireplace Features
Family Room
Flooring
Carpet
Tile
Vinyl
Heating
Central
Electric
Home Warranty
No
Interior Features
High Ceilings
Separate Shower
Vaulted Ceiling(s)
Kitchen Features
Pantry
Laundry Features
In Hall,Upper Level
Levels
Two
Financing Available
Cash
Conventional
FHA
VA Loan
Patio and Porch Features
Deck
Patio
Selling Status
Resale
Roof
Composition
Rooms
Family Room
Laundry
Security Features
Smoke Detector(s)
Sewer Type
Public Sewer
Showing Info
Public Sewer
Total Finished Area
2,745
Total Fire Places
1
Utilities
Cable Available
Water Source
Public
Land Information
Lot Size
Less than .5 Acres
Lot Features
City Lot
Lot Size Estimated
0.146
Fencing
Chain Link
Fenced
Garages and Parking Information
Parking Total
4
Parking Features
Attached
Garage
Garage Door Opener
Off Street
Tax Information
Taxes
$5,715
Tax Year
2025
Tax ID Number
131A3 N005
Show more
listed by real estate agent carey mclaughlin and trestle town realty