Back

136 Timothy Park Lane

Athens, GA 30606

Kate Varn
call for more info
770-480-5107
Ask a Question
Send to a Friend
Schedule a Showing
Request More Info
Smart Mortgage Options
Dalton Carter
Lender
Lic. 1566538
Office:
Direct: 678-425-4140
AP Mortgage
340 Jesse Jewell Parkway
Suite 500A
Gainesville, GA 30501
Apply for a Loan
For Sale
MLS Number 10855437
4 Bedrooms
4 Bathrooms
1 Half Baths
5,756 Square Feet *estimated
Summary of 136 Timothy Park Lane
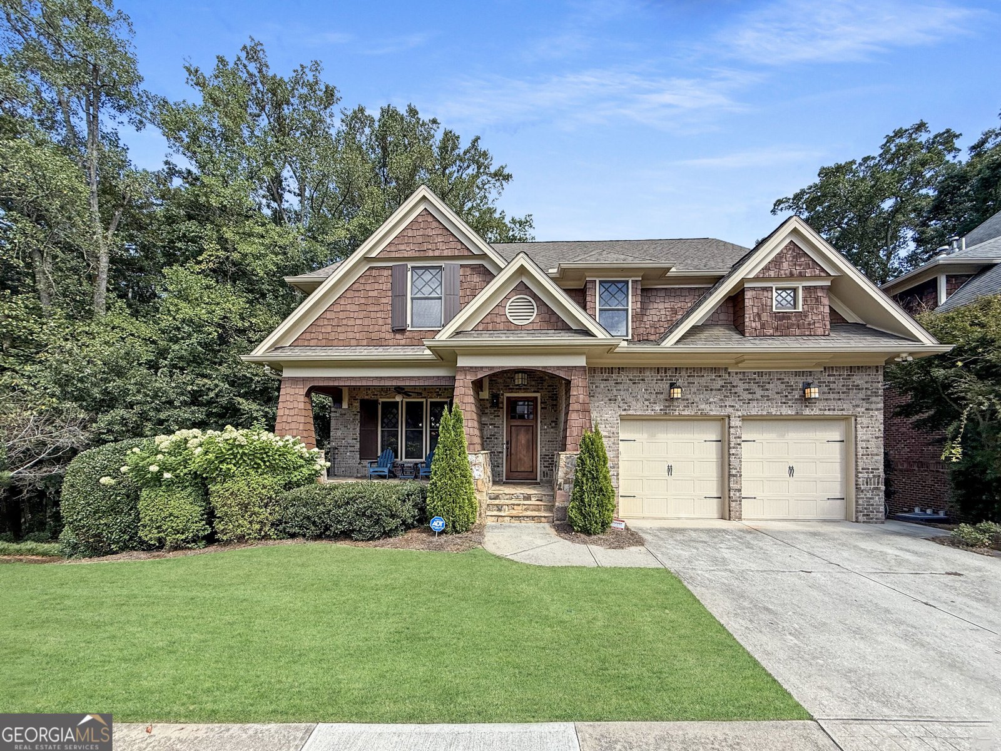
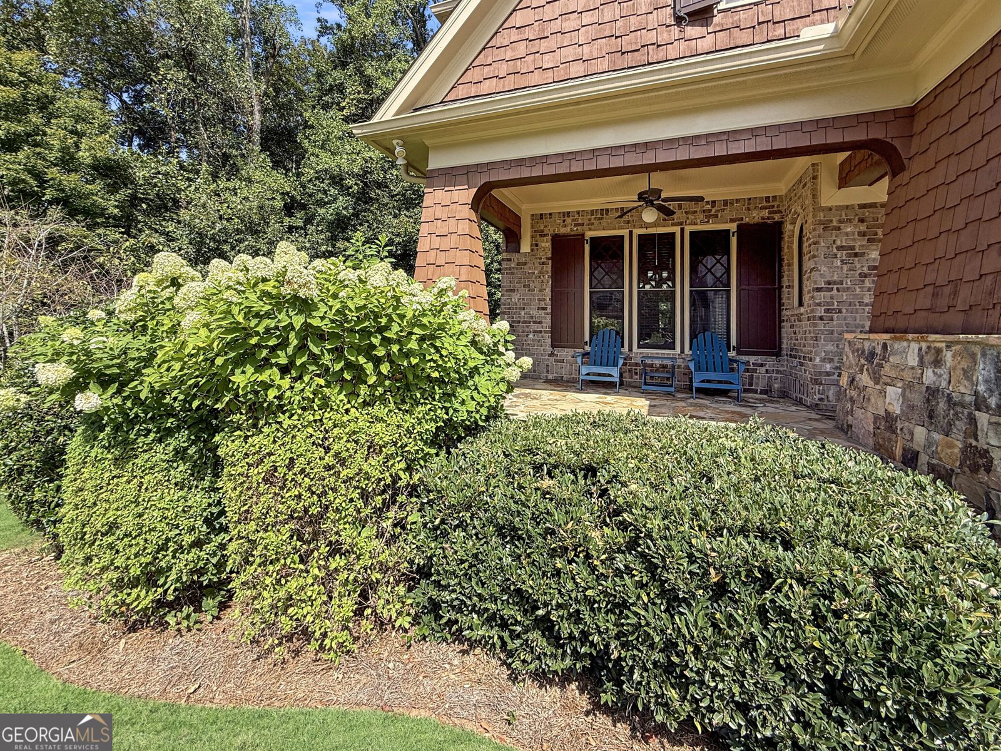
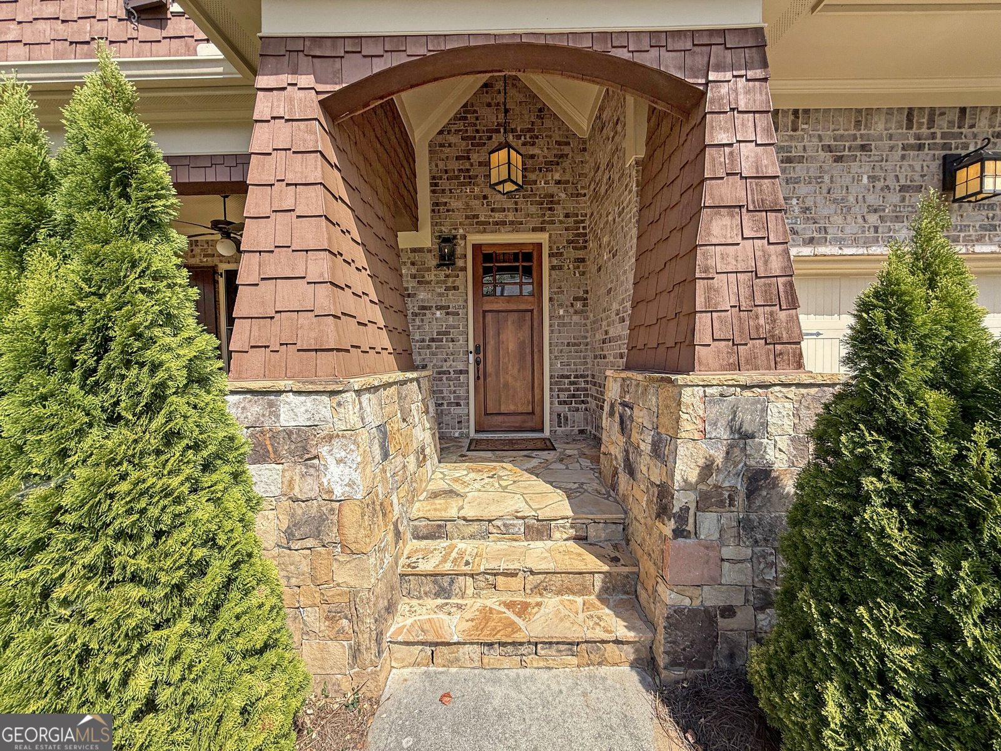
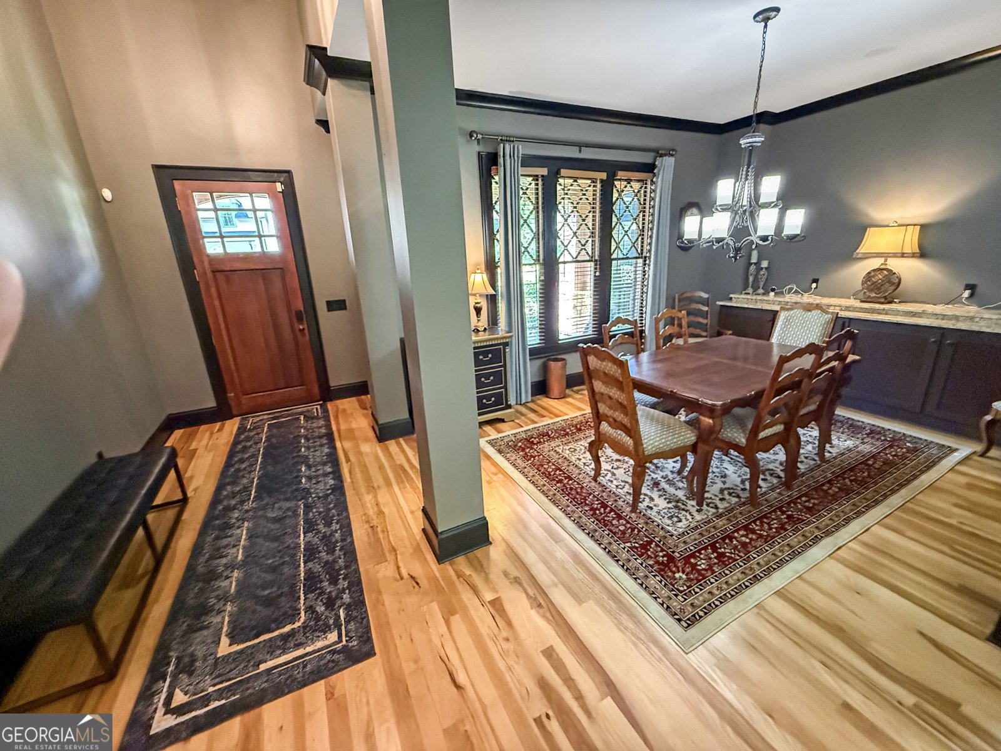
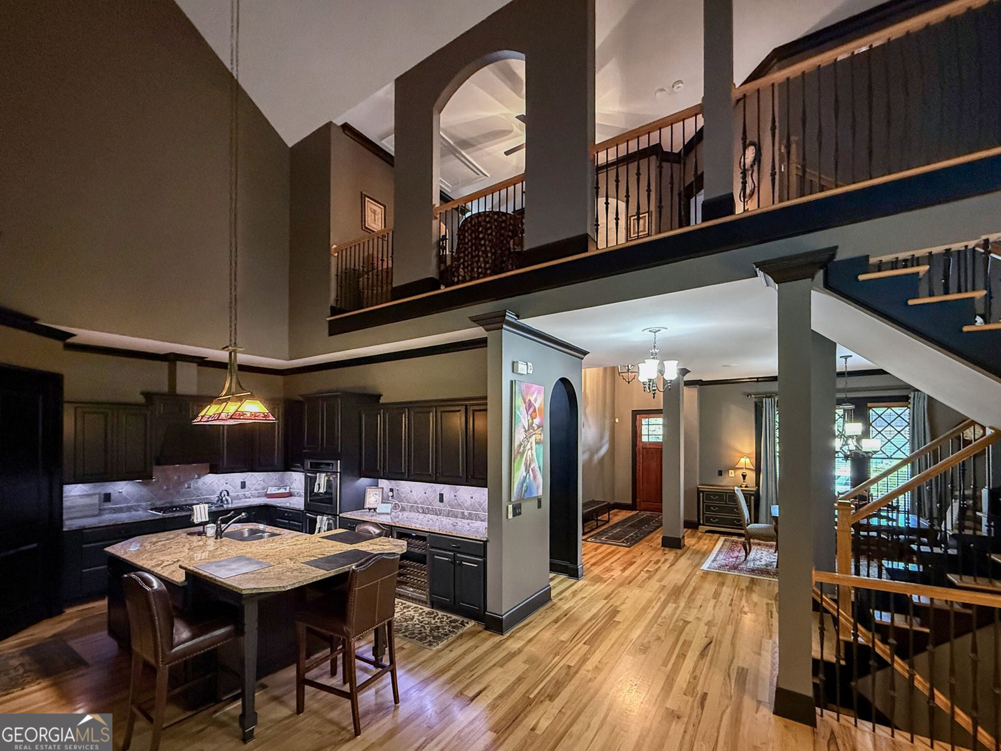
Welcome to 136 Timothy Park Lane in desirable Village Park. This luxury 3 level Craftsman offers 4 bedrooms & 4.5 baths w/ beautiful views of mature hrdwds & a 4 acre Green space including a fountain in a pond. The home is being sold furnished as you currently view the home. A large private front porch welcomes you into an open, light-filled interior featuring hickory hrdwd floors, elegant trim & beamed ceilings. The spacious eat-in kitchen features custom cabinetry w/ under-cabinet lighting, granite countertops, tile backsplash, a large island w/ seating, stainless steel appliances & wine cooler. The Great Room showcases a stone gas fireplace, expansive windows & beautiful nature views. The oversized Primary Suite features a spa-like bath w/ double vanity, Jacuzzi tub, tiled shower & walk-in closet. Step from the Great Room or Primary Suite onto the covered balcony w/ a gas burning fireplace overlooking the Green Space & pond-an exceptional setting for year-round outdoor living. Upstairs are 3 spacious bedrooms w/ walk-in closets, including one ensuite & two connected by a Jack-and-Jill bath. The finished Terrace Level expands the home's versatility w/ a huge office/bonus space, second Living/Rec Room w/ stone gas fireplace, full bath, additional bonus room and utility room-ideal for working, entertaining or relaxing. Extensive smart-home features include motorized blackout blinds, smart lighting, smart door lock, garage doors & HVAC controls. On all 3 levels there are large windows on the back of the home providing amazing views of nature & the fountain/pond. Major 2026 improvements include three new HVAC systems & a new gas water heater. Additional features added include smart garage access, indoor and outdoor security features, and an upgraded home network. Two large-screen TVs w/ surround sound & two smaller TVs are included. A-1 location being 5 minutes from Five Points and UGA and 5 minutes from Epps Bridge with grocery stores and restaurants.
Discover this inviting 4-bedroom, 4-bath home located in the well established community of Village Park At Timothy. Thoughtfully planned, the interior provides 5,756 square feet of finished living space with an open, livable feel from room to room. The kitchen functions as the heart of the home with ample counter space, storage, and a natural connection to the main living areas. The main living areas are filled with natural light and provide an easy flow for hosting friends or enjoying quiet evenings at home. Outside, the property offers approximately 0.19 acres, giving ample room to relax, play, or plan future outdoor projects. Practical parking available for multiple vehicles makes everyday living easier for households with multiple vehicles. Residents of Village Park At Timothy enjoy a blend of neighborhood charm and easy access to everyday conveniences. Recently listed and already on many buyers radar, this home is a fresh opportunity. Currently offered at $1,275,000, this home delivers a strong combination of space, condition, and location.

▾ Show more
136 Timothy Park Lane - Map & Directions
view in Google Maps
Facts & features
School District Information
High School
Middle School
Elementary School
Additional Information about
Village Park At Timothy
Association
Yes
Association Fee Includes
Maintenance Grounds
Trash
Community Features
Park
Street Lights
Additional Information about
136 Timothy Park Lane
County
Year Built
2008
Appliances
Dishwasher
Disposal
Double Oven
Dryer
Gas Water Heater
Microwave
Other
Oven (Wall)
Refrigerator
Stainless Steel Appliance(s)
Washer
Architectural Style
Brick 4 Side
Craftsman
Basement
Bath Finished
Concrete
Daylight
Finished
Full
Interior Entry
Construction Materials
Brick
Wood Siding
Cooling
Ceiling Fan(s)
Central Air
Heat Pump
Exterior Features
Balcony,Sprinkler System
Flooring
Carpet
Hardwood
Tile
Heating
Forced Air
Natural Gas
Home Warranty
No
Interior Features
Beamed Ceilings
Bookcases
Double Vanity
High Ceilings
In-Law Floorplan
Master On Main Level
Other
Pulldown Attic Stairs
Separate Shower
Laundry Features
In Hall
Levels
Three Or More
Selling Status
Resale
Roof
Tar/Gravel
Rooms
Bonus Room
Den
Exercise Room
Family Room
Foyer
Game Room
Great Room
Library
Media Room
Office
Other
Security Features
Carbon Monoxide Detector(s)
Security System
Sewer Type
Public Sewer
Total Finished Area
5,756
Total Fire Places
3
Utilities
Cable Available
Electricity Available
High Speed Internet
Natural Gas Available
Sewer Connected
Underground Utilities
Water Available
Water Source
Public
Finished Basement
Yes
Master on the Main
Yes
Land Information
Lot Size
Less than .5 Acres
Lot Features
Greenbelt
Private
Lot Size Estimated
0.19
View
Seasonal View
Garages and Parking Information
Parking Total
4
Parking Features
Attached
Garage
Garage Door Opener
Kitchen Level
Tax Information
Taxes
$6,522
Tax Year
2025
Tax ID Number
123A8 E001
▾ Show more
listed by real estate agent esmile oliver m and athens elite real estate