Back

757 Virginia Circle

Forest Park, GA 30297

Kate Varn
call for more info
770-480-5107
Ask a Question
Send to a Friend
Schedule a Showing
Request More Info
Smart Mortgage Options
Dalton Carter
Lender
Lic. 1566538
Office:
Direct: 678-425-4140
AP Mortgage
340 Jesse Jewell Parkway
Suite 500A
Gainesville, GA 30501
Apply for a Loan
For Sale
MLS Number 10826856
5 Bedrooms
3 Bathrooms
0 Half Baths
2,800 Square Feet *estimated
Summary of 757 Virginia Circle
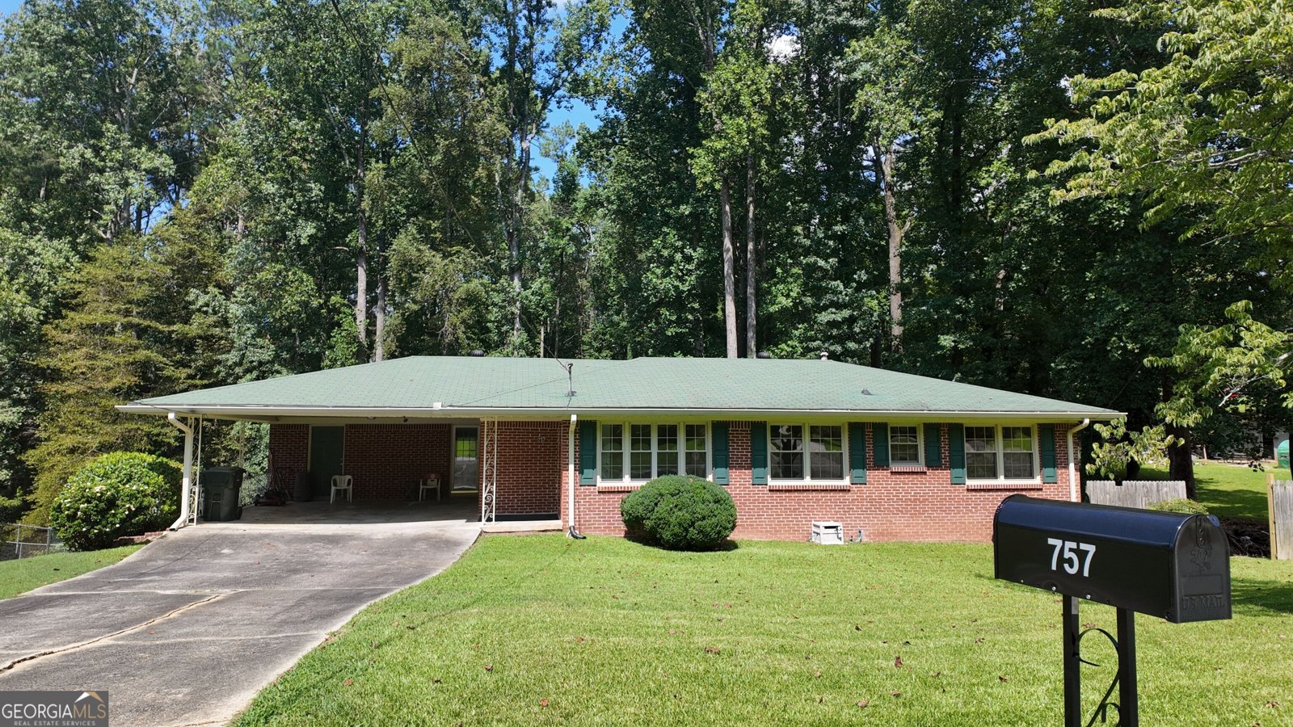
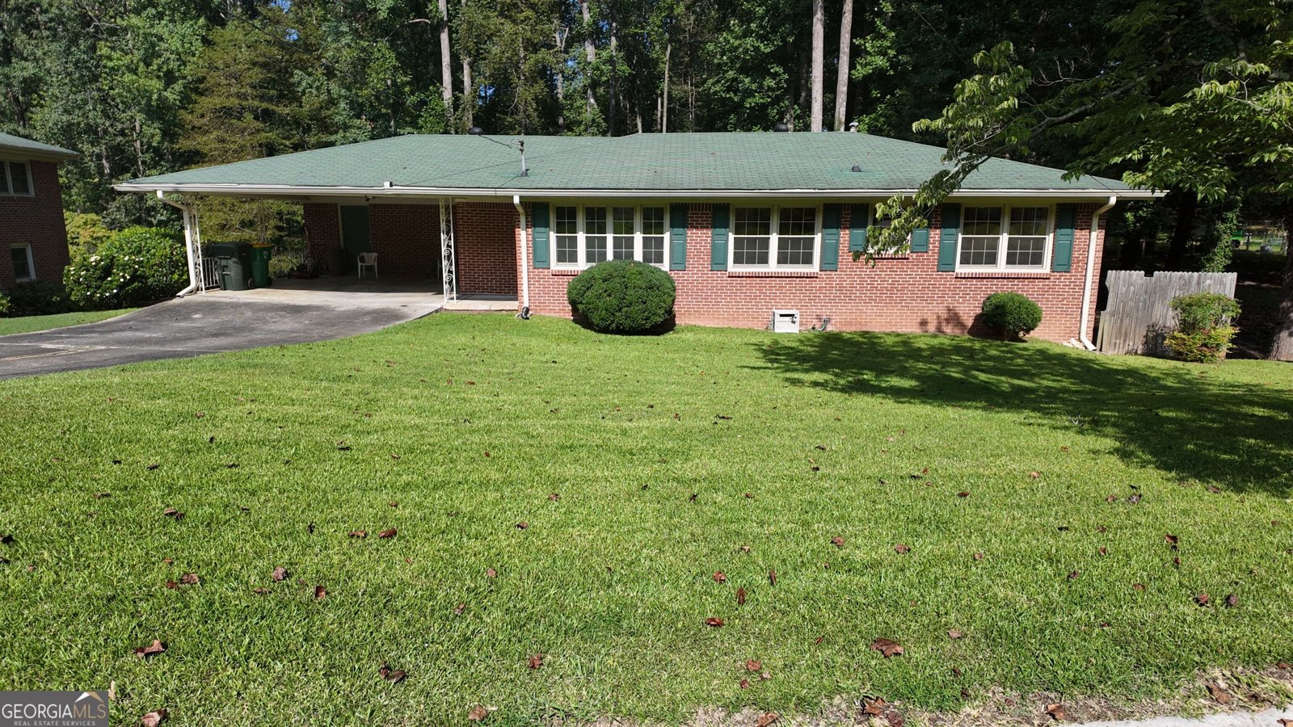
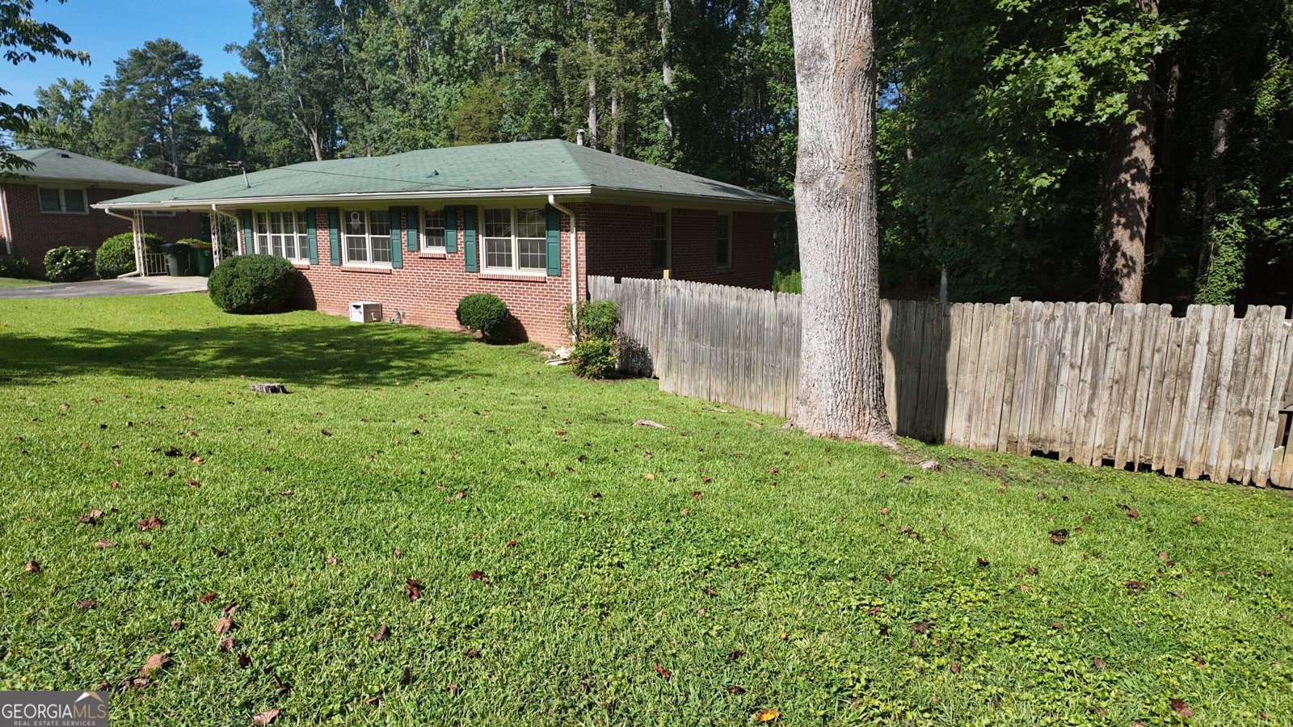
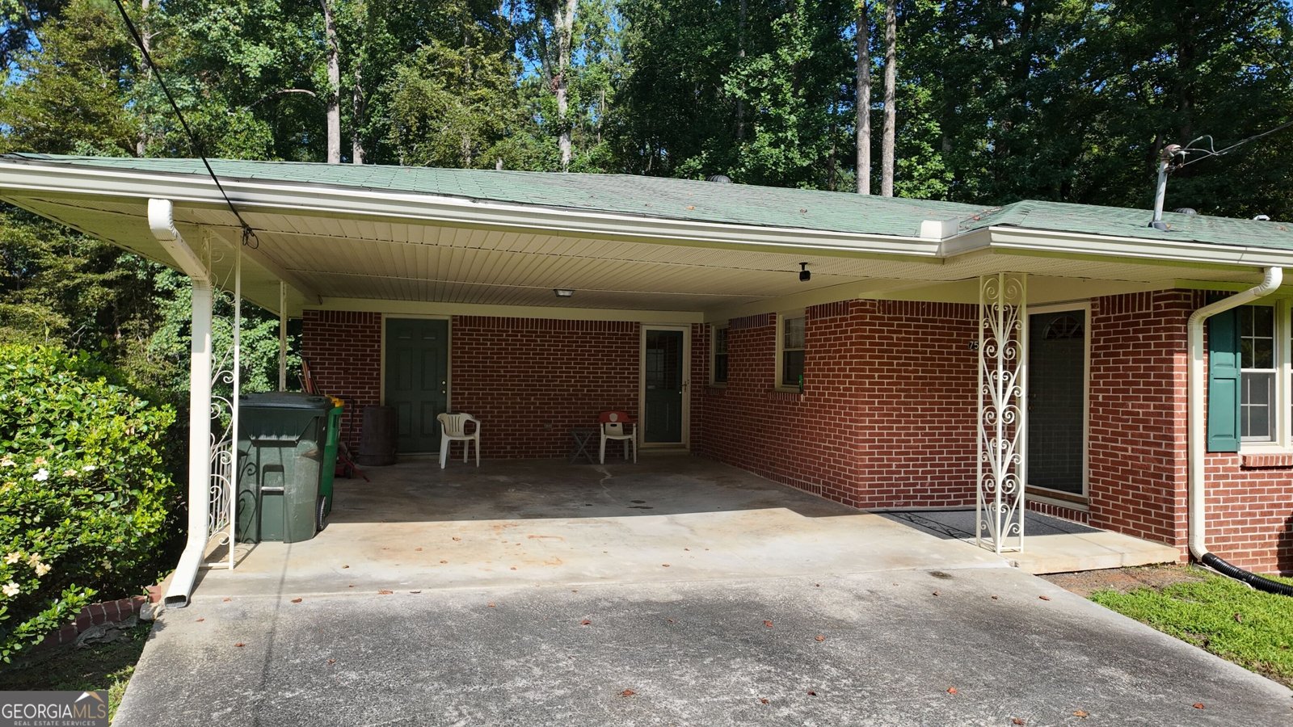
Two Homes in One! Perfect for an investment property, multi-generational living, or anyone looking for plenty of space and flexibility. This all-brick beauty features double-hung vinyl windows and vinyl soffits for a low-maintenance exterior. The roof is approximately 13 years old, and the seller is offering an Old Republic Home Warranty-see the brochure in the online MLS documents. The home needs some paint and some flooring, but with this price, there's plenty of opportunity to make it your own! And why settle for carpet when beautiful 1960s hardwood floors are waiting underneath? Sand and stain them to bring them back to life. The main level offers 3 spacious bedrooms, a living room/dining room combination, and a country kitchen with a breakfast area. There's also an oversized laundry room with plenty of storage, complete with a newer stackable combo washer and dryer that will remain with the home. All appliances on both levels convey with the property. But there's even more downstairs! The lower level features 2 additional bedrooms, a full bathroom, a large recreation area, and a built-in bar-perfect for entertaining, a second living space, or an in-law suite. A second laundry room adds even more convenience and makes the lower level ideal for extended family or potential rental use. Additional storage space is also available. One of the home's truly unique features is a Mosler antique safe measuring approximately 26" x 32" x 50", dating from circa 1890-1930s, which conveys with the property. There is also a curb cut near the fire hydrant where a gravel driveway previously provided access directly to the basement, offering an interesting possibility for future use. Owner's manuals are available, and the home is equipped with a security system. Conveniently located just minutes from the interstate, approximately 15 minutes from the airport, and less than 30 minutes from Atlanta. The seller is also willing to contribute toward closing costs with an acceptable offer. Bring your vision, unlock the potential, and invest in your future! Call today to schedule your showing.
Welcome home to this spacious 5-bed, 3-bath residence nestled in Pineridge in Forest Park, GA. With 2,800 square feet of finished living space, this floor plan offers generous gathering spaces as well as comfortable private retreats. A bright, open kitchen offers generous workspace, storage, and a direct view into the main gathering spaces. A central family room and dining area provide a welcoming place to unwind, gather, and enjoy time together. Step outside to approximately 0.5 acres, creating a comfortable setting for outdoor living and weekend gatherings. The property includes parking available, offering convenience for residents and guests. Pineridge offers a well established community setting in Forest Park with convenient access to local shopping, dining, and major routes. On the market for about 4 days, this home offers an excellent opportunity in Forest Park. Currently offered at $220,000, this home delivers a strong combination of space, condition, and location.
Show more
757 Virginia Circle - Map & Directions
view in Google Maps
Facts & features
School District Information
High School
Middle School
Elementary School
Additional Information about
Pineridge
Association
No
Additional Information about
757 Virginia Circle
County
Neighborhood
Year Built
1962
Appliances
Cooktop
Dishwasher
Dryer
Gas Water Heater
Oven (Wall)
Refrigerator
Washer
Architectural Style
Brick 4 Side
Ranch
Basement
Bath Finished
Daylight
Exterior Entry
Finished
Full
Interior Entry
Construction Materials
Brick
Vinyl Siding
Cooling
Central Air
Dining Room Features
L Shaped
Flooring
Carpet
Hardwood
Laminate
Heating
Central
Forced Air
Natural Gas
Home Warranty
Yes
Interior Features
In-Law Floorplan
Master On Main Level
Pulldown Attic Stairs
Rear Stairs
Roommate Plan
Laundry Features
Laundry Closet
Levels
Two
Financing Available
1031 Exchange
Cash
Conventional
FHA
Selling Status
Resale
Roof
Composition
Rooms
Den
Family Room
Game Room
Laundry
Security Features
Carbon Monoxide Detector(s)
Security System
Smoke Detector(s)
Sewer Type
Public Sewer
Showing Info
Public Sewer
Total Finished Area
2,800
Utilities
Sewer Connected
Water Source
Public
Window Features
Double Pane Windows
Finished Basement
Yes
Master on the Main
Yes
Land Information
Lot Size
.5 to 1 Acre
Lot Features
Open Lot
Other
Lot Size Estimated
0.5
Garages and Parking Information
Parking Features
Attached
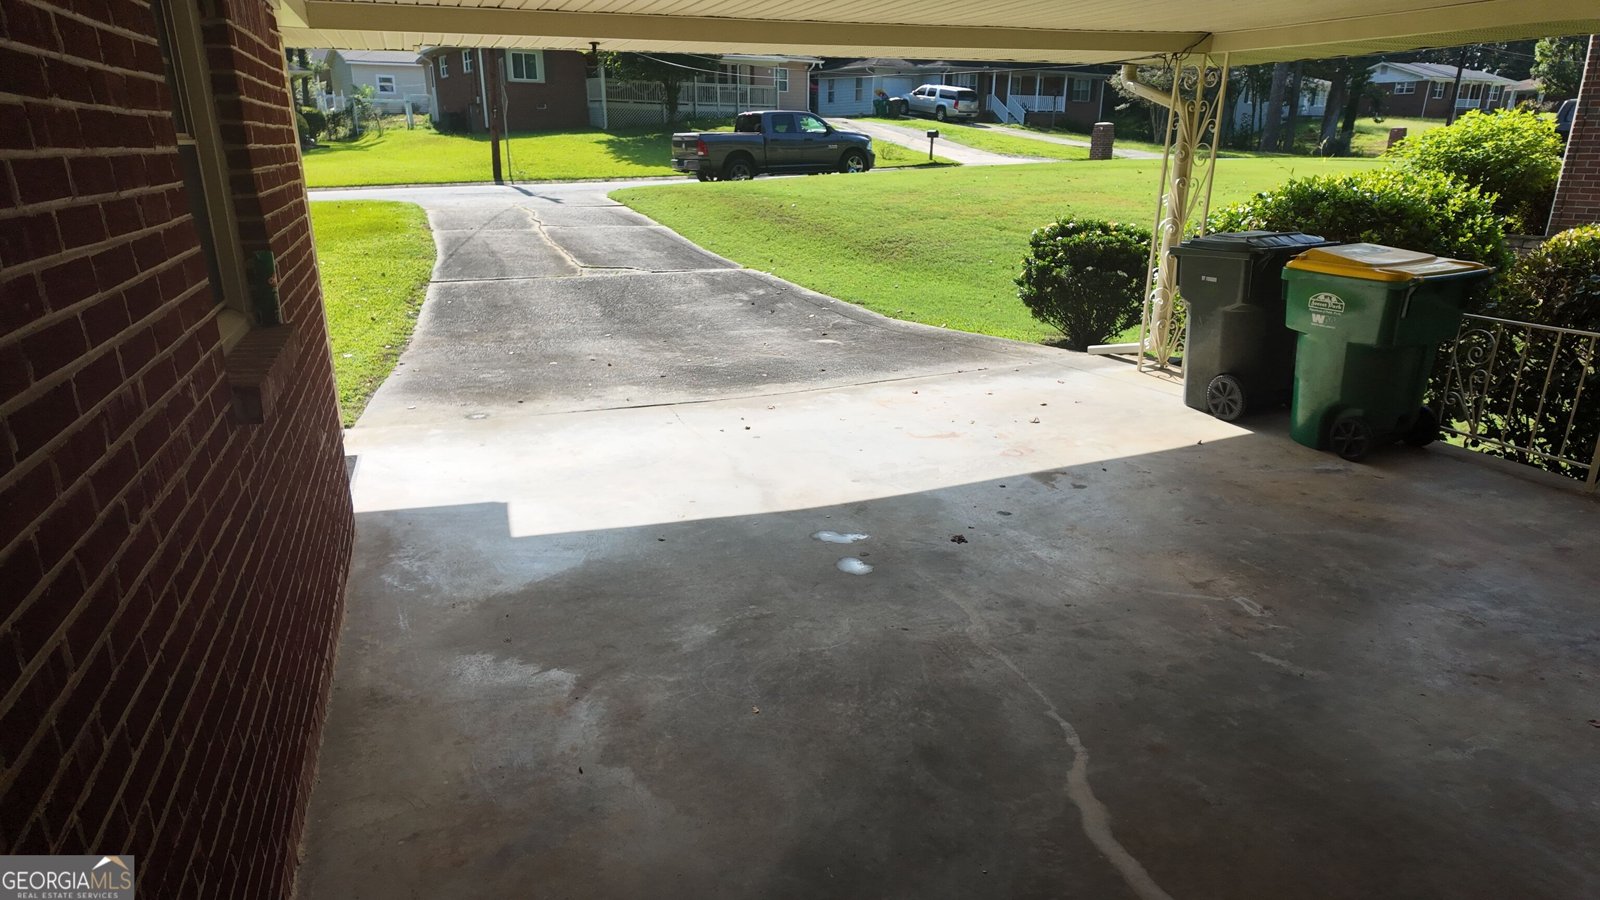
Carport
Kitchen Level
Off Street
Parking Pad
Tax Information
Taxes
$3,863
Tax Year
2025
Tax ID Number
13082A B008
Show more
listed by real estate agent phoebe bryan or showing time and area