Back

9360 Carnes Crossing Circle

Jonesboro, GA 30236

Kate Varn
call for more info
770-480-5107
Ask a Question
Send to a Friend
Schedule a Showing
Request More Info
More Homes In
Carnes Crossing
9426 Carnes Crossing Circle, Jonesboro
Smart Mortgage Options
Dalton Carter
Lender
Lic. 1566538
Office:
Direct: 678-425-4140
AP Mortgage
340 Jesse Jewell Parkway
Suite 500A
Gainesville, GA 30501
Apply for a Loan
For Sale
MLS Number 10850579
4 Bedrooms
2 Bathrooms
1 Half Baths
2,156 Square Feet *estimated
Summary of 9360 Carnes Crossing Circle
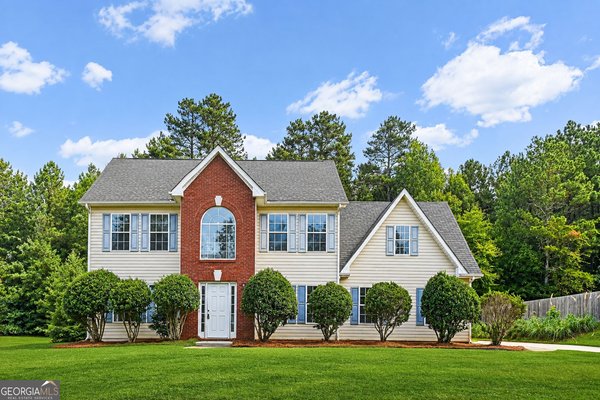
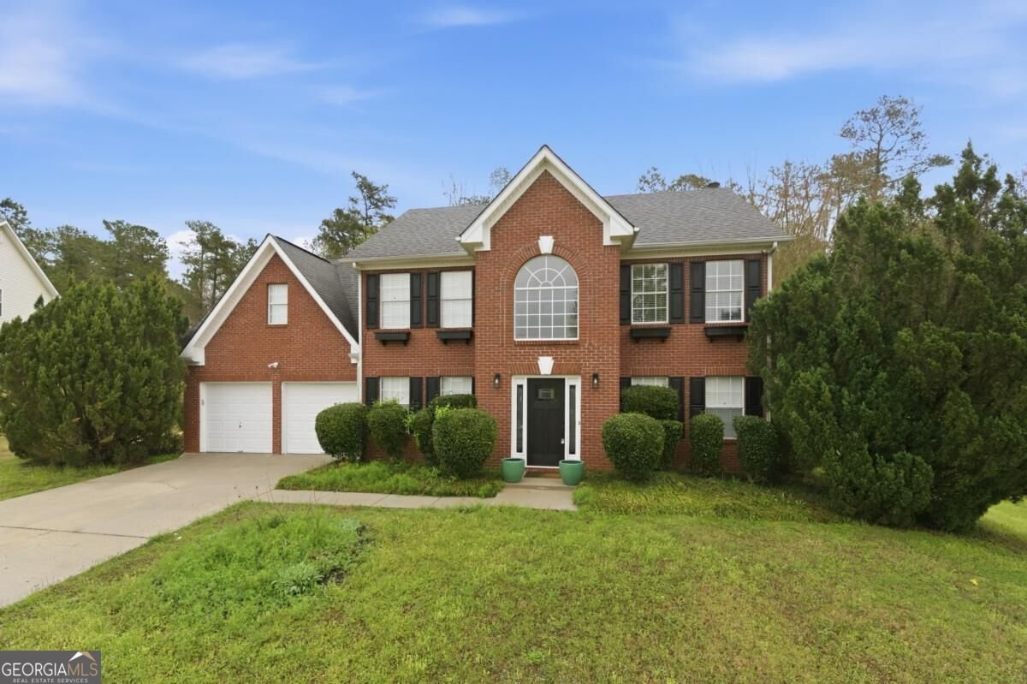
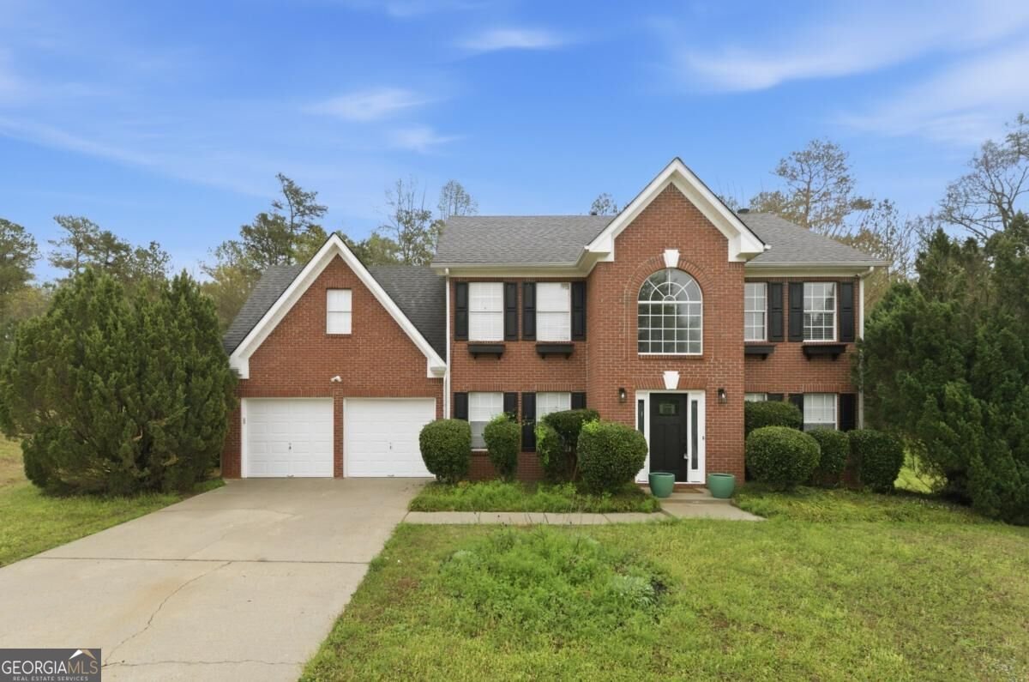
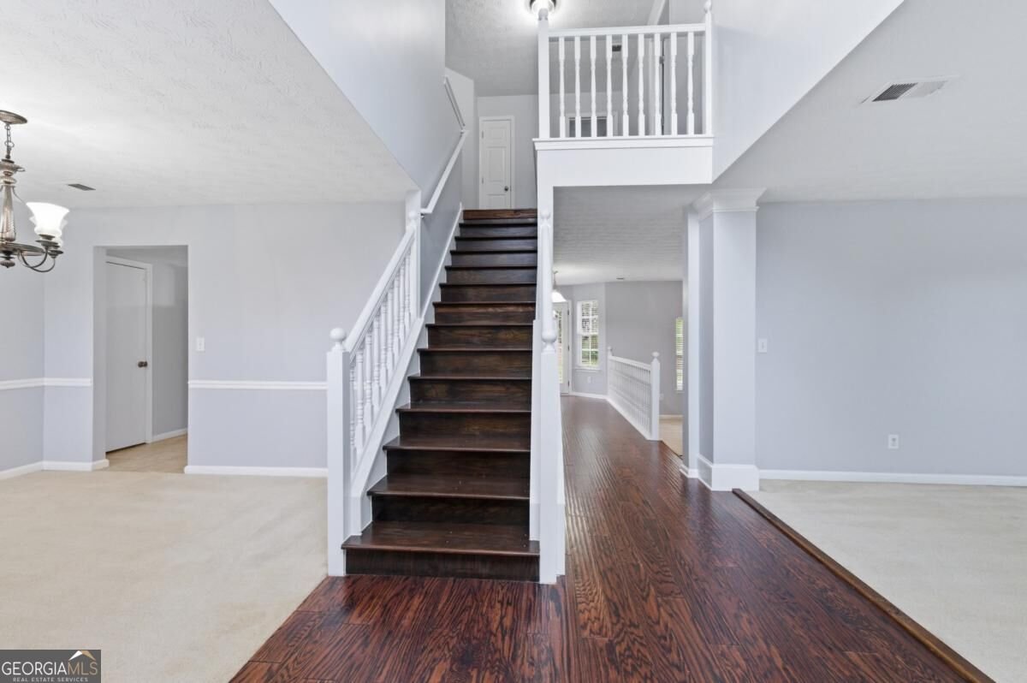
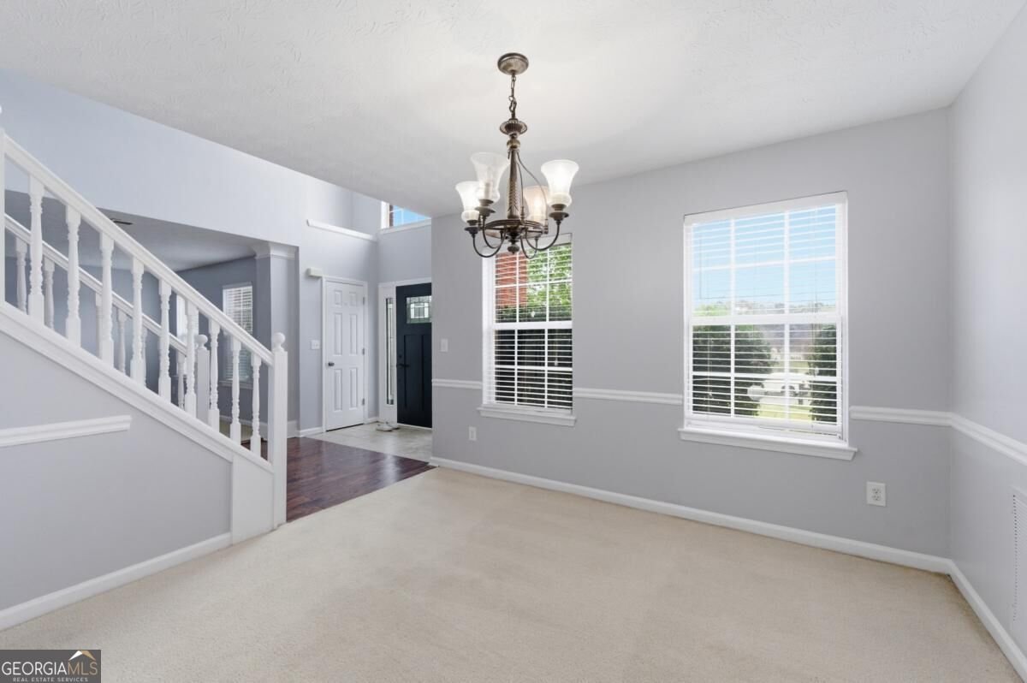
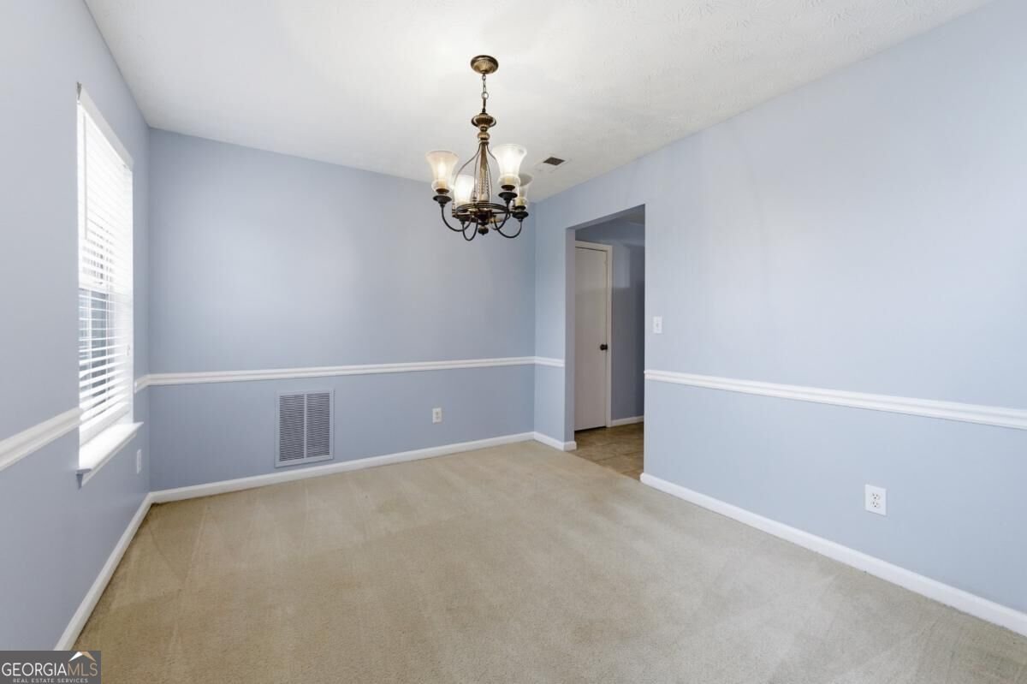
Welcome home to this beautifully designed 4-bedroom, 2.5-bath residence filled with natural light and inviting spaces throughout. A stunning two-story foyer greets you upon entry, creating a grand first impression with sunlight pouring in. The heart of the home features a bright, open kitchen complete with butcher block countertops, stainless steel appliances, and a seamless view into the sunken family room-perfect for everyday living and entertaining. Large windows fill the space with natural light, making it feel warm and welcoming. Enjoy gatherings in the elegant dining room, also bathed in natural light, while the versatile front room offers the perfect space for a home office, sitting room, or flex space to suit your needs. Upstairs, retreat to the spacious primary suite featuring a tray ceiling and a luxurious en-suite bath with a large soaking tub, separate shower, and abundant storage. Three additional bedrooms and a conveniently located upstairs laundry room complete the second level. This home offers the perfect blend of comfort, functionality, and style-ready for you to move in and make it your own.
Welcome home to this spacious 4-bed, 2-bath residence nestled in Carnes Crossing in Jonesboro, GA. With 2,156 square feet of finished living space, this floor plan offers generous gathering spaces as well as comfortable private retreats. The kitchen functions as the heart of the home with ample counter space, storage, and a natural connection to the main living areas. The main living areas are filled with natural light and provide an easy flow for hosting friends or enjoying quiet evenings at home. The outdoor space includes approximately 0.499 acres, ideal for gardening, outdoor activities, or simply enjoying the seasons. Practical parking available for multiple vehicles makes everyday living easier for households with multiple vehicles. Set within Carnes Crossing in Jonesboro, this home is close to schools, shopping, dining, and area attractions. This home has been available for approximately 12 days and continues to attract interest. With an asking price of $299,000, this property represents an appealing opportunity in the current market.

▾ Show more
9360 Carnes Crossing Circle - Map & Directions
view in Google Maps
Facts & features
School District Information
High School
Middle School
Elementary School
Additional Information about
Carnes Crossing
Association
No
Additional Information about
9360 Carnes Crossing Circle
County
Neighborhood
Year Built
2002
Appliances
Dishwasher
Gas Water Heater
Refrigerator
Architectural Style
Colonial
Foundation
Slab
Construction Materials
Brick
Cooling
Central Air
Zoned
Dining Room Features
Seats 12+
Fireplace Features
Family Room
Flooring
Carpet
Hardwood
Heating
Central
Home Warranty
No
Interior Features
Pulldown Attic Stairs
Vaulted Ceiling(s)
Kitchen Features
Breakfast Room
Laundry Features
In Hall,Upper Level
Levels
Two
Selling Status
Resale
Roof
Composition
Security Features
Smoke Detector(s)
Sewer Type
Septic Tank
Total Finished Area
2,156
Total Fire Places
1
Utilities
Cable Available
Electricity Available
Natural Gas Available
Phone Available
Water Source
Public
Window Features
Double Pane Windows
Land Information
Lot Size
Less than .5 Acres
Lot Features
Cul-De-Sac
Private
Lot Size Estimated
0.499
Garages and Parking Information
Parking Total
4
Parking Features
Garage
Tax Information
Taxes
$3,819
Tax Year
2025
Tax ID Number
06037B A018
▾ Show more
listed by real estate agent deeanna nugent and revolve real estate