Back

2701 Abbotts Glen Place

Acworth, GA 30101

Kate Varn
call for more info
770-480-5107
Ask a Question
Send to a Friend
Schedule a Showing
Request More Info
More Homes In
Abbotts Glen
2705 Abbotts Glen Place, Acworth
2586 Abbotts Glen Drive, Acworth
2707 Abbotts Glen Place, Acworth
Smart Mortgage Options
Dalton Carter
Lender
Lic. 1566538
Office:
Direct: 678-425-4140
AP Mortgage
340 Jesse Jewell Parkway
Suite 500A
Gainesville, GA 30501
Apply for a Loan
For Sale
MLS Number 10851255
3 Bedrooms
2 Bathrooms
0 Half Baths
1,648 Square Feet *estimated
Summary of 2701 Abbotts Glen Place
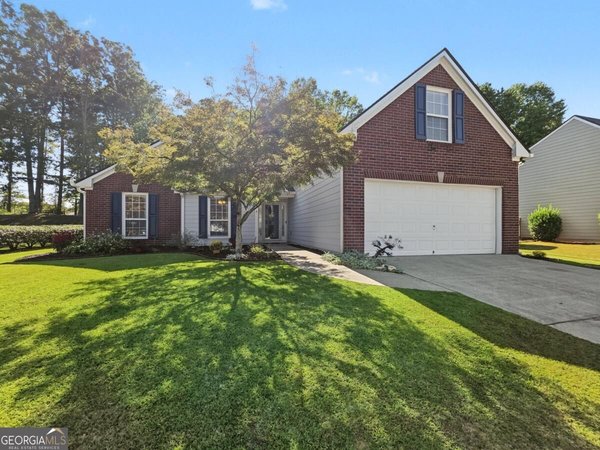
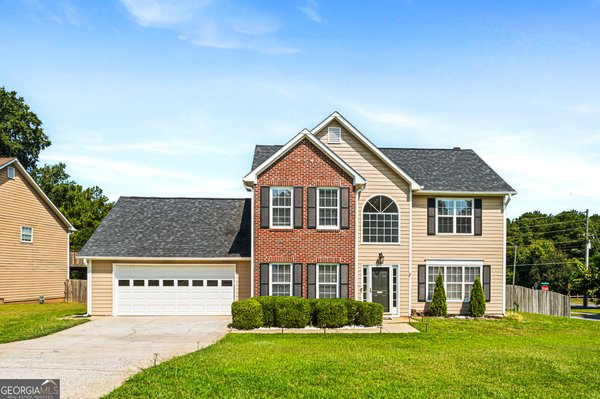
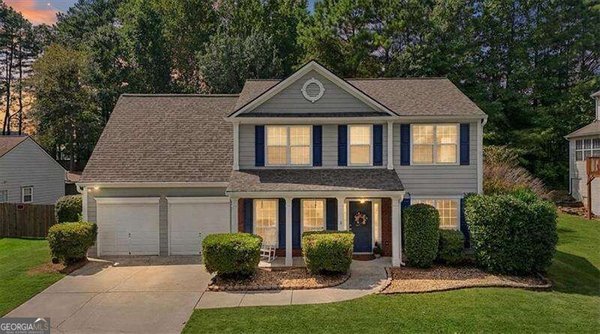
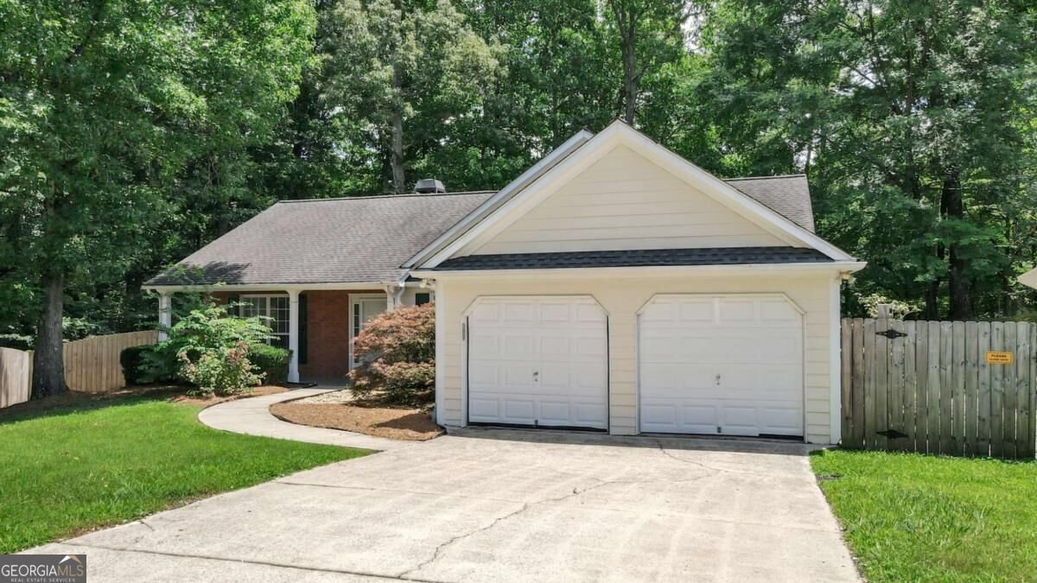
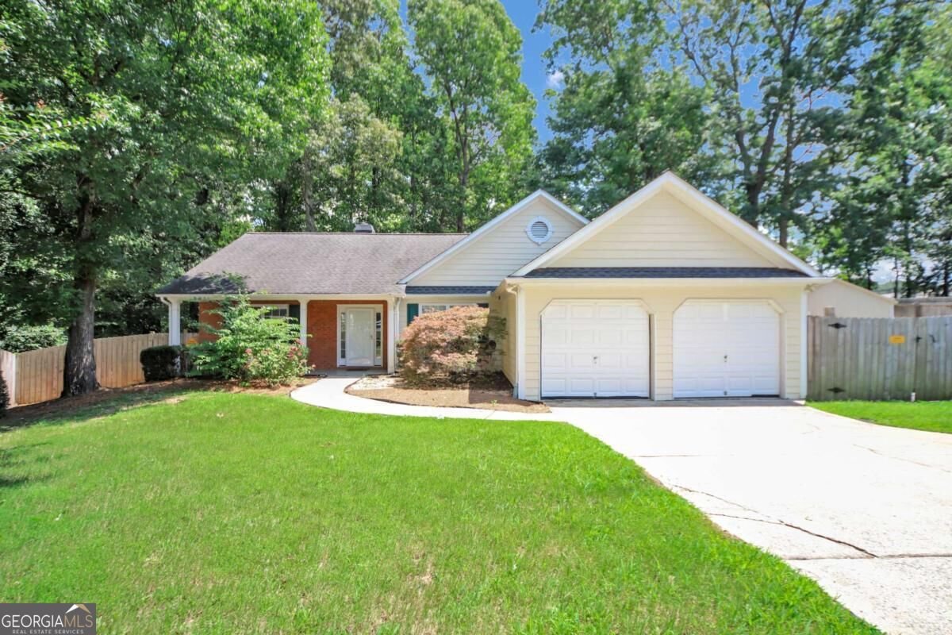
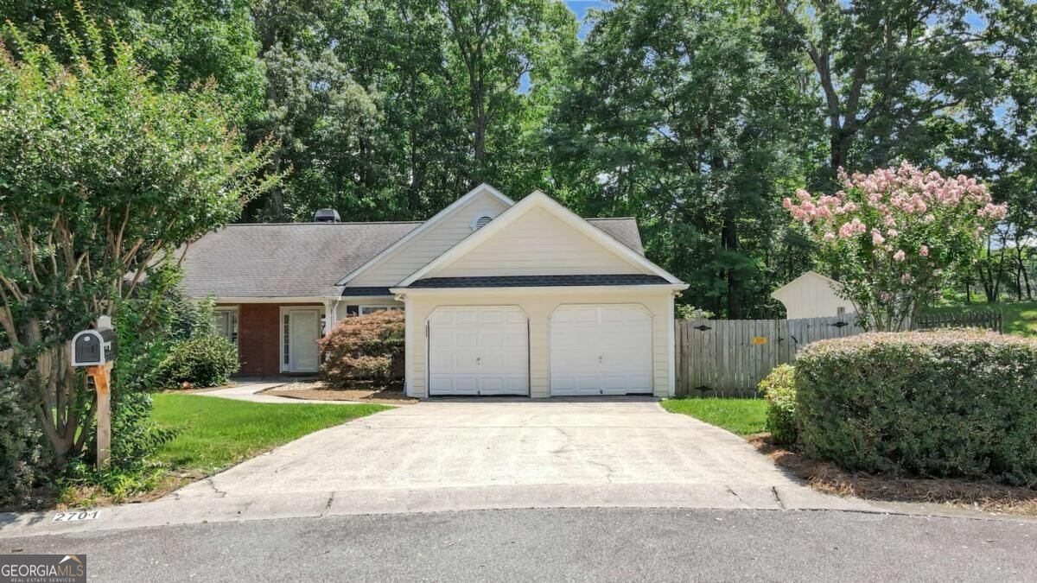
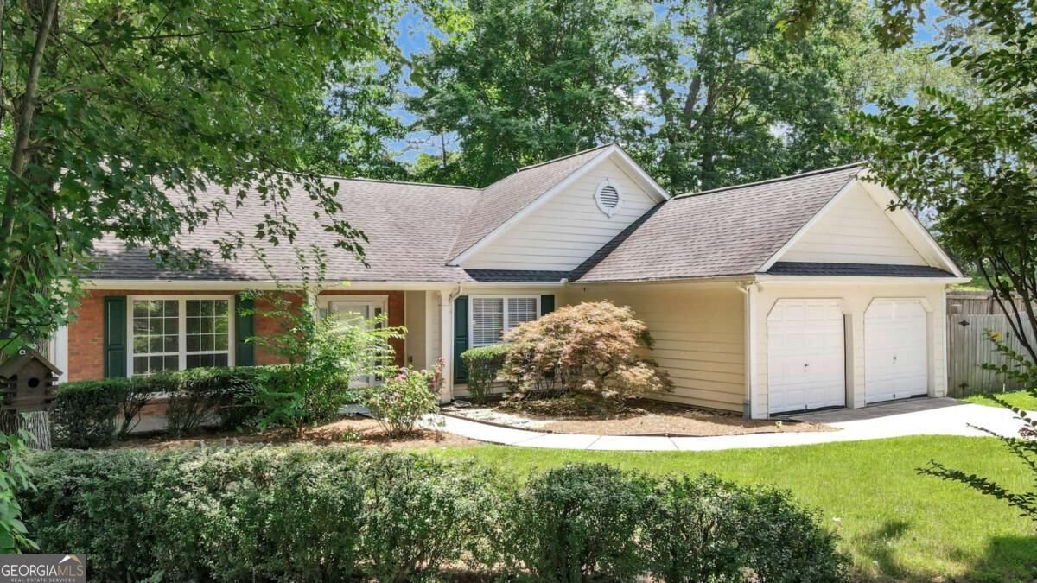
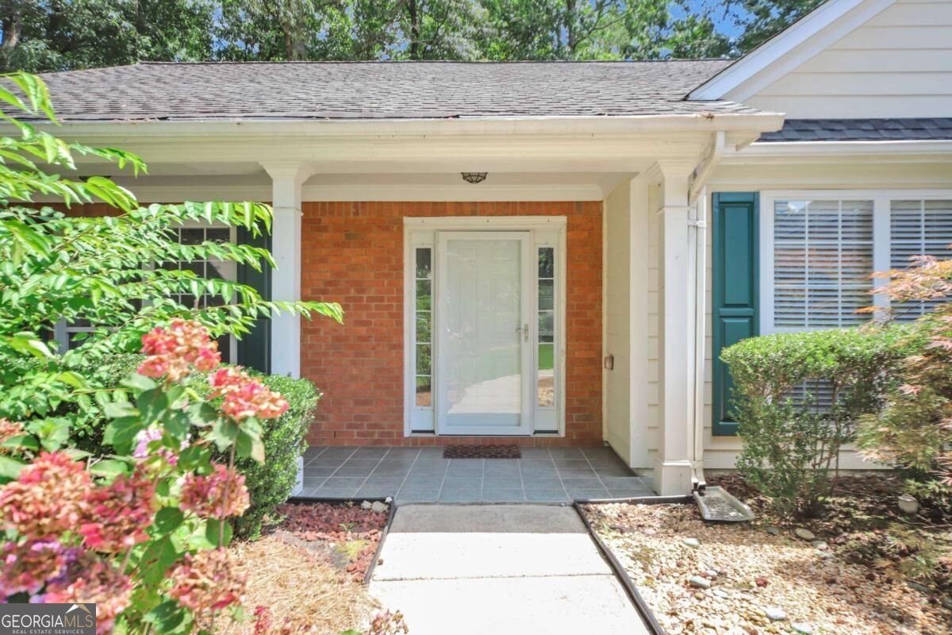
Welcome to 2701 Abbotts Glen Place, a warm and welcoming home tucked away on a quiet CUL-DE-SAC in the highly sought-after SWIM/TENNIS COMMUNITY of Abbotts Glen. This MOVE-IN-READY ranch offers the ease of ONE-LEVEL LIVING with a spacious open-concept layout designed for both everyday comfort and effortless entertaining. From the moment you step inside, you'll notice the abundance of NATURAL LIGHT, vaulted ceilings in the main living area, a brand-new patio door to the deck, and consistent flooring throughout the entire home - recently refreshed with new LVP in the main living area, hallways, and back bedroom. The OPEN FLOOR PLAN creates a seamless flow between the living, dining and kitchen spaces, while the fireplace add a cozy focal point that make the heart of the home feel even more welcoming. The primary suite is a true retreat: oversized, with its own vaulted ceiling, DUAL VANITIES, a separate tub and shower, and two WALK-IN CLOSETS - a rare amount of space and comfort for a home at this price point. Two more bedrooms round out the home, perfect for guests, a HOME OFFICE, or however you want to use the space. Step out back and you'll find one of the property's standout features: a private, easy-to-maintain, natural backyard with a LARGE DECK, ideal for morning coffee or weekend gatherings. A STORAGE SHED and a second OUTBUILDING with power adds exceptional flexibility for a workshop, hobbies, or extra storage. Complete with a newly painted 2-car garage, this home combines convenience, charm, and a great location. Abbotts Glen itself is a true amenity-rich community - four tennis courts, a large pool, a playground, and a basketball court, all just steps from home. And the location can't be beat: you're about 10 minutes from both Downtown Kennesaw and Downtown Acworth, KSU and 20 minutes from Downtown Woodstock, all known for their restaurants, events, and small-town charm. Whether you're buying your first home, looking for more room to grow into, or ready for the ease of one-level living, 2701 Abbotts Glen Place is ready to welcome you home.
Discover this inviting 3-bedroom, 2-bath home located in the well established community of Abbotts Glen. With 1,648 square feet of finished living space, this floor plan offers generous gathering spaces as well as comfortable private retreats. The kitchen functions as the heart of the home with ample counter space, storage, and a natural connection to the main living areas. Open concept living and dining spaces create a comfortable setting for gatherings of all kinds. Step outside to approximately 0.313 acres, creating a comfortable setting for outdoor living and weekend gatherings. With parking available for multiple vehicles, the home provides flexible options for families and visitors. Residents of Abbotts Glen enjoy a blend of neighborhood charm and easy access to everyday conveniences. This home has been available for approximately 7 days and continues to attract interest. At $369,500, this home is well positioned for buyers seeking value in Acworth.
▾ Show more
2701 Abbotts Glen Place - Map & Directions
view in Google Maps
Facts & features
School District Information
High School
Middle School
Elementary School
Additional Information about
Abbotts Glen
Association
Yes
Association Fee
$455
Initiation Fee
$602
Association Fee Includes
Insurance
Swimming
Tennis
Community Features
Clubhouse
Playground
Pool
Tennis Court(s)
Neighborhood Tennis
Yes
Neighborhood Pool
Yes
Additional Information about
2701 Abbotts Glen Place
County
Neighborhood
Year Built
1999
Appliances
Dishwasher
Disposal
Gas Water Heater
Microwave
Refrigerator
Architectural Style
Brick Front
Ranch
Foundation
Slab
Construction Materials
Brick
Concrete
Cooling
Ceiling Fan(s)
Central Air
Fireplace Features
Family Room
Flooring
Laminate
Tile
Heating
Central
Home Warranty
No
Interior Features
Double Vanity
Master On Main Level
Roommate Plan
Vaulted Ceiling(s)
Walk-In Closet(s)
Kitchen Features
Breakfast Bar
Pantry
Laundry Features
In Hall
Levels
One
Financing Available
Cash
Conventional
FHA
VA Loan
Other Structures
Outbuilding,Workshop
Patio and Porch Features
Deck
Selling Status
Resale
Roof
Composition
Rooms
Foyer
Laundry
Security Features
Smoke Detector(s)
Sewer Type
Public Sewer
Listing Conditions
Estate Owned
Total Finished Area
1,648
Total Fire Places
1
Utilities
Cable Available
Electricity Available
Natural Gas Available
Phone Available
Sewer Available
Underground Utilities
Water Available
Water Source
Public
Window Features
Double Pane Windows
Master on the Main
Yes
Land Information
Lot Size
Less than .5 Acres
Lot Features
Cul-De-Sac
Private
Lot Size Estimated
0.313
Fencing
Back Yard
Chain Link
Wood
View
City
Garages and Parking Information
Parking Total
4
Parking Features
Garage
Garage Door Opener
Kitchen Level
Tax Information
Taxes
$881
Tax Year
2025
Tax ID Number
20001302300
▾ Show more
listed by real estate agent james johnson and sanders real estate