Back

2337 County Line Road

Acworth, GA 30101

Kate Varn
call for more info
770-480-5107
Ask a Question
Send to a Friend
Schedule a Showing
Request More Info
More Homes In
Camden Pointe
2429 Camden Lake View, Acworth
Smart Mortgage Options
Dalton Carter
Lender
Lic. 1566538
Office:
Direct: 678-425-4140
AP Mortgage
340 Jesse Jewell Parkway
Suite 500A
Gainesville, GA 30501
Apply for a Loan
For Sale
MLS Number 10853794
4 Bedrooms
2 Bathrooms
1 Half Baths
2,724 Square Feet *estimated
Summary of 2337 County Line Road
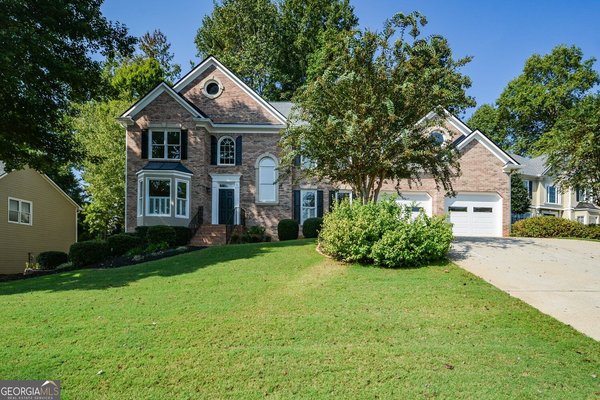
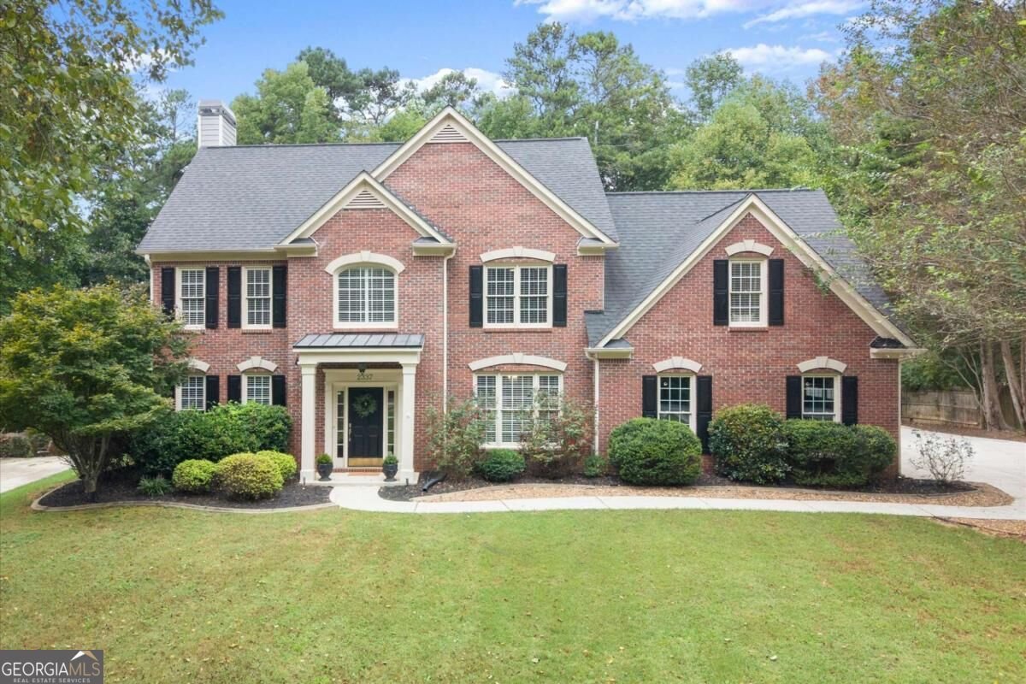
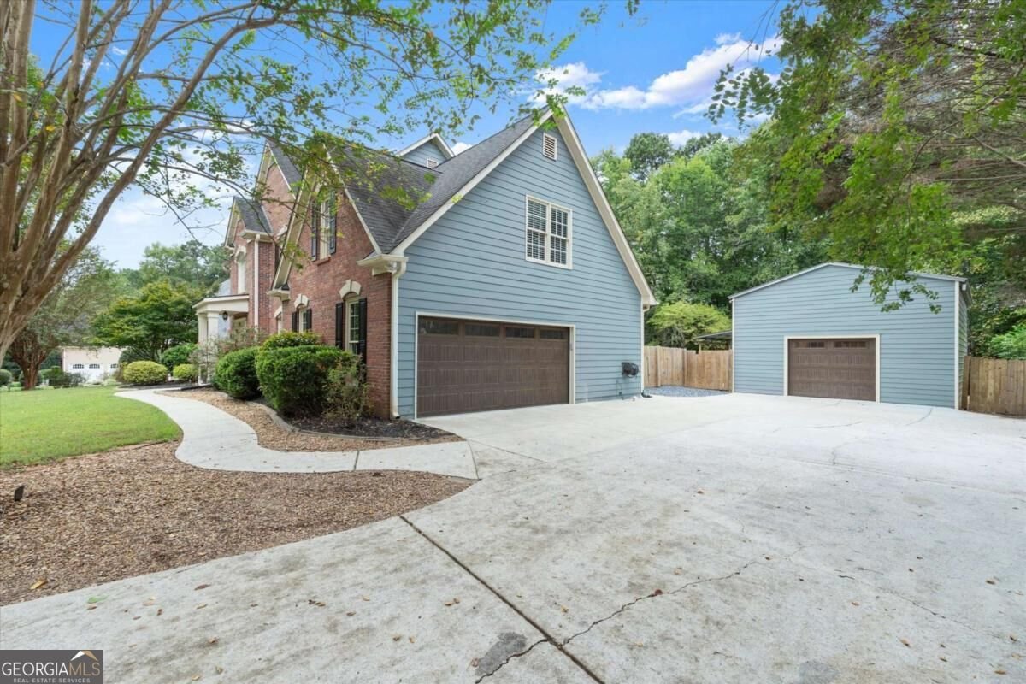
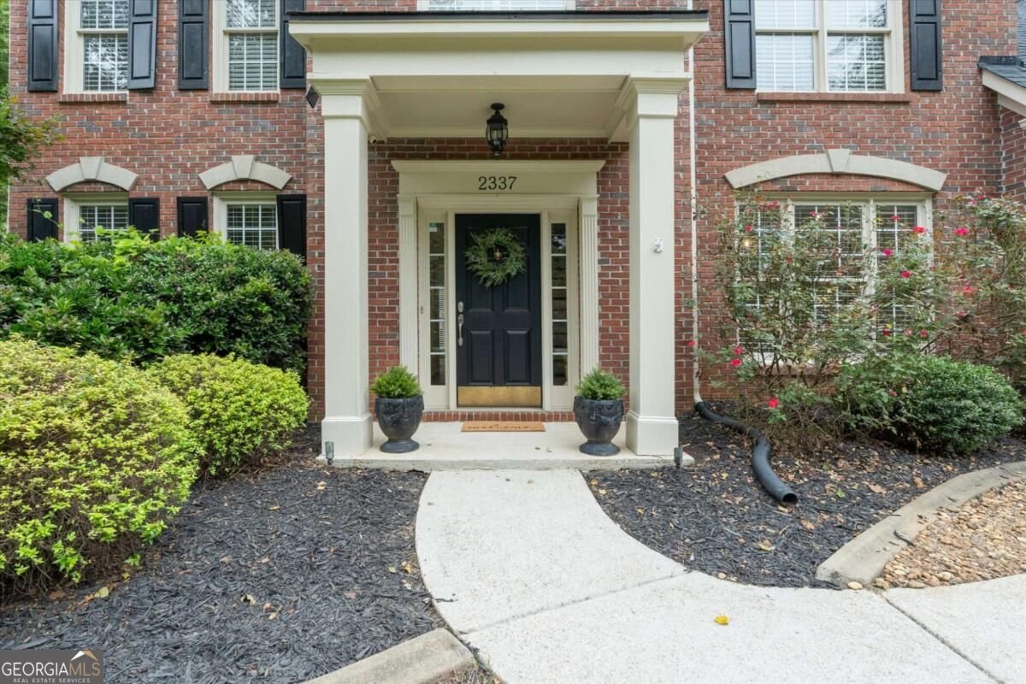
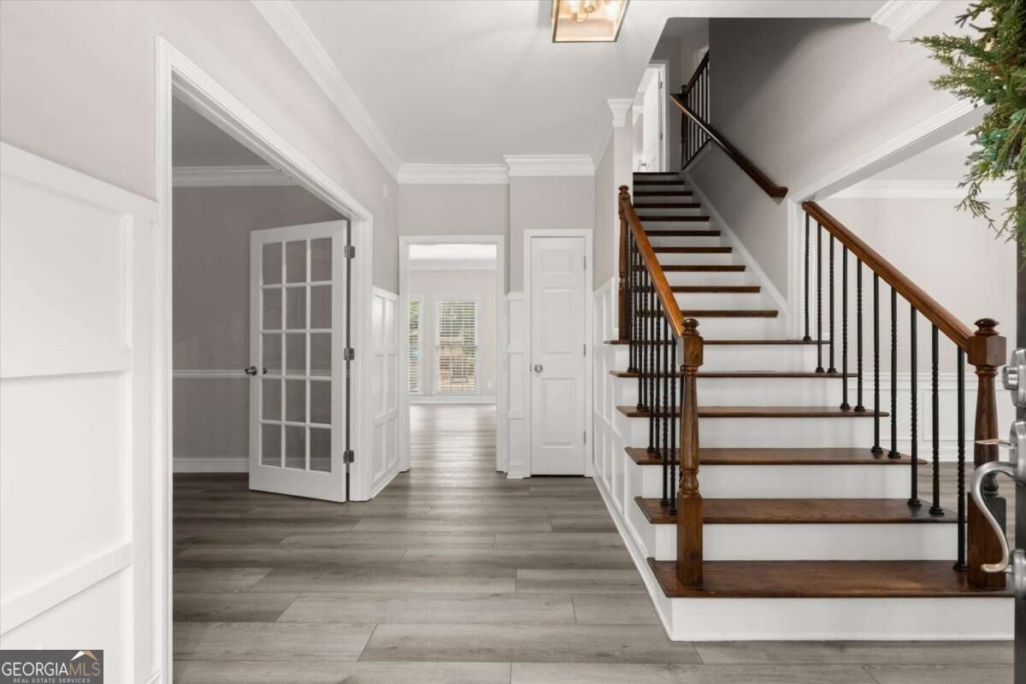
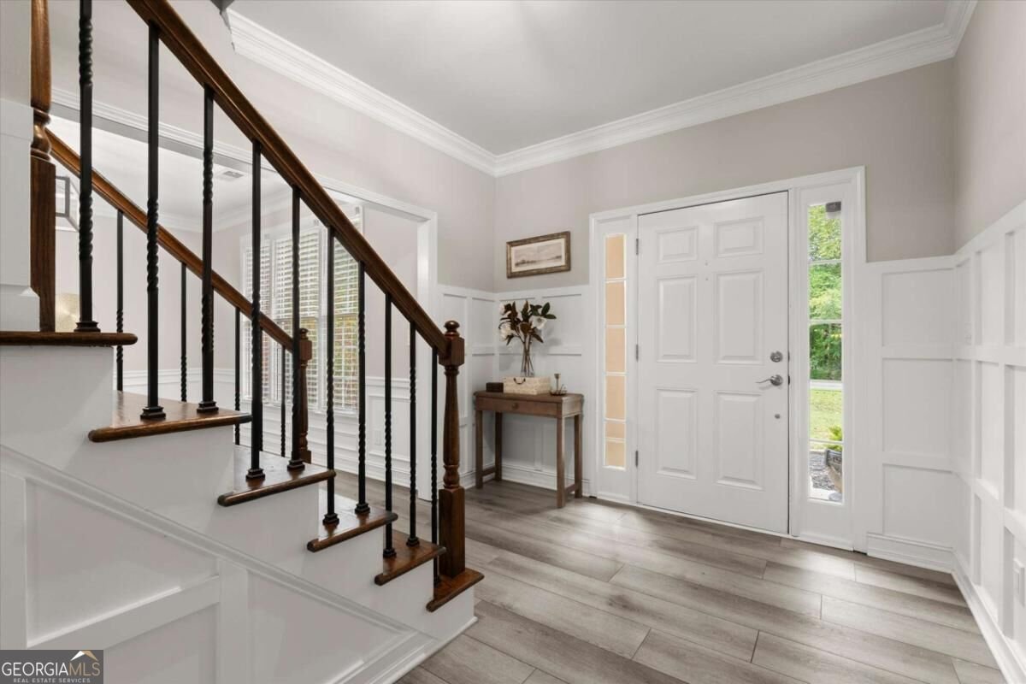
Welcome to 2337 County Line Road, a 4-bedroom, 2.5-bath traditional home situated on approximately 0.84 acres in the desirable Camden Pointe community of West Cobb. Extensively renovated four years ago, including the kitchen, all bathrooms, LVP flooring, and interior paint, this home offers an updated interior with thoughtful details throughout. The main level features a welcoming foyer with decorative millwork, a versatile flex space, formal dining room, and a spacious family room with fireplace and an abundance of natural light. The renovated kitchen features gray cabinetry, granite countertops, stainless steel appliances, tile backsplash, breakfast bar, walk-in pantry, and an adjoining breakfast area surrounded by windows. A conveniently located main-level laundry room completes the first floor. Upstairs, you'll find all four bedrooms, including a spacious primary suite with tray ceiling, sitting area, and walk-in closet with custom built-in shelving. The renovated primary bath is a standout with separate vanities, a freestanding soaking tub, tile flooring, and an oversized frameless glass-enclosed tiled shower. Outside, the fenced backyard creates an incredible space for entertaining with a large stone patio, outdoor stone fireplace with TV, Green Egg charcoal grill, and raised garden beds. Adding even more versatility is the 3-car garage setup, consisting of a 2-car attached garage plus a substantial detached garage/workshop with power, ample storage, and a half bath-perfect for a workshop, hobby space, recreational toys, or additional parking. Located in the Allatoona High School District, Camden Pointe offers an amenity-rich lifestyle with swimming, swim team, tennis, pickleball, playground, clubhouse, and lake, all in a desirable West Cobb location.
Welcome to 2337 County Line Road in Camden Pointe, where this thoughtfully designed 4-bed, 2-bath home is ready for its next chapter. With 2,724 square feet of finished living space, this floor plan offers generous gathering spaces as well as comfortable private retreats. The kitchen functions as the heart of the home with ample counter space, storage, and a natural connection to the main living areas. The main living areas are filled with natural light and provide an easy flow for hosting friends or enjoying quiet evenings at home. The outdoor space includes approximately 0.84 acres, ideal for gardening, outdoor activities, or simply enjoying the seasons. Practical parking available for multiple vehicles makes everyday living easier for households with multiple vehicles. Camden Pointe offers a well established community setting in Acworth with convenient access to local shopping, dining, and major routes. This home has been available for approximately 7 days and continues to attract interest. At $586,750, this home is well positioned for buyers seeking value in Acworth.
▾ Show more
2337 County Line Road - Map & Directions
view in Google Maps
Facts & features
School District Information
High School
Middle School
Elementary School
Additional Information about
Camden Pointe
Association
Yes
Association Fee
$680
Initiation Fee
$680
Association Fee Includes
Swimming
Tennis
Community Features
Clubhouse
Lake
Pickleball Court(s)
Playground
Pool
Sidewalks
Street Lights
Swim Team
Tennis Court(s)
Neighborhood Tennis
Yes
Neighborhood Pool
Yes
Additional Information about
2337 County Line Road
County
Neighborhood
Year Built
2000
Appliances
Dishwasher
Disposal
Gas Water Heater
Microwave
Oven/Range (Combo)
Refrigerator
Stainless Steel Appliance(s)
Architectural Style
Brick Front
Traditional
Foundation
Slab
Construction Materials
Concrete
Cooling
Ceiling Fan(s)
Central Air
Electric
Dining Room Features
Separate Room
Fireplace Features
Factory Built
Family Room
Gas Starter
Outside
Flooring
Sustainable
Heating
Central
Forced Air
Natural Gas
Home Warranty
No
Interior Features
High Ceilings
Pulldown Attic Stairs
Separate Shower
Soaking Tub
Tile Bath
Tray Ceiling(s)
Walk-In Closet(s)
Kitchen Features
Breakfast Area
Breakfast Bar
Pantry
Solid Surface Counters
Walk-in Pantry
Levels
Two
Financing Available
1031 Exchange
Cash
Conventional
FHA
VA Loan
Other Structures
Garage(s),Outbuilding,Second Garage,Workshop
Patio and Porch Features
Patio
Selling Status
Resale
Roof
Composition
Rooms
Family Room
Foyer
Laundry
Office
Other
Security Features
Carbon Monoxide Detector(s)
Smoke Detector(s)
Sewer Type
Public Sewer
Listing Conditions
Covenants/Restrictions
Total Finished Area
2,724
Total Fire Places
1
Utilities
Cable Available
Electricity Available
High Speed Internet
Natural Gas Available
Phone Available
Sewer Connected
Water Available
Water Source
Public
Window Features
Window Treatments
Land Information
Lot Size
.5 to 1 Acre
Lot Features
Level
Private
Lot Size Estimated
0.84
Fencing
Back Yard
Fenced
Front Yard
Water Front Features
No Dock Or Boathouse
Garages and Parking Information
Parking Total
3
Parking Features
Attached
Detached
Garage
Garage Door Opener
Kitchen Level
Side/Rear Entrance

Detached Garage
Yes
Tax Information
Taxes
$6,166
Tax Year
2025
Tax ID Number
20018801100
▾ Show more
listed by real estate agent diane menard and atlanta communities