Back

2429 Camden Lake View

Acworth, GA 30101

Kate Varn
call for more info
770-480-5107
Ask a Question
Send to a Friend
Schedule a Showing
Request More Info
More Homes In
Camden Pointe
2337 County Line Road, Acworth
Smart Mortgage Options
Dalton Carter
Lender
Lic. 1566538
Office:
Direct: 678-425-4140
AP Mortgage
340 Jesse Jewell Parkway
Suite 500A
Gainesville, GA 30501
Apply for a Loan
For Sale
MLS Number 10850970
5 Bedrooms
3 Bathrooms
1 Half Baths
3,944 Square Feet *estimated
Summary of 2429 Camden Lake View
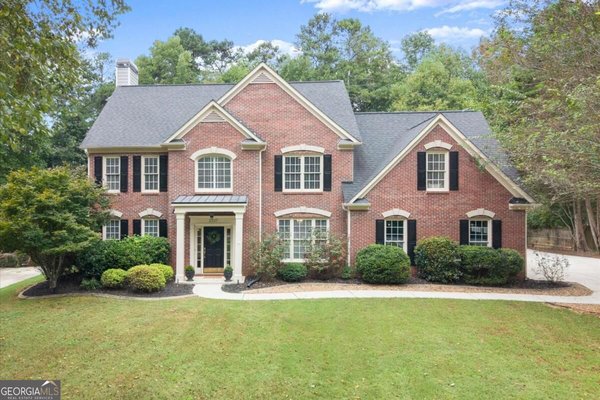
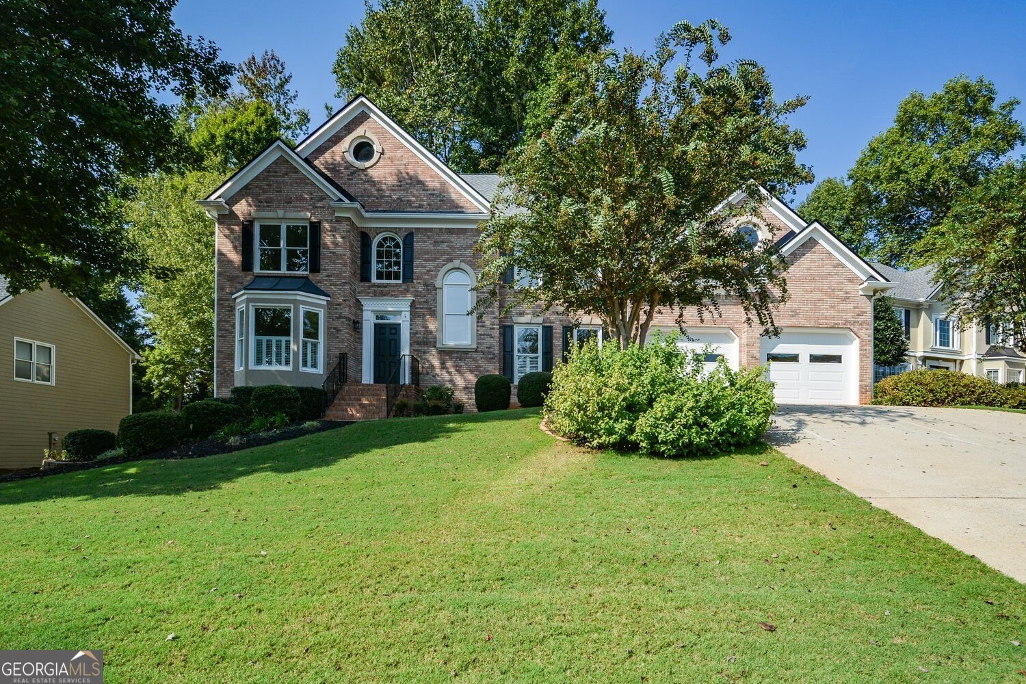
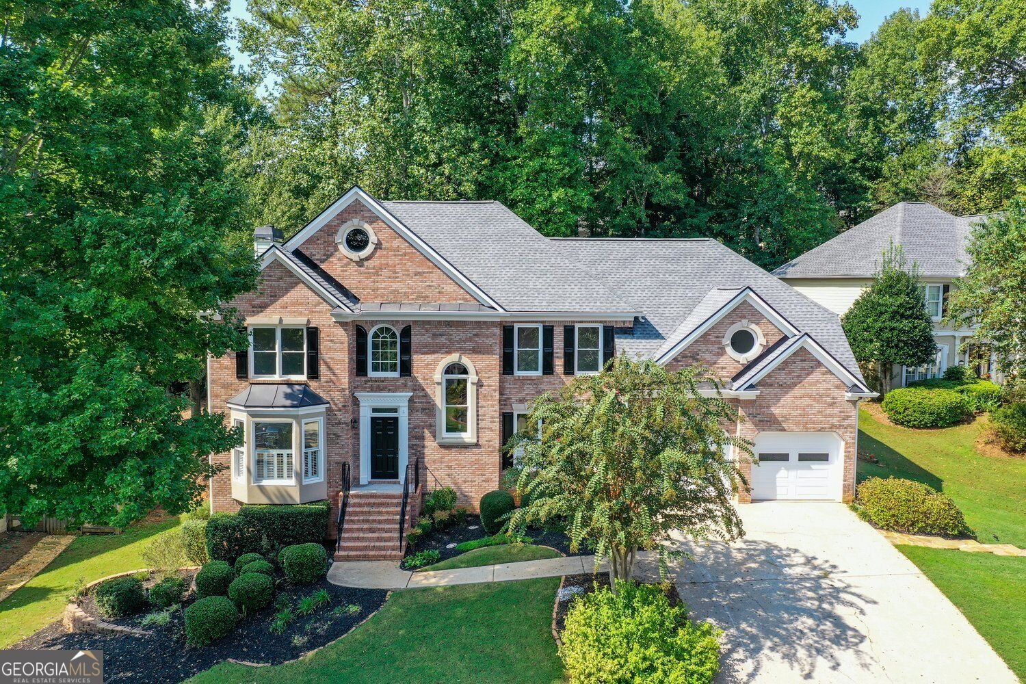
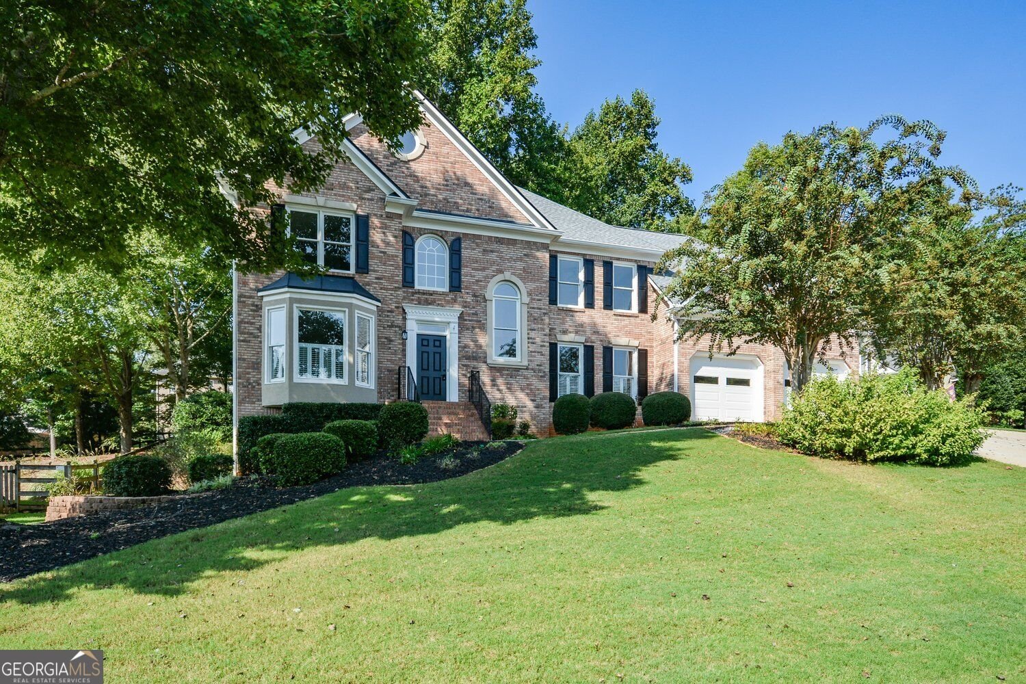
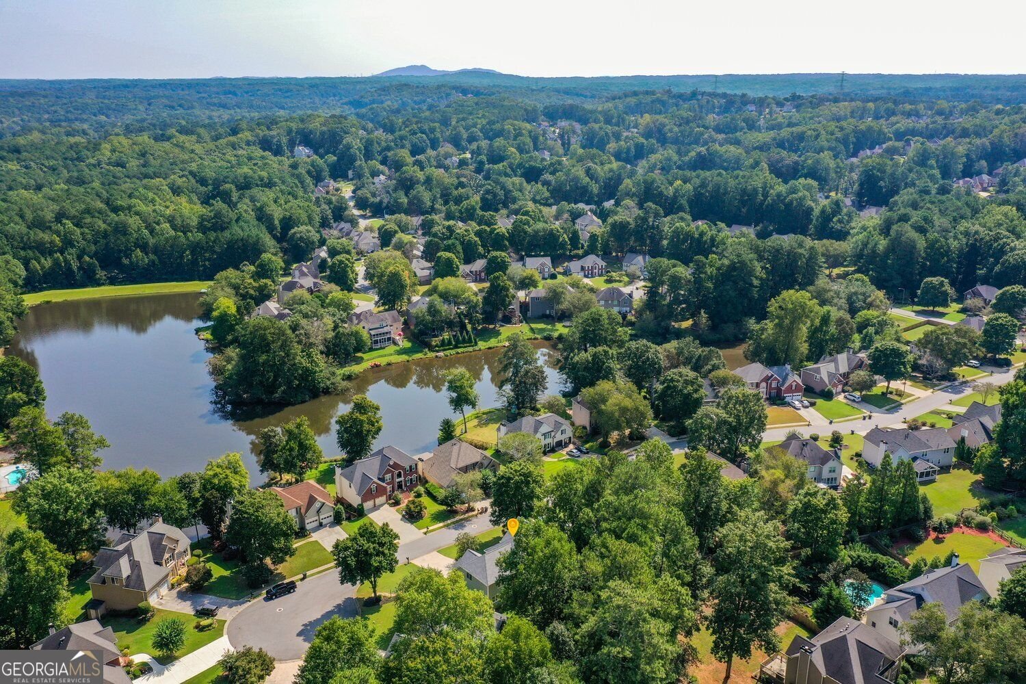
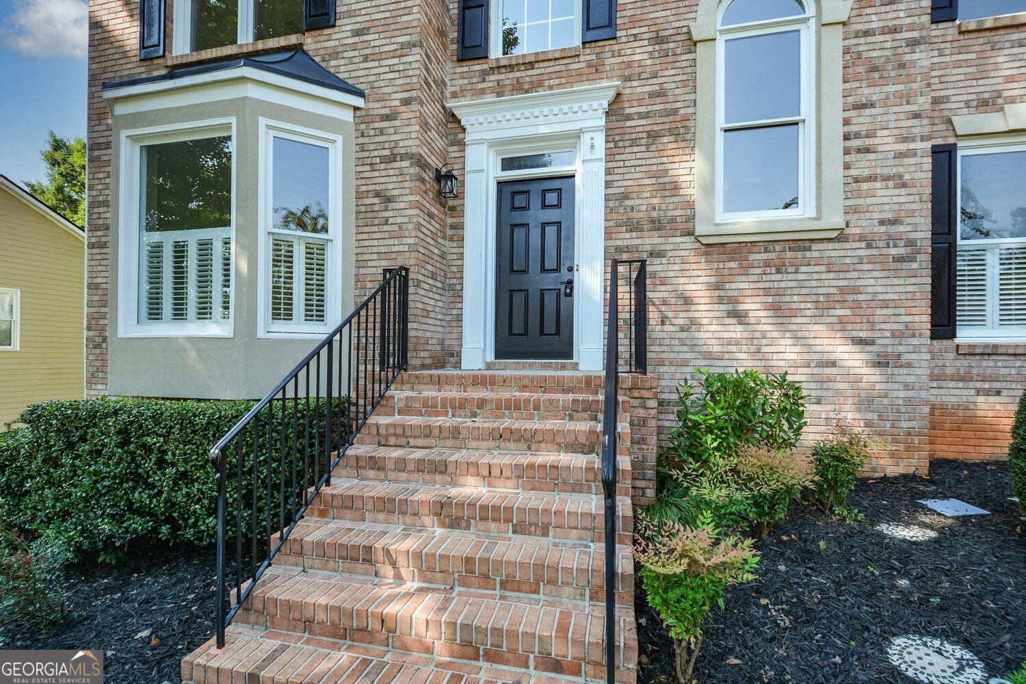
Welcome to Camden Pointe - where space, style, amenities and location come together in one incredible home! Situated on a gorgeous cul-de-sac lot with beautifully maintained landscaping, this expansive 5-bedroom, 3.5-bath home offers room for everyone and then some, with a finished basement that takes the possibilities to a whole new level. The main level is designed for both everyday living and entertaining, featuring a spacious living room, formal dining room, inviting family/great room, eat-in kitchen, mud room/laundry room and a versatile flex room ready to become whatever your lifestyle requires. Upstairs, the spacious primary suite offers a true retreat with a large spa-like bath. And get ready - there may be a few "fights" over the additional four bedrooms because they are ALL generously sized! One lucky family member or guest even gets their own en-suite bath! The finished basement is where the fun really begins. With a room that could easily serve as a 6th bedroom, home office, craft room or hobby space, plus an incredible theater room, there is no shortage of options. Massive amounts of additional storage and a workshop area provide the space you've been looking for but rarely find in a home. And then there's Camden Pointe itself! This highly desirable community is known for its outstanding amenities of swim/tennis/playground PLUS beautiful lake, providing residents with opportunities to enjoy the outdoors and make the most of the neighborhood lifestyle. Add an award-winning school district and convenient proximity to restaurants, shopping and everyday conveniences, and you've found a home that truly checks all the boxes. Beautiful lot. Incredible space. Finished basement. Amazing community. Lake. Award-winning schools. Convenient location. This one really is the perfect 10
Set in the popular Camden Pointe neighborhood, this 5-BR, 3-BA home offers a comfortable blend of space, style, and function. Inside, the home offers 3,944 square feet of finished living space, giving plenty of room for everyday living and easy entertaining. The kitchen was planned for both everyday meals and special occasions, with plenty of room to cook, serve, and connect. The main living areas are filled with natural light and provide an easy flow for hosting friends or enjoying quiet evenings at home. Outside, the property offers approximately 0.315 acres, giving ample room to relax, play, or plan future outdoor projects. Practical parking available for multiple vehicles makes everyday living easier for households with multiple vehicles. Set within Camden Pointe in Acworth, this home is close to schools, shopping, dining, and area attractions. With roughly 11 days on the market, this property stands out for condition and location. At $599,900, this home is well positioned for buyers seeking value in Acworth.
▾ Show more
2429 Camden Lake View - Map & Directions
view in Google Maps
Facts & features
School District Information
High School
Middle School
Elementary School
Additional Information about
Camden Pointe
Association
Yes
Association Fee
$680
Initiation Fee
$1,000
Association Fee Includes
Tennis
Swimming
Community Features
Clubhouse
Lake
Pool
Playground
Sidewalks
Street Lights
Tennis Court(s)
Neighborhood Tennis
Yes
Neighborhood Pool
Yes
Additional Information about
2429 Camden Lake View
County
Neighborhood
Year Built
1997
Appliances
Dishwasher
Disposal
Microwave
Architectural Style
Traditional
Basement
Full
Daylight
Exterior Entry
Finished
Interior Entry
Bath/Stubbed
Construction Materials
Brick
Cooling
Central Air
Dining Room Features
Seats 12+,Separate Room
Fireplace Features
Family Room
Factory Built
Living Room
Flooring
Carpet
Heating
Other
Natural Gas
Home Warranty
No
Interior Features
Double Vanity
Tray Ceiling(s)
Walk-In Closet(s)
Roommate Plan
Separate Shower
Split Bedroom Plan
Two Story Foyer
Kitchen Features
Breakfast Bar
Pantry
Laundry Features
In Mud Room
Levels
Two
Financing Available
Cash
Conventional
FHA
VA Loan
Patio and Porch Features
Deck
Selling Status
Resale
Rooms
Bonus Room
Exercise Room
Family Room
Great Room
Laundry
Security Features
Smoke Detector(s)
Sewer Type
Public Sewer
Listing Conditions
Other
Total Finished Area
3,944
Total Fire Places
1
Utilities
Cable Available
Electricity Available
Natural Gas Available
Sewer Available
Underground Utilities
Water Available
High Speed Internet
Water Source
Public
Window Features
Double Pane Windows
Finished Basement
Yes
Land Information
Lot Size
Less than .5 Acres
Lot Features
Cul-De-Sac
Private
Lot Size Estimated
0.315
Water Front Features
Lake
Lake Front
Yes
Garages and Parking Information
Parking Total
2
Parking Features
Garage
Attached
Kitchen Level
Tax Information
Taxes
$1,326
Tax Year
2026
Tax ID Number
20018701430
▾ Show more
listed by real estate agent call kim and bhgre metro brokers