Back

4544 Cavallon Way

Acworth, GA 30101

Kate Varn
call for more info
770-480-5107
Ask a Question
Send to a Friend
Schedule a Showing
Request More Info
Smart Mortgage Options
Dalton Carter
Lender
Lic. 1566538
Office:
Direct: 678-425-4140
AP Mortgage
340 Jesse Jewell Parkway
Suite 500A
Gainesville, GA 30501
Apply for a Loan
For Sale
MLS Number 10854794
6 Bedrooms
4 Bathrooms
1 Half Baths
5,008 Square Feet *estimated
Summary of 4544 Cavallon Way
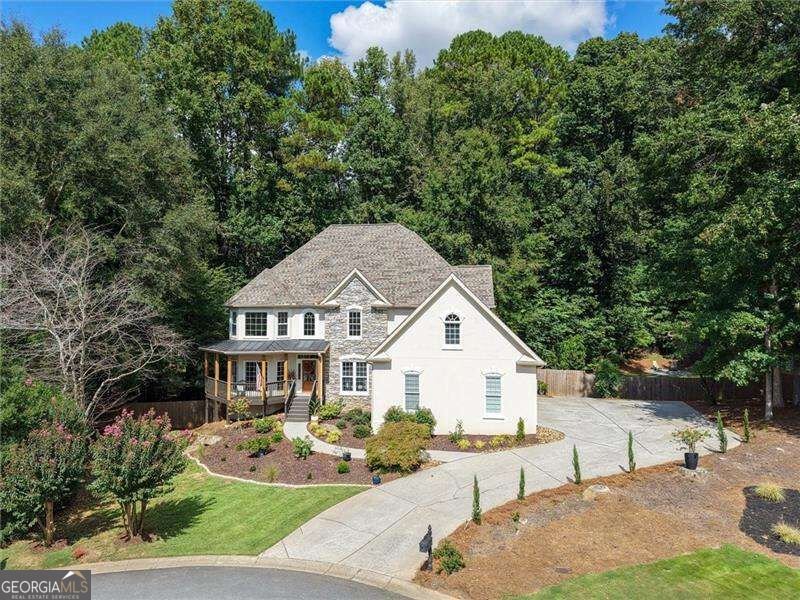
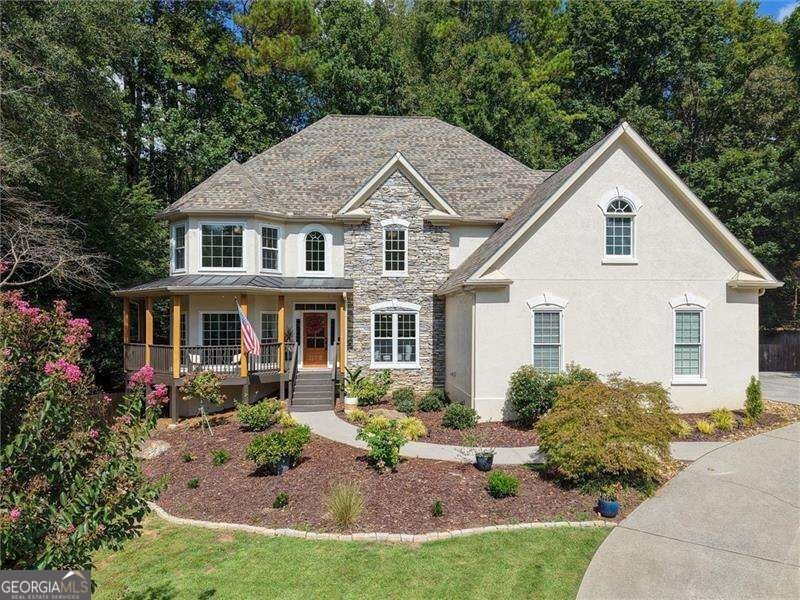
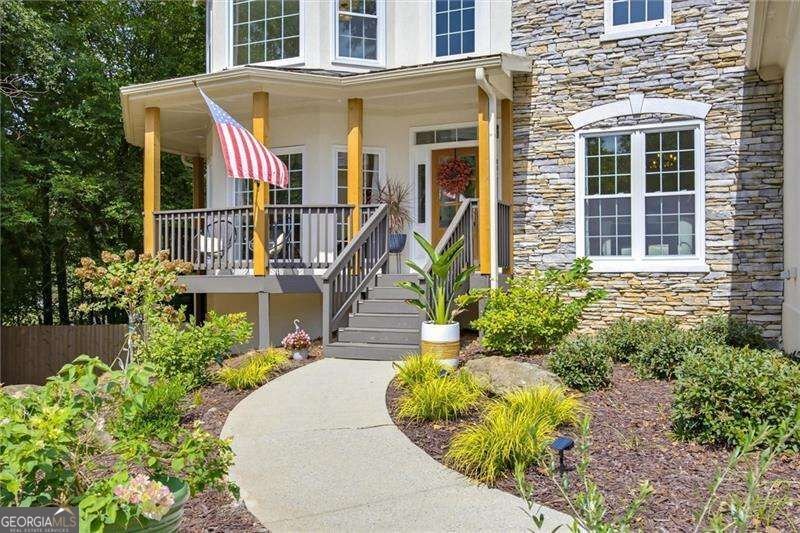
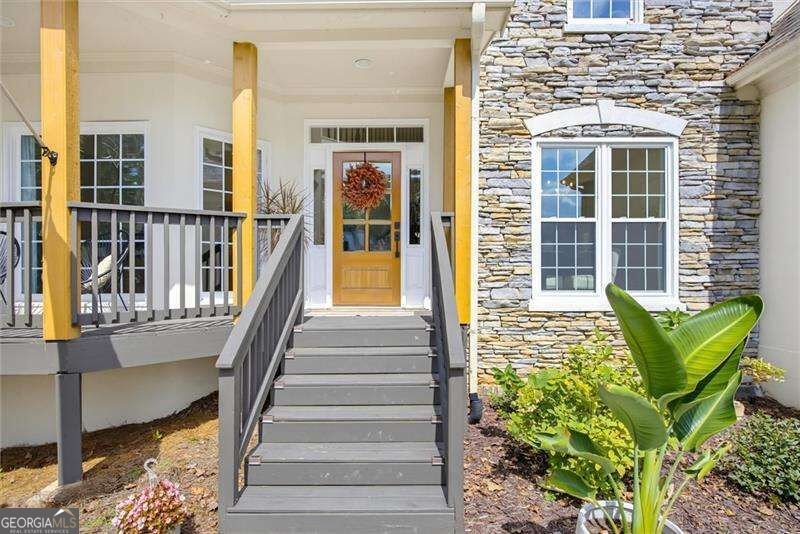
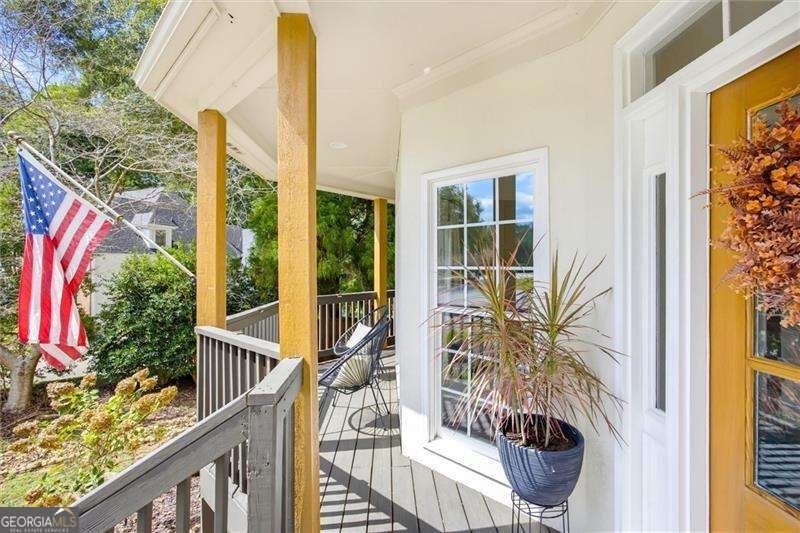
Welcome to 4544 Cavallon Way-an exceptional 6-bedroom, 4.5-bath home in cul-de -sac offering sophisticated updates featuring a large, fenced backyard! The beautifully renovated kitchen is the heart of the home featuring a 9-foot island with plenty of seating, wine rack, stainless-steel appliances, 5-burner gas range, granite countertops, new brass hardware, and designer lighting. A sunlit breakfast area opens through double French doors to a screened porch, complemented by open deck space on both sides-ideal for relaxed mornings or effortless entertaining. The main level also offers a versatile bedroom perfect for guests, or playroom as well as a home office. The two rooms are connected by a stylish butler's pantry features matching granite, sink, and glass-front cabinetry. Upstairs, the oversized primary suite offers a luxurious retreat with a completely renovated bath featuring a stunning tiled oversized shower with rainfall showerhead and additional wall-mounted sprayer, freestanding soaking tub with floor-mounted fixtures, beautiful tilework, and an expansive walk-in closet. Three additional bedrooms provide exceptional flexibility, including two with walk-in closets and private access to shared baths, plus a third bedroom with its own private ensuite. The finished basement adds an extraordinary dimension to the home, offering a full bedroom and bathroom, spacious recreation/living area, and enormous storage space with a full-size garage/boat door. This versatile area is ideal for a boat, recreational vehicle, oversized equipment, workshop, or extensive storage. Major updates provide peace of mind, including a NEW one-year-old Roof, NEW HVAC systems replaced in 2022 and 2023, a three-year-old water heater, NEW Windows and NEW insulation! Enjoy all that the West Cobb lifestyle has to offer with convenient access to Lake Allatoona, shopping, dining, parks, and trails, while being situated in a highly regarded West Cobb school area. A rare opportunity to combine elevated finishes, abundant space, and everyday functionality in one exceptional home.
Welcome to this beautifully maintained 6-bedroom, 4-bath home in the sought after Cavallon On The Creek community of Acworth. With 5,008 square feet of finished living space, this floor plan offers generous gathering spaces as well as comfortable private retreats. The kitchen was planned for both everyday meals and special occasions, with plenty of room to cook, serve, and connect. Open concept living and dining spaces create a comfortable setting for gatherings of all kinds. The outdoor space includes approximately 0.477 acres, ideal for gardening, outdoor activities, or simply enjoying the seasons. The property includes parking available for multiple vehicles, offering convenience for residents and guests. Set within Cavallon On The Creek in Acworth, this home is close to schools, shopping, dining, and area attractions. With roughly 4 days on the market, this property stands out for condition and location. At $695,000, this home is well positioned for buyers seeking value in Acworth.
▾ Show more
4544 Cavallon Way - Map & Directions
view in Google Maps
Facts & features
School District Information
High School
Middle School
Elementary School
Additional Information about
Cavallon On The Creek
Association
Yes
Association Fee
$925
Initiation Fee
$250
Association Fee Includes
Other
Community Features
Clubhouse
Playground
Pool
Sidewalks
Street Lights
Tennis Court(s)
Walk To Schools
Walk To Shopping
Neighborhood Tennis
Yes
Neighborhood Pool
Yes
Additional Information about
4544 Cavallon Way
County
Neighborhood
Year Built
2000
Architectural Style
Traditional
Basement
Bath Finished
Boat Door
Daylight
Exterior Entry
Finished
Full
Construction Materials
Stucco
Cooling
Ceiling Fan(s)
Central Air
Electric
Zoned
Dining Room Features
Seats 12+
Exterior Features
Lighting
Fireplace Features
Gas Starter
Flooring
Carpet
Hardwood
Heating
Central
Forced Air
Natural Gas
Home Warranty
No
Interior Features
Double Vanity
Tray Ceiling(s)
Walk-In Closet(s)
Kitchen Features
Breakfast Bar
Kitchen Island
Walk-in Pantry
Levels
Three Or More
Patio and Porch Features
Deck
Screened
Selling Status
Resale
Rooms
Laundry
Other
Security Features
Carbon Monoxide Detector(s)
Fire Sprinkler System
Smoke Detector(s)
Sewer Type
Public Sewer
Total Finished Area
5,008
Total Fire Places
1
Utilities
Cable Available
Electricity Available
Natural Gas Available
Sewer Available
Underground Utilities
Water Available
Water Source
Public
Window Features
Double Pane Windows
Finished Basement
Yes
Land Information
Lot Size
Less than .5 Acres
Lot Features
Cul-De-Sac
Level
Lot Size Estimated
0.477
Fencing
Back Yard
Fenced
Privacy
Wood
Water Front Features
No Dock Or Boathouse
Garages and Parking Information
Parking Total
2
Parking Features
Attached
Garage
Garage Door Opener
Kitchen Level
Side/Rear Entrance
Tax Information
Taxes
$8,428
Tax Year
2025
Tax ID Number
20018500610
▾ Show more
listed by real estate agent debi and atlanta communities