Back

3783 Olson Drive

Austell, GA 30106

Kate Varn
call for more info
770-480-5107
Ask a Question
Send to a Friend
Schedule a Showing
Request More Info
Smart Mortgage Options
Dalton Carter
Lender
Lic. 1566538
Office:
Direct: 678-425-4140
AP Mortgage
340 Jesse Jewell Parkway
Suite 500A
Gainesville, GA 30501
Apply for a Loan
For Sale
MLS Number 10846296
4 Bedrooms
3 Bathrooms
0 Half Baths
Square Footage Not Provided
Summary of 3783 Olson Drive
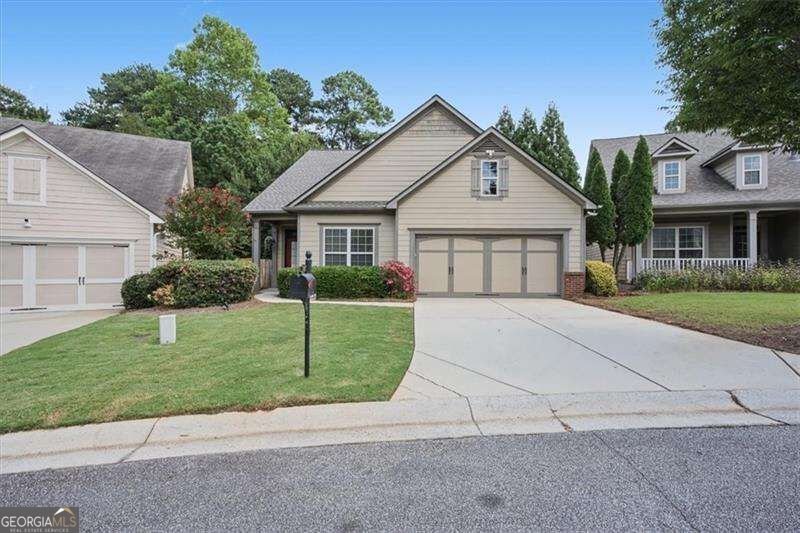
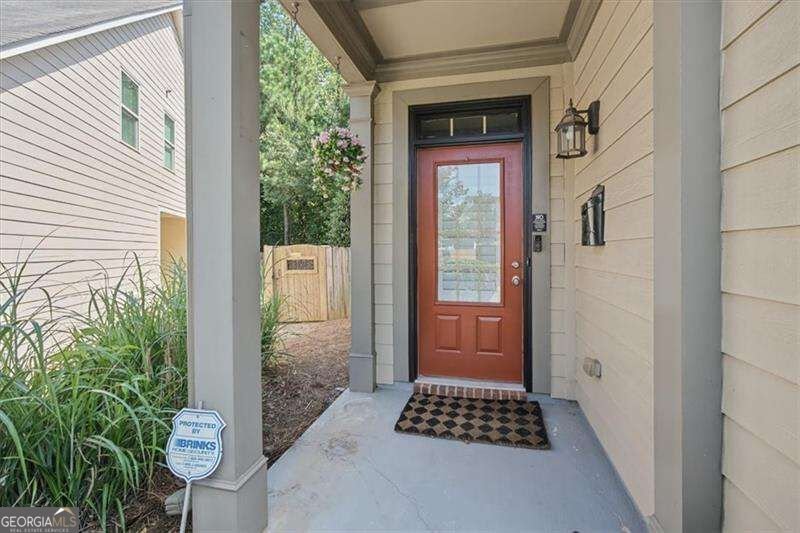
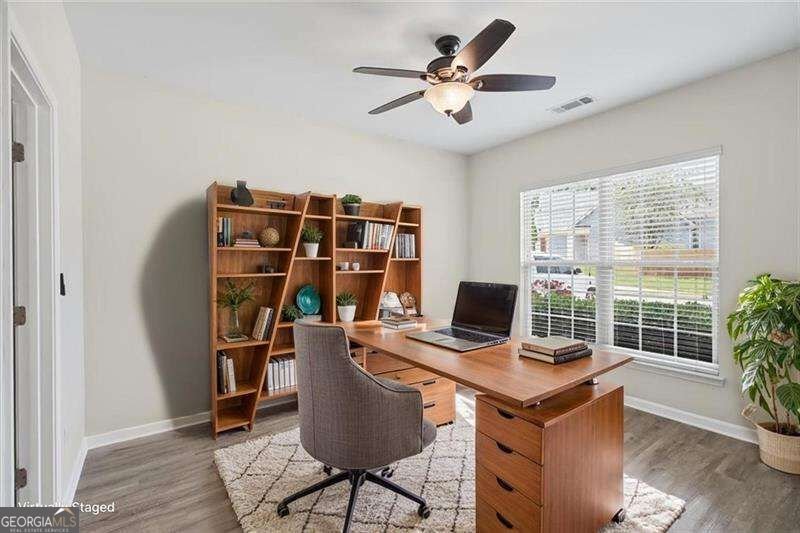
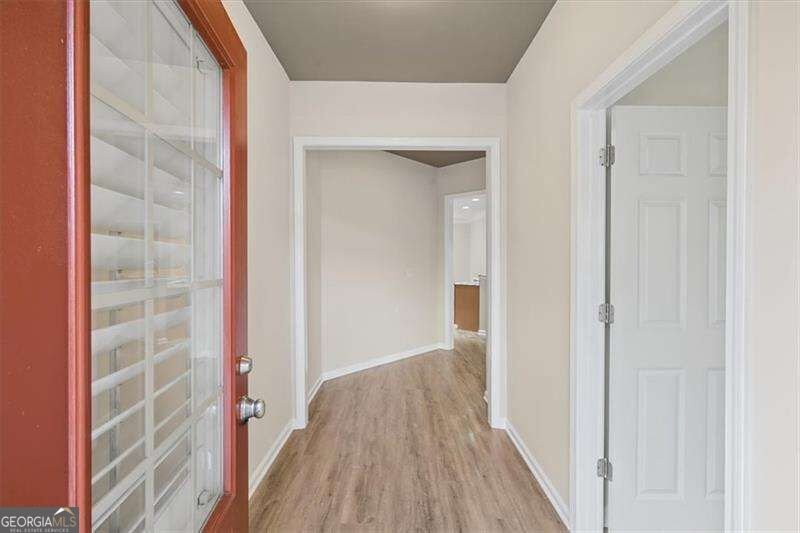
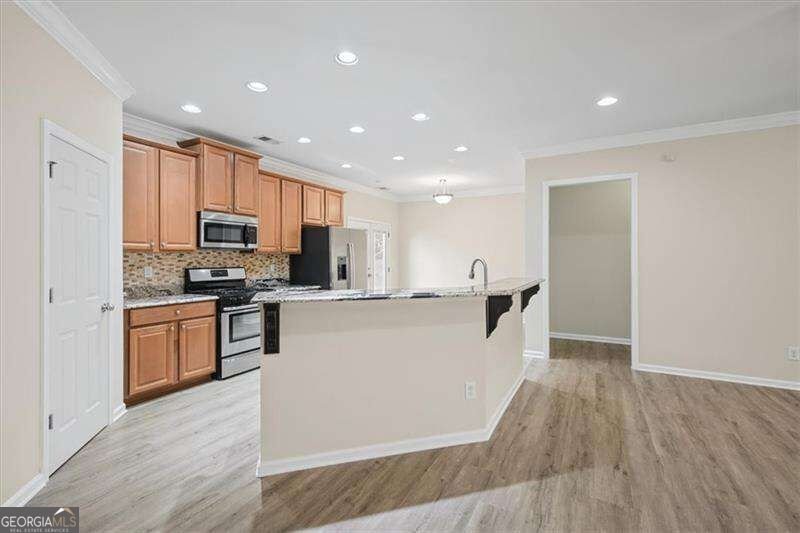
RARE OPPORTUNITY in Concord Mill, an intimate enclave of just 22 executive homes! This beautifully maintained home features a NEW ROOF (2026), open-concept living, crown molding, and LVP flooring throughout the main level. Hard-to-find PRIMARY SUITE ON MAIN with private patio access, plus an additional MAIN-LEVEL GUEST BEDROOM AND FULL BATH. Upstairs offers two additional bedrooms with a shared bath. An enclosed patio extends the living space year-round. Enjoy one of the LARGEST FULLY FENCED BACKYARDS in the neighborhood, beautifully landscaped with an irrigation system and string lighting. HOA includes lawn maintenance, trash pickup, and common-area maintenance. Ideally located near Wellstar Cobb, Marietta Square, shopping, dining, and the East-West Connector with convenient access to Austell, Mableton, and Marietta.
Discover this inviting 4-bedroom, 3-bath home located in the well established community of Concord Mill. An open and comfortable floor plan makes it easy to relax, work, and entertain. A bright, open kitchen offers generous workspace, storage, and a direct view into the main gathering spaces. Open concept living and dining spaces create a comfortable setting for gatherings of all kinds. The outdoor space includes approximately 0.04 acres, ideal for gardening, outdoor activities, or simply enjoying the seasons. With parking available for multiple vehicles, the home provides flexible options for families and visitors. Residents of Concord Mill enjoy a blend of neighborhood charm and easy access to everyday conveniences. With approximately 22 days on the market, this home is well positioned for the next owner. At $439,000, this home is well positioned for buyers seeking value in Austell.
▾ Show more
3783 Olson Drive - Map & Directions
view in Google Maps
Facts & features
School District Information
High School
Middle School
Elementary School
Additional Information about
Concord Mill
Association
Yes
Association Fee
$2,316
Association Fee Includes
Maintenance Grounds
Reserve Fund
Trash
Additional Information about
3783 Olson Drive
County
Neighborhood
Year Built
2009
Appliances
Dishwasher
Disposal
Refrigerator
Architectural Style
Bungalow/Cottage
Craftsman
Foundation
Slab
Construction Materials
Other
Cooling
Ceiling Fan(s)
Central Air
Fireplace Features
Family Room
Gas Log
Flooring
Carpet
Laminate
Tile
Heating
Central
Home Warranty
Yes
Interior Features
Double Vanity
Master On Main Level
Roommate Plan
Split Bedroom Plan
Walk-In Closet(s)
Kitchen Features
Kitchen Island
Solid Surface Counters
Levels
One and One Half
Financing Available
1031 Exchange
Cash
Conventional
FHA
VA Loan
Patio and Porch Features
Patio
Selling Status
Resale
Roof
Composition
Rooms
Laundry
Sun Room
Security Features
Smoke Detector(s)
Sewer Type
Public Sewer
Total Fire Places
1
Utilities
Cable Available
Electricity Available
Natural Gas Available
Sewer Available
Underground Utilities
Water Available
Water Source
Public
Window Features
Double Pane Windows
Master on the Main
Yes
Land Information
Lot Size
Less than .5 Acres
Lot Features
Level
Private
Lot Size Estimated
0.04
Fencing
Back Yard
Fenced
Wood
Garages and Parking Information
Parking Total
2
Parking Features
Garage
Tax Information
Taxes
$4,741
Tax Year
2025
Tax ID Number
19085401140
▾ Show more
listed by real estate agent martha o'sullivan and atlanta communities