Back

6445 Sherwood Trail

Austell, GA 30168

Kate Varn
call for more info
770-480-5107
Ask a Question
Send to a Friend
Schedule a Showing
Request More Info
Smart Mortgage Options
Dalton Carter
Lender
Lic. 1566538
Office:
Direct: 678-425-4140
AP Mortgage
340 Jesse Jewell Parkway
Suite 500A
Gainesville, GA 30501
Apply for a Loan
For Sale
MLS Number 10775773
3 Bedrooms
2 Bathrooms
0 Half Baths
1,904 Square Feet *estimated
Summary of 6445 Sherwood Trail
x
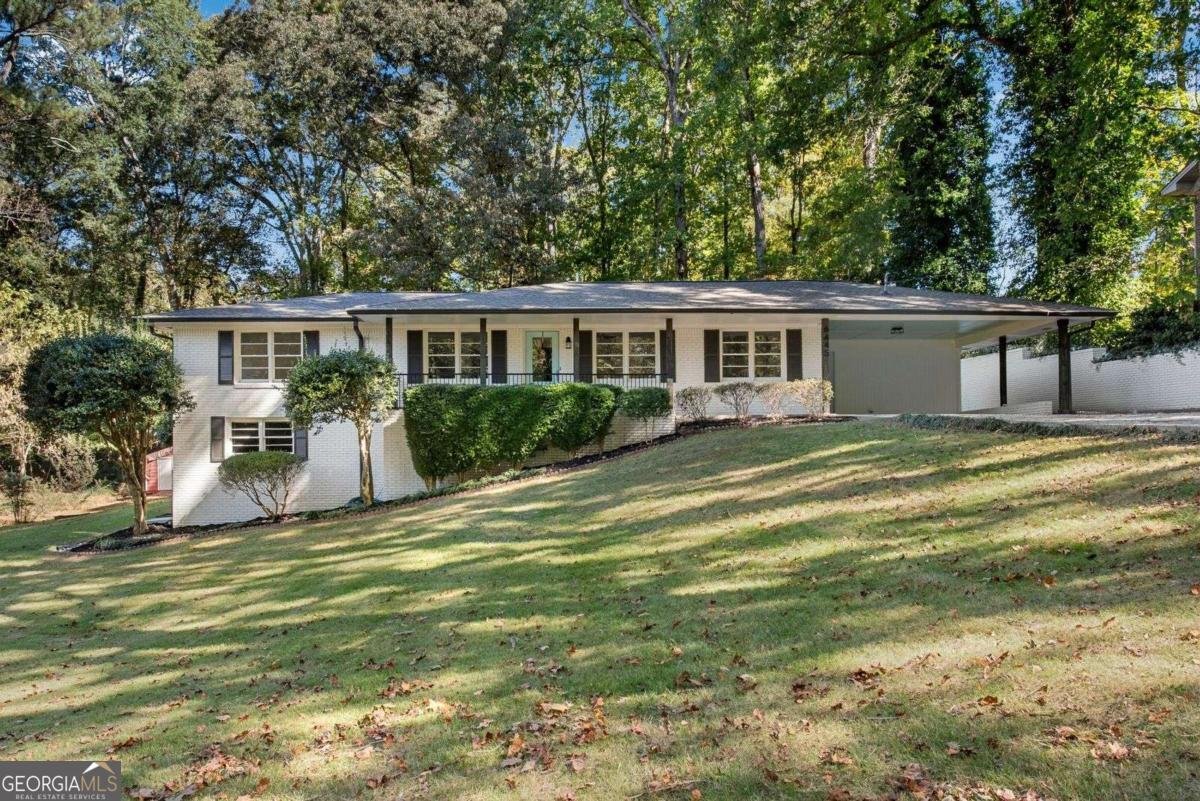
Welcome to 6445 Sherwood Trail in Nottingham, where this thoughtfully designed 3-bed, 2-bath home is ready for its next chapter. With 1,904 square feet of finished living space, this floor plan offers generous gathering spaces as well as comfortable private retreats. The kitchen was planned for both everyday meals and special occasions, with plenty of room to cook, serve, and connect. The main living areas are filled with natural light and provide an easy flow for hosting friends or enjoying quiet evenings at home. Outside, the property offers approximately 0.61 acres, giving ample room to relax, play, or plan future outdoor projects. Practical parking available for multiple vehicles makes everyday living easier for households with multiple vehicles. Nottingham offers a well established community setting in Austell with convenient access to local shopping, dining, and major routes. With approximately 106 days on the market, this home is well positioned for the next owner. With an asking price of $359,900, this property represents an appealing opportunity in the current market.

Show more
6445 Sherwood Trail - Map & Directions
view in Google Maps
Facts & features
School District Information
High School
Middle School
Elementary School
Additional Information about
Nottingham
Association
No
Additional Information about
6445 Sherwood Trail
County
Neighborhood
Year Built
1965
Appliances
Dishwasher
Disposal
Gas Water Heater
Microwave
Architectural Style
Brick 4 Side
Brick Front
Craftsman
Ranch
Basement
Daylight
Exterior Entry
Finished
Full
Interior Entry
Partially Finished
Unfinished
Construction Materials
Brick
Concrete
Cooling
Attic Fan
Ceiling Fan(s)
Central Air
Dining Room Features
Separate Room
Exterior Features
Balcony,Garden
Fireplace Features
Basement
Factory Built
Family Room
Flooring
Carpet
Laminate
Heating
Central
Forced Air
Natural Gas
Home Warranty
No
Interior Features
Master On Main Level
Pulldown Attic Stairs
Kitchen Features
Walk-in Pantry
Laundry Features
In Hall,In Kitchen,In Mud Room
Levels
Two
Other Structures
Shed(s)
Patio and Porch Features
Patio
Porch
Selling Status
Updated/Remodeled
Roof
Composition
Rooms
Bonus Room
Foyer
Keeping Room
Laundry
Security Features
Carbon Monoxide Detector(s)
Smoke Detector(s)
Sewer Type
Septic Tank
Total Finished Area
1,904
Total Fire Places
2
Utilities
Cable Available
Electricity Available
High Speed Internet
Natural Gas Available
Sewer Available
Sewer Connected
Water Available
Water Source
Public
Window Features
Storm Window(s)
Finished Basement
Yes
Master on the Main
Yes
Land Information
Lot Size
.5 to 1 Acre
Lot Features
Level
Private
Sloped
Lot Size Estimated
0.61
Fencing
Back Yard
Chain Link
Garages and Parking Information
Parking Total
4
Parking Features
Attached
Carport
Kitchen Level
Tax Information
Taxes
$560
Tax Year
2025
Tax ID Number
18030700330
Show more
listed by real estate agent david simpson and i heart atlanta brokerage