Back

2952 Stanton Court

Kennesaw, GA 30144

Kate Varn
call for more info
770-480-5107
Ask a Question
Send to a Friend
Schedule a Showing
Request More Info
Smart Mortgage Options
Dalton Carter
Lender
Lic. 1566538
Office:
Direct: 678-425-4140
AP Mortgage
340 Jesse Jewell Parkway
Suite 500A
Gainesville, GA 30501
Apply for a Loan
For Sale
MLS Number 10850053
4 Bedrooms
2 Bathrooms
1 Half Baths
2,319 Square Feet *estimated
Summary of 2952 Stanton Court
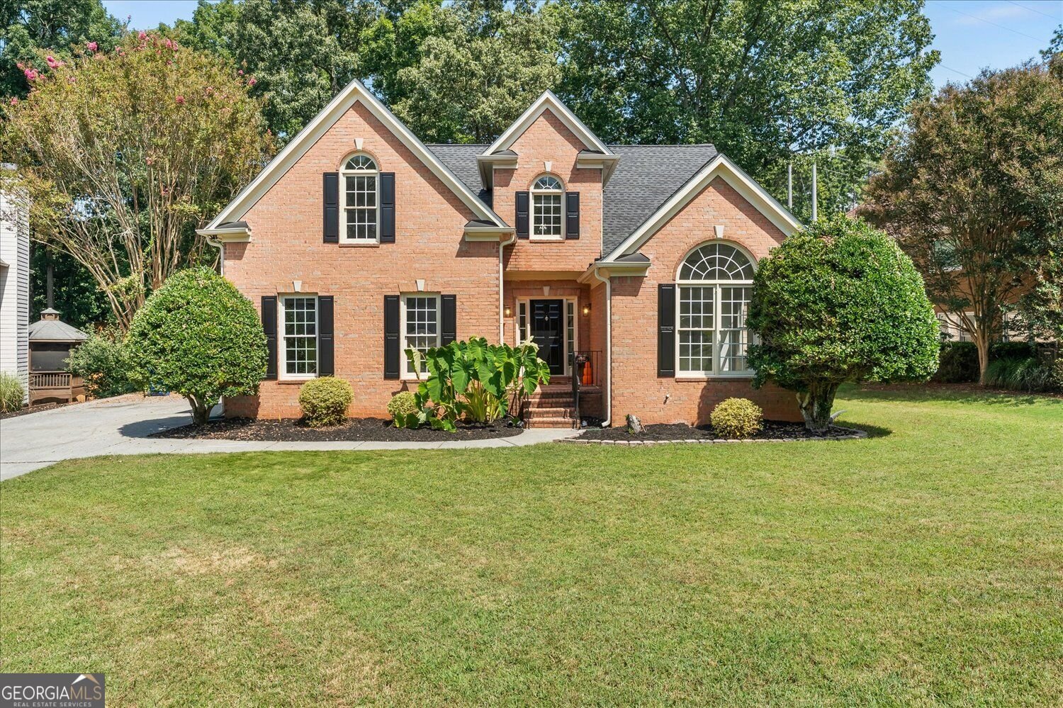
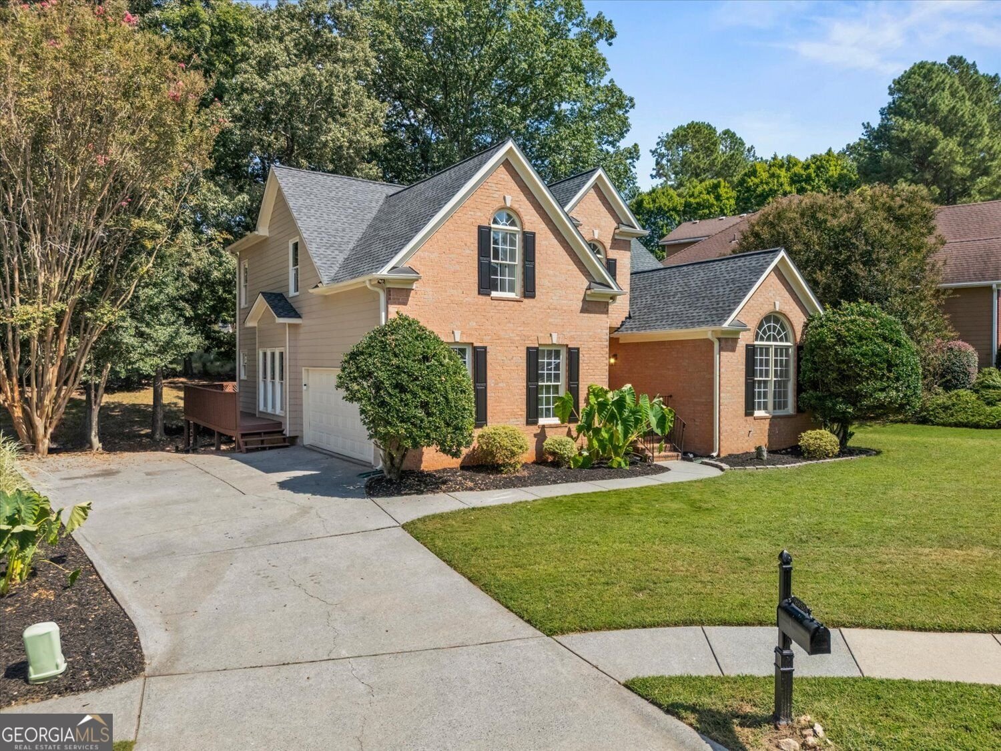
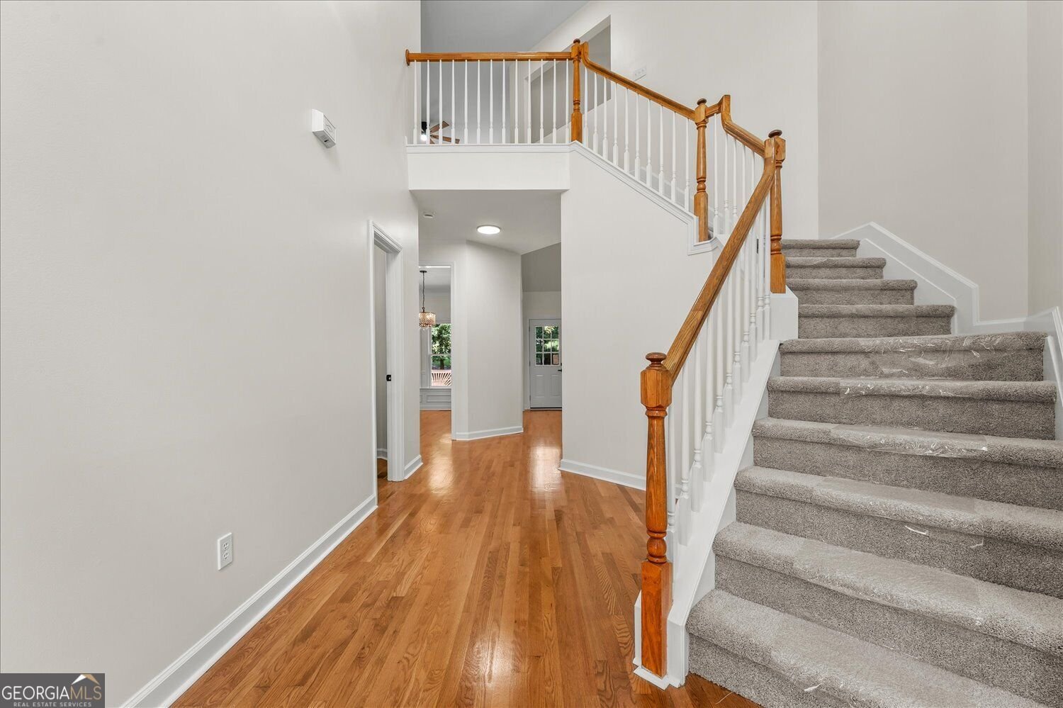
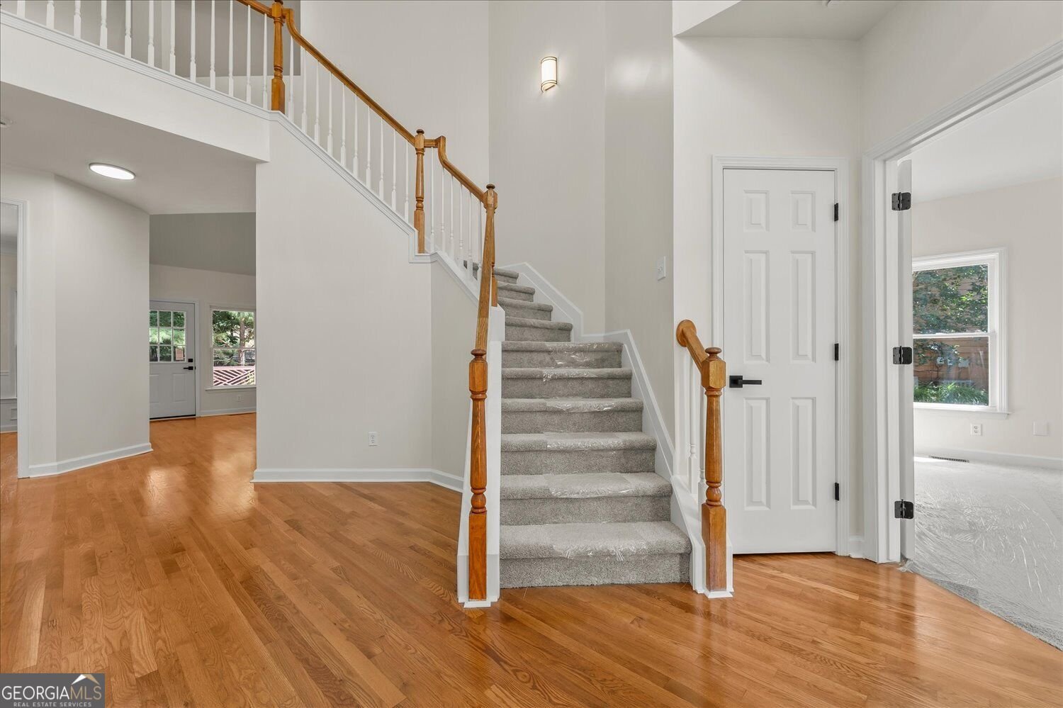
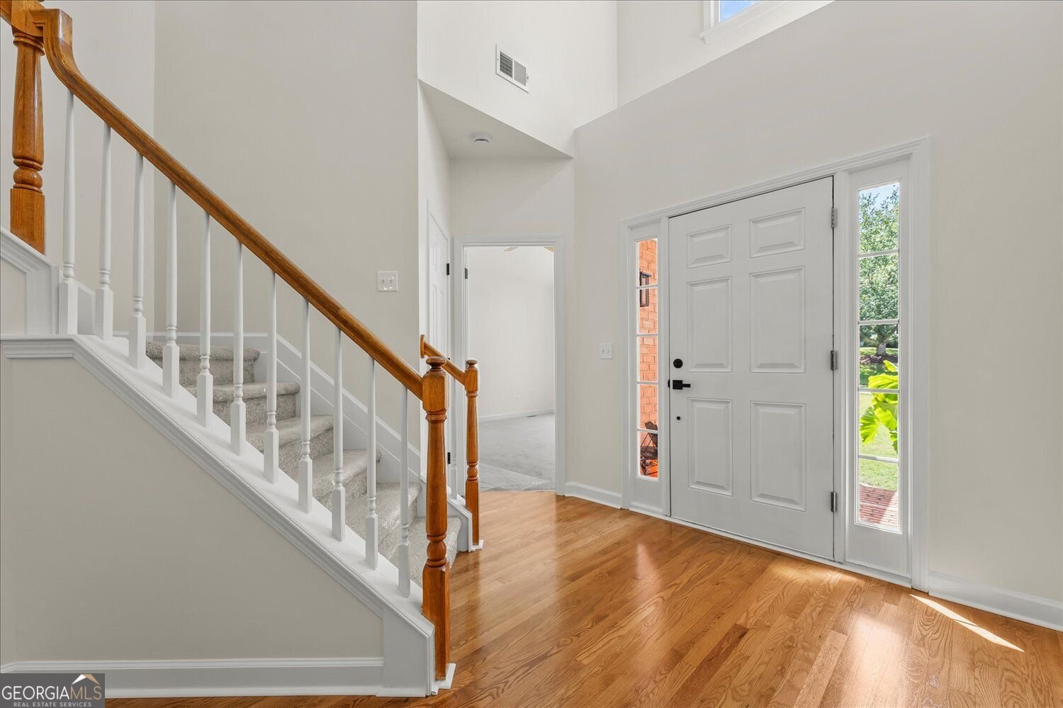
Don't miss this unique opportunity in Legacy Park - Revere Neighborhood! This fully renovated, thoughtfully designed floor plan features an owner's suite on the main level, a side-entry garage, a 2-story foyer & great room, an upstairs loft, and a full unfinished basement with excellent potential for future expansion. Extensive NEW updates include a roof, water heater, two HVAC units & furnaces, hardwood flooring, carpet, interior paint, doors & hardware, stainless steel appliances, light fixtures, smoke/carbon monoxide detectors, and a smart garage door opener. *See the full Property Highlight List for more! The basement is already framed and stubbed, with HVAC and electrical wiring completed. A side entrance opens to a spacious deck that has been freshly stained and reinforced, providing additional space for outdoor dining and gatherings. ***Legacy Park amenities include 4 swimming pools, a splash pad, 11 tennis courts, four pickleball courts, baseball and basketball courts, sand volleyball, an 18-hole disc golf course, a fishing lake and dock, lighted trails, playgrounds, a clubhouse, and an amphitheater. A neighborhood mini park and playground are within walking distance. The community calendar includes holiday celebrations, seasonal events, outdoor concerts, camping nights, and pet-centered activities. Conveniently situated between I-75 and Highway 41 in Cobb County, the community offers proximity to Kennesaw State University, Town Center at Cobb, and the many shopping and dining options along Barrett Parkway-combining a peaceful suburban setting with convenient access to everyday amenities.
Welcome home to this spacious 4-bed, 2-bath residence nestled in Revere in Kennesaw, GA. Thoughtfully planned, the interior provides 2,319 square feet of finished living space with an open, livable feel from room to room. A bright, open kitchen offers generous workspace, storage, and a direct view into the main gathering spaces. The main living areas are filled with natural light and provide an easy flow for hosting friends or enjoying quiet evenings at home. Outside, the property offers approximately 0.363 acres, giving ample room to relax, play, or plan future outdoor projects. With parking available for multiple vehicles, the home provides flexible options for families and visitors. Revere offers a well established community setting in Kennesaw with convenient access to local shopping, dining, and major routes. This home has been available for approximately 12 days and continues to attract interest. At $589,900, this home is well positioned for buyers seeking value in Kennesaw.
▾ Show more
2952 Stanton Court - Map & Directions
view in Google Maps
Facts & features
School District Information
High School
Middle School
Elementary School
Additional Information about
Revere
Association
Yes
Association Fee
$979
Initiation Fee
$979
Association Fee Includes
Tennis
Swimming
Community Features
Clubhouse
Playground
Pool
Sidewalks
Street Lights
Tennis Court(s)
Park
Walk To Schools
Walk To Shopping
Neighborhood Tennis
Yes
Neighborhood Pool
Yes
Additional Information about
2952 Stanton Court
County
Neighborhood
Year Built
1999
Appliances
Dishwasher
Disposal
Dryer
Gas Water Heater
Microwave
Refrigerator
Stainless Steel Appliance(s)
Architectural Style
Traditional
Basement
Bath/Stubbed
Daylight
Exterior Entry
Full
Interior Entry
Unfinished
Construction Materials
Brick
Other
Cooling
Central Air
Ceiling Fan(s)
Fireplace Features
Gas Log
Gas Starter
Wood Burning Stove
Flooring
Carpet
Hardwood
Tile
Heating
Central
Electric
Home Warranty
No
Interior Features
Vaulted Ceiling(s)
Walk-In Closet(s)
Kitchen Features
Breakfast Room
Pantry
Laundry Features
In Hall,Other
Levels
Two
Financing Available
1031 Exchange
Cash
Conventional
FHA
VA Loan
Patio and Porch Features
Deck
Patio
Selling Status
Updated/Remodeled
Roof
Other,Composition
Rooms
Loft
Security Features
Carbon Monoxide Detector(s)
Smoke Detector(s)
Sewer Type
Public Sewer
Showing Info
Public Sewer
Total Finished Area
2,319
Total Fire Places
1
Utilities
Cable Available
Electricity Available
Natural Gas Available
Phone Available
Sewer Available
Water Available
Water Source
Public
Window Features
Double Pane Windows
Land Information
Lot Size
Less than .5 Acres
Lot Features
Cul-De-Sac
Lot Size Estimated
0.363
Garages and Parking Information
Parking Total
2
Parking Features
Garage
Attached
Garage Door Opener
Side/Rear Entrance
Tax Information
Taxes
$1,885
Tax Year
2025
Tax ID Number
20008901610
▾ Show more
listed by real estate agent natasha bazille and virtual properties realty.com