Back

4479 Chattahoochee Plantation Drive

Marietta, GA 30067

Kate Varn
call for more info
770-480-5107
Ask a Question
Send to a Friend
Schedule a Showing
Request More Info
More Homes In
Atlanta Country Club
660 Atlanta Country Club Drive, Marietta
461 Tam Oshanter Drive, Marietta
550 Atlanta Country Club Drive, Marietta
Smart Mortgage Options
Dalton Carter
Lender
Lic. 1566538
Office:
Direct: 678-425-4140
AP Mortgage
340 Jesse Jewell Parkway
Suite 500A
Gainesville, GA 30501
Apply for a Loan
For Sale
MLS Number 10792547
4 Bedrooms
4 Bathrooms
1 Half Baths
5,965 Square Feet *estimated
Summary of 4479 Chattahoochee Plantation Drive
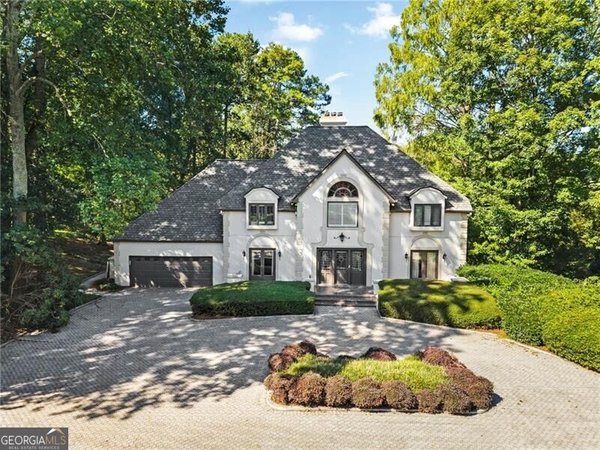
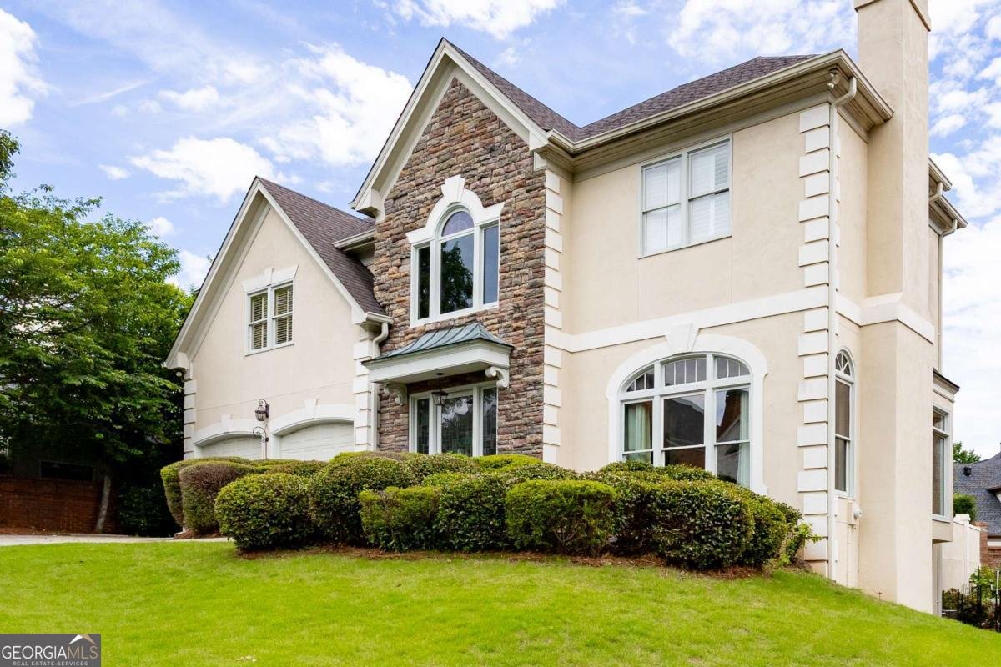
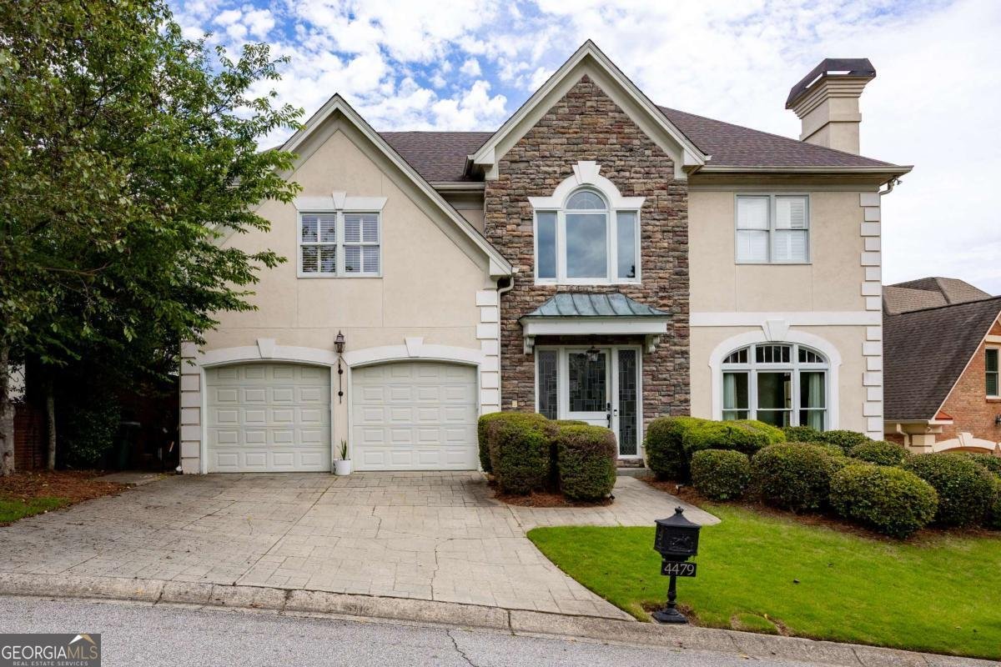
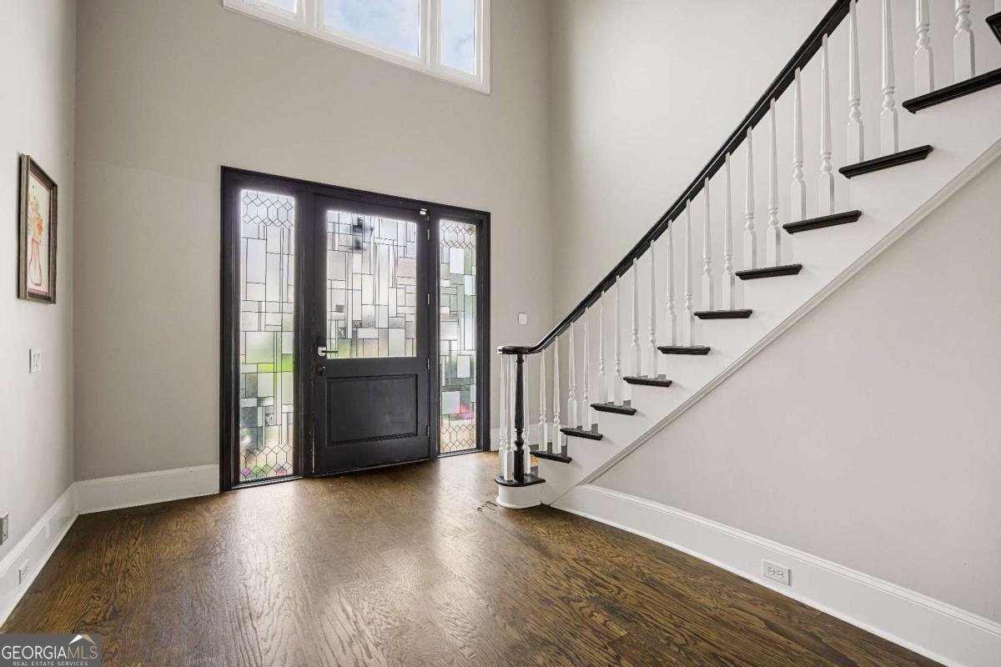
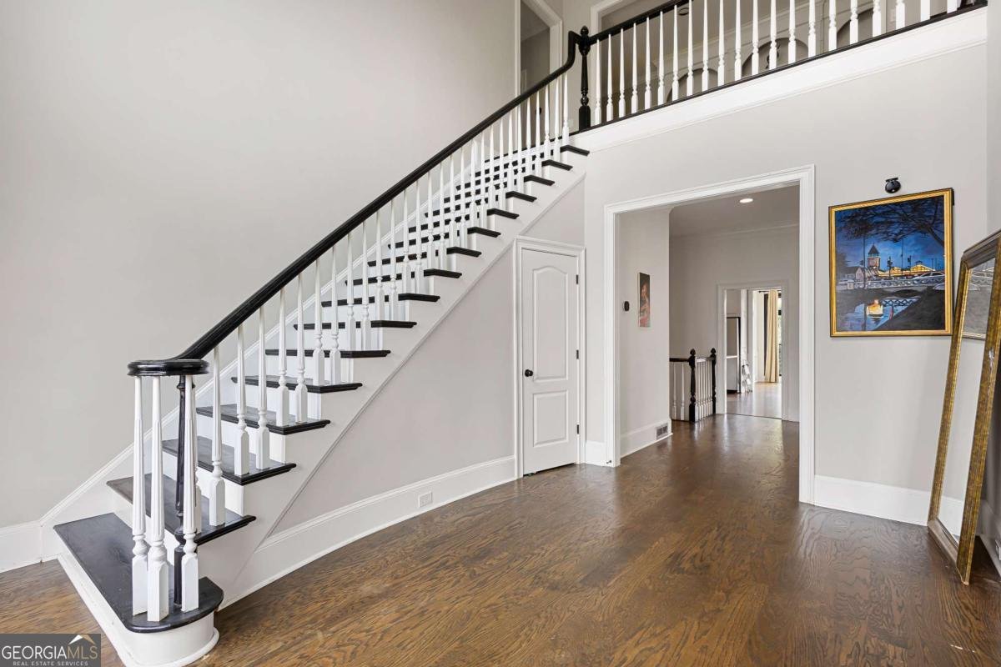
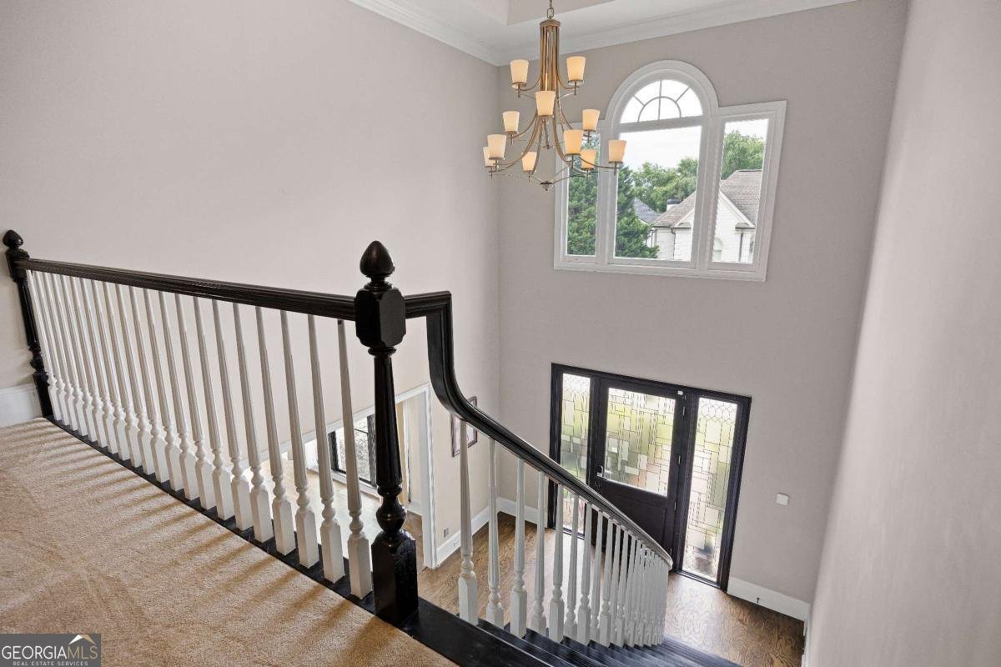
Recently reduced and a rare opportunity to call Atlanta Country Club home! This 4 bedroom, 4.5 bath is a gem offering an exceptional blend of space, comfort, and flexibility in a highly desirable East Cobb location. Step inside to a welcoming foyer featuring a stunning staircase that leads to a spacious upper-level landing, three additional bedrooms, and a versatile bonus room-ideal for a home office, nursery, playroom, or creative space. The main-level primary suite provides a peaceful retreat, complete with a remodeled bathroom, dual walk-in closets, and a private bonus room that can easily adapt to your lifestyle. The fully finished basement expands the possibilities even further, featuring new carpet, a kitchenette, full bathroom, and exterior access to the low-maintenance yard. Whether you're hosting guests, creating a private living space, or accommodating extended family, this flexible lower level is ready to meet your needs. Numerous major and minor updates have been completed within the past three years, including a large gas range, windows, doors, HVAC, and gutter guards, offering added peace of mind. Ideally located near I-285, I-75, and GA-400, you'll enjoy convenient access to The Avenue East Cobb, Whole Foods, the Chattahoochee River Walk, and top-rated Walton High School. With generous living space, multiple flexible areas, and thoughtful updates throughout, opportunities offering this combination of size, versatility, and location are increasingly hard to find.
Set in the popular Atlanta Country Club neighborhood, this 4-BR, 4-BA home offers a comfortable blend of space, style, and function. Thoughtfully planned, the interior provides 5,965 square feet of finished living space with an open, livable feel from room to room. The kitchen was planned for both everyday meals and special occasions, with plenty of room to cook, serve, and connect. The main living areas are filled with natural light and provide an easy flow for hosting friends or enjoying quiet evenings at home. Outside, the property offers approximately 0.141 acres, giving ample room to relax, play, or plan future outdoor projects. Practical parking available for multiple vehicles makes everyday living easier for households with multiple vehicles. Atlanta Country Club offers a well established community setting in Marietta with convenient access to local shopping, dining, and major routes. After roughly 95 days on the market, this home remains a strong option in the area. Currently offered at $980,000, this home delivers a strong combination of space, condition, and location.

▾ Show more
4479 Chattahoochee Plantation Drive - Map & Directions
view in Google Maps
Facts & features
School District Information
High School
Middle School
Elementary School
Additional Information about
Atlanta Country Club
Association
Yes
Association Fee
$350
Initiation Fee
$50
Association Fee Includes
Maintenance Grounds
Community Features
Golf
Park
Street Lights
Walk To Schools
Walk To Shopping
Neighborhood Golf
Yes
Additional Information about
4479 Chattahoochee Plantation Drive
County
Neighborhood
Year Built
1990
Appliances
Dishwasher
Disposal
Double Oven
Dryer
Gas Water Heater
Microwave
Oven/Range (Combo)
Oven (Wall)
Refrigerator
Stainless Steel Appliance(s)
Trash Compactor
Architectural Style
European
Basement
Bath Finished
Finished
Full
Construction Materials
Concrete
Cooling
Central Air
Zoned
Dining Room Features
Dining Rm/Living Rm Combo,Separate Room
Exterior Features
Lighting
Fireplace Features
Gas Log
Gas Starter
Flooring
Carpet
Hardwood
Heating
Central
Natural Gas
Zoned
Home Warranty
No
Interior Features
Beamed Ceilings
Bookcases
Double Vanity
High Ceilings
In-Law Floorplan
Master On Main Level
Separate Shower
Soaking Tub
Split Bedroom Plan
Tray Ceiling(s)
Two Story Foyer
Vaulted Ceiling(s)
Walk-In Closet(s)
Wet Bar
Kitchen Features
Breakfast Area
Breakfast Room
Pantry
Solid Surface Counters
Laundry Features
In Hall
Levels
Three Or More
Financing Available
Cash
Conventional
VA Loan
Patio and Porch Features
Patio
Selling Status
Resale
Roof
Composition
Rooms
Bonus Room
Den
Exercise Room
Family Room
Foyer
Keeping Room
Laundry
Library
Loft
Media Room
Office
Sun Room
Security Features
Carbon Monoxide Detector(s)
Smoke Detector(s)
Sewer Type
Public Sewer
Total Finished Area
5,965
Total Fire Places
2
Utilities
Cable Available
Electricity Available
Natural Gas Available
Phone Available
Water Available
Water Source
Public
Window Features
Double Pane Windows
Finished Basement
Yes
Master on the Main
Yes
Land Information
Lot Size
Less than .5 Acres
Lot Features
Private
Lot Size Estimated
0.141
Fencing
Back Yard
Fenced
Garages and Parking Information
Parking Total
2
Parking Features
Garage
Tax Information
Taxes
$10,725
Tax Year
2025
Tax ID Number
01000300750
▾ Show more
listed by real estate agent tara holland and exp realty