Back

1439 Forest Lane

Marietta, GA 30067

Kate Varn
call for more info
770-480-5107
Ask a Question
Send to a Friend
Schedule a Showing
Request More Info
Smart Mortgage Options
Dalton Carter
Lender
Lic. 1566538
Office:
Direct: 678-425-4140
AP Mortgage
340 Jesse Jewell Parkway
Suite 500A
Gainesville, GA 30501
Apply for a Loan
For Sale
MLS Number 10785001
3 Bedrooms
3 Bathrooms
0 Half Baths
2,956 Square Feet *estimated
Summary of 1439 Forest Lane
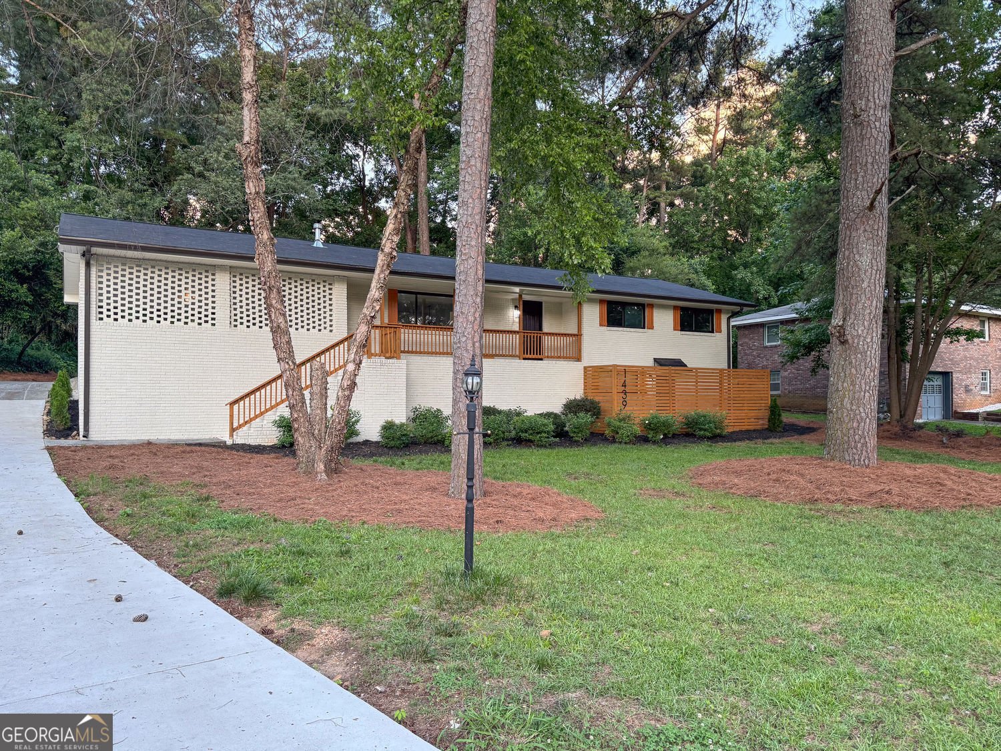
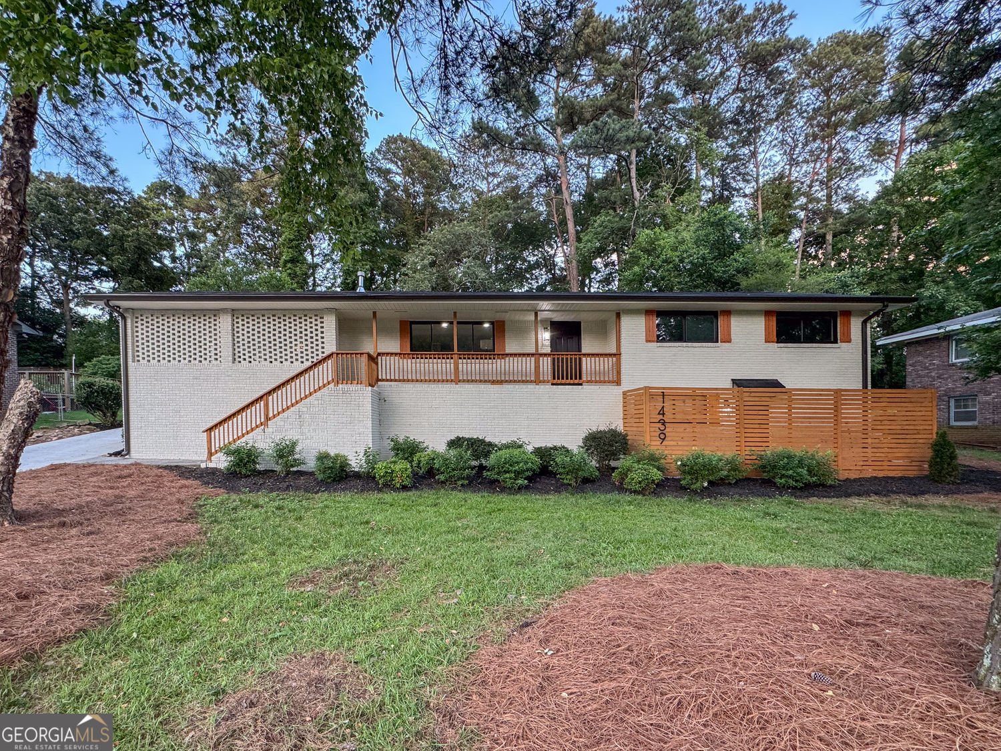
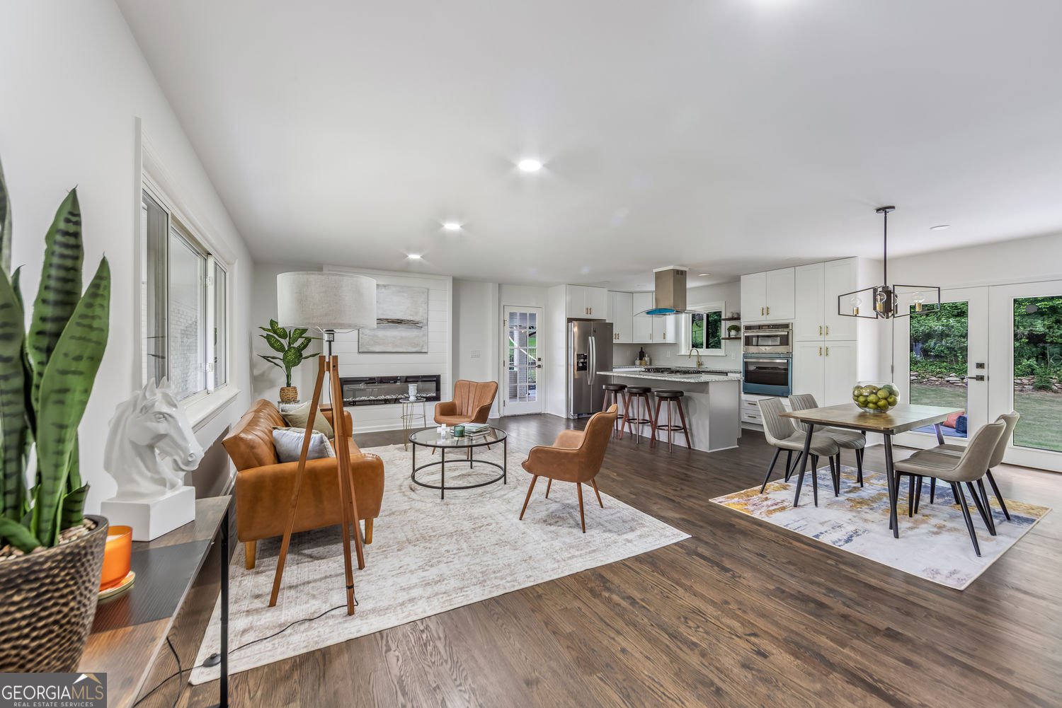
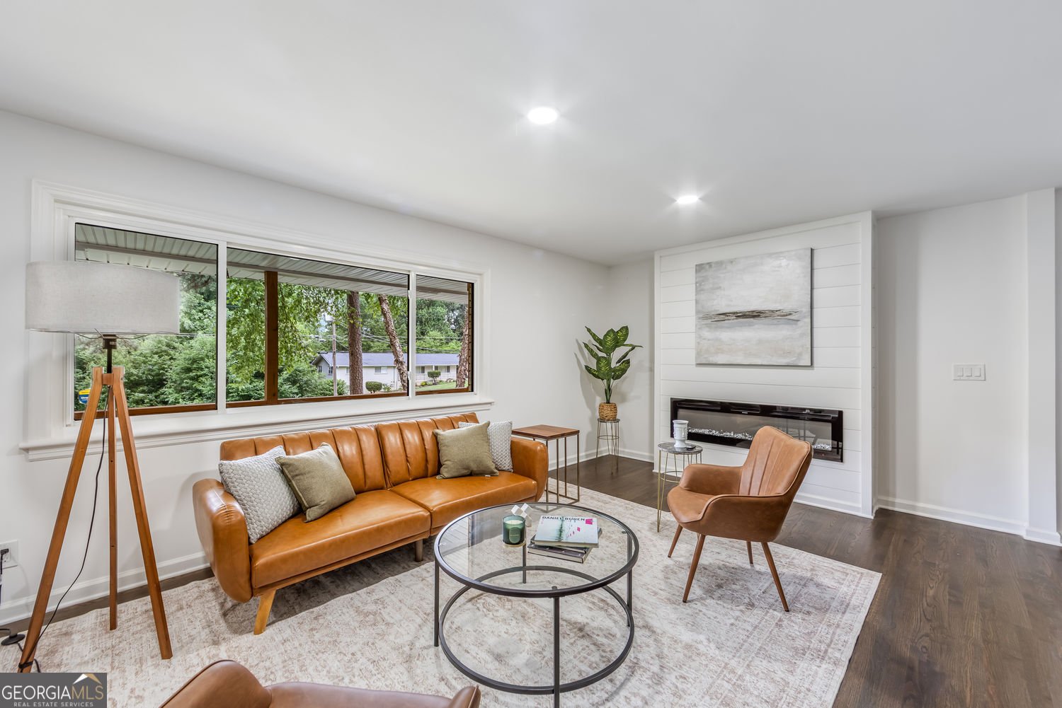
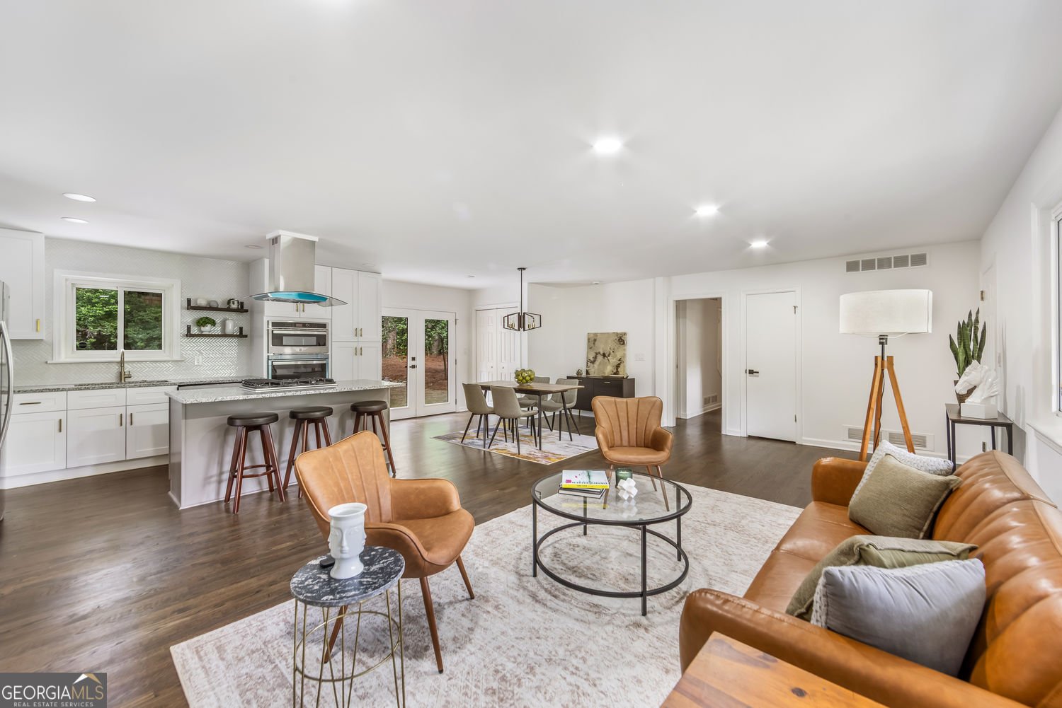
Offering nearly 3,000 square feet of finished living space across two levels, this beautifully renovated home in the sought-after Wheeler High School district delivers exceptional space, style, and versatility. The open-concept main level is designed for both everyday living and effortless entertaining, with 3 bedrooms, 2 spa-inspired baths, hardwood floors, a stunning chef's kitchen with gas cooktop island, stainless steel appliances, herringbone tile backsplash, and a contemporary fireplace feature wall. Gather around the spacious island, host friends and family in the open living spaces, or take the party outside to the beautifully landscaped private backyard-perfect for weekend barbecues, outdoor dining, or simply unwinding at the end of the day. The fully finished lower level dramatically expands the home's flexibility, offering a full bathroom, 2 additional finished rooms, and generous living space-ideal for guests, a home office, extended household living, recreation, fitness, movie nights, or simply giving everyone room to spread out. Designer upgrades throughout include floating vanities, rain shower systems, luxury vinyl plank flooring throughout the lower level, and a brand-new driveway. Conveniently located just minutes from Terrell Mill Park with easy access to I-75, I-285, The Battery Atlanta, and Truist Park. Move-in ready and designed for the way you live today. Schedule your private showing and discover everything this exceptional East Cobb home has to offer!
Welcome to this beautifully maintained 3-bedroom, 3-bath home in the sought after Evergreen Forest community of Marietta. Thoughtfully planned, the interior provides 2,956 square feet of finished living space with an open, livable feel from room to room. A bright, open kitchen offers generous workspace, storage, and a direct view into the main gathering spaces. Open concept living and dining spaces create a comfortable setting for gatherings of all kinds. Step outside to approximately 0.23 acres, creating a comfortable setting for outdoor living and weekend gatherings. With parking available for multiple vehicles, the home provides flexible options for families and visitors. Residents of Evergreen Forest enjoy a blend of neighborhood charm and easy access to everyday conveniences. With approximately 68 days on the market, this home is well positioned for the next owner. Currently offered at $549,900, this home delivers a strong combination of space, condition, and location.
Show more
1439 Forest Lane - Map & Directions
view in Google Maps
Facts & features
School District Information
High School
Middle School
Elementary School
Additional Information about
Evergreen Forest
Association
No
Additional Information about
1439 Forest Lane
County
Neighborhood
Year Built
1963
Appliances
Dishwasher
Disposal
Gas Water Heater
Microwave
Refrigerator
Architectural Style
Ranch
Basement
Full
Construction Materials
Brick
Cooling
Central Air
Exterior Features
Garden
Fireplace Features
Living Room
Flooring
Hardwood
Laminate
Heating
Central
Home Warranty
Yes
Interior Features
Walk-In Closet(s)
Kitchen Features
Breakfast Bar
Kitchen Island
Pantry
Laundry Features
In Basement
Levels
Two
Financing Available
Conventional
FHA
Selling Status
Updated/Remodeled
Roof
Composition
Rooms
Bonus Room
Security Features
Carbon Monoxide Detector(s)
Smoke Detector(s)
Sewer Type
Septic Tank
Total Finished Area
2,956
Total Fire Places
1
Utilities
Water Available
Electricity Available
Natural Gas Available
Water Source
Public
Window Features
Double Pane Windows
Land Information
Lot Size
Less than .5 Acres
Lot Features
Level
Private
Lot Size Estimated
0.23
Fencing
Chain Link
View
City
Garages and Parking Information
Parking Total
2
Parking Features
Garage
Tax Information
Taxes
$4,665
Tax Year
2025
Tax ID Number
17087100060
Show more
listed by real estate agent maria galvis and keller williams realty consultants