Back

1262 Channel Park

Marietta, GA 30064

Kate Varn
call for more info
770-480-5107
Ask a Question
Send to a Friend
Schedule a Showing
Request More Info
Smart Mortgage Options
Dalton Carter
Lender
Lic. 1566538
Office:
Direct: 678-425-4140
AP Mortgage
340 Jesse Jewell Parkway
Suite 500A
Gainesville, GA 30501
Apply for a Loan
For Sale
MLS Number 10845757
4 Bedrooms
2 Bathrooms
1 Half Baths
2,878 Square Feet *estimated
Summary of 1262 Channel Park
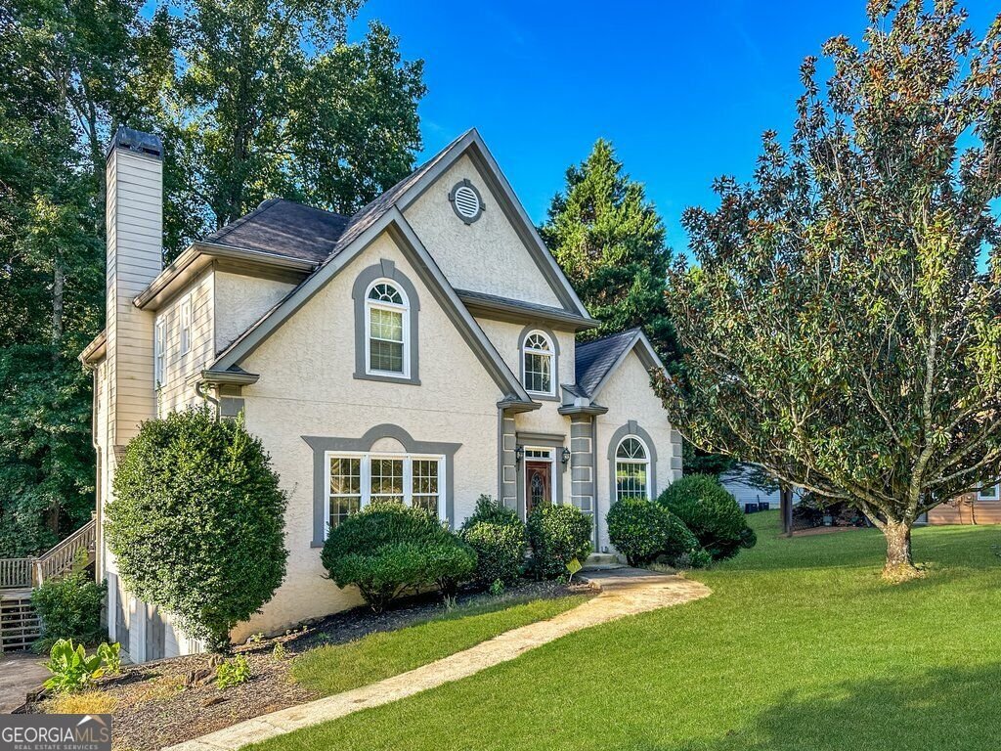
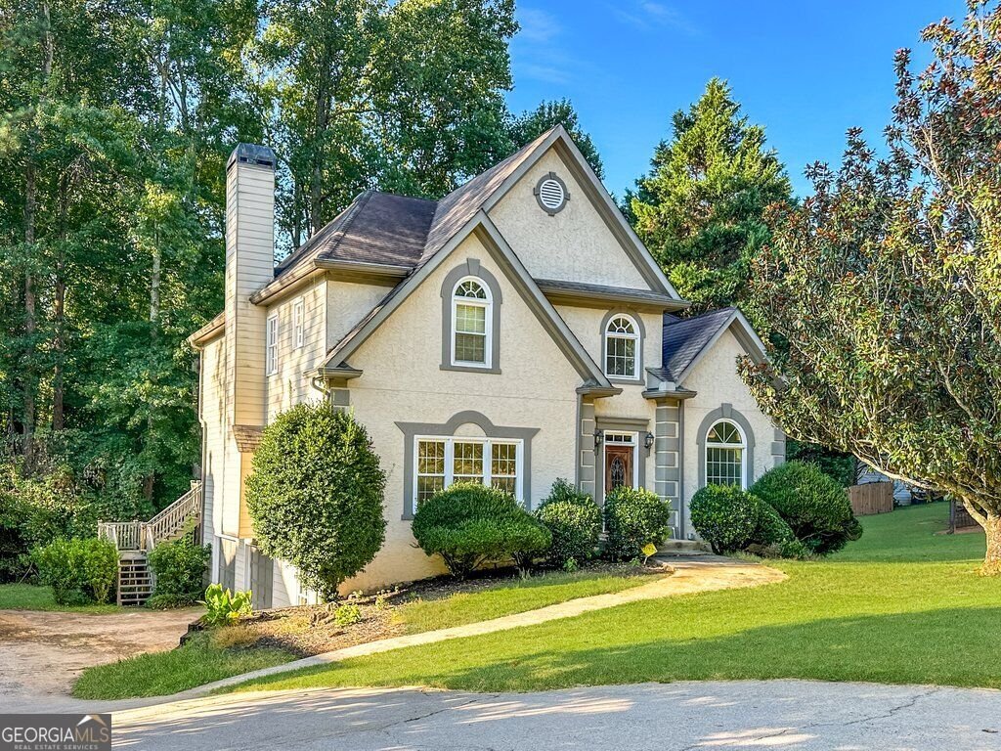
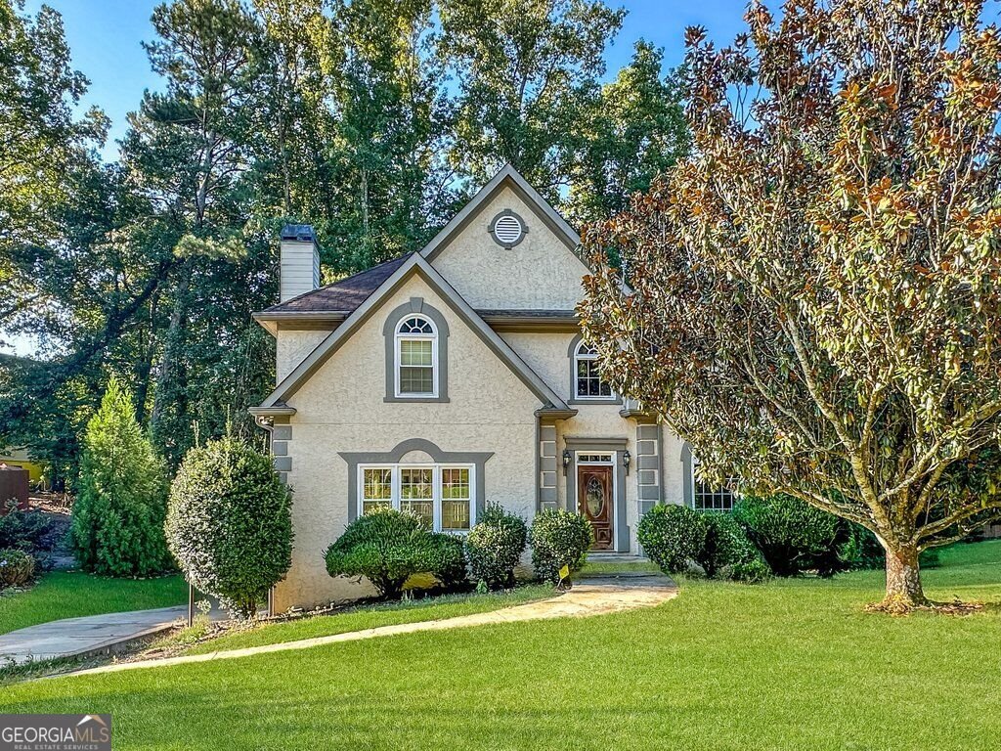
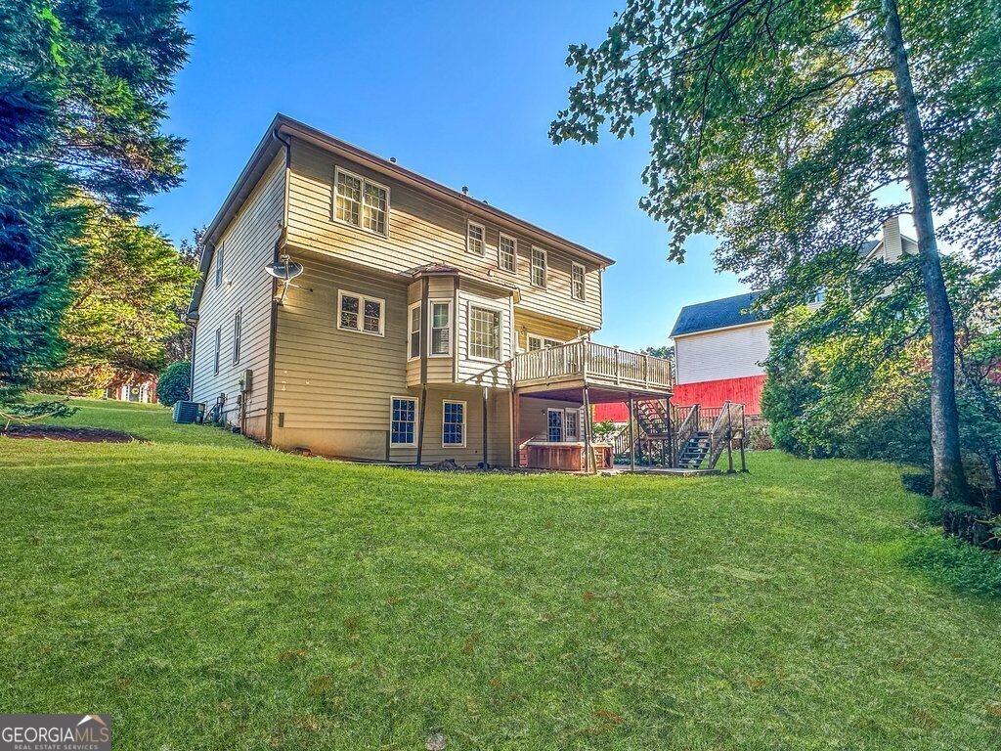
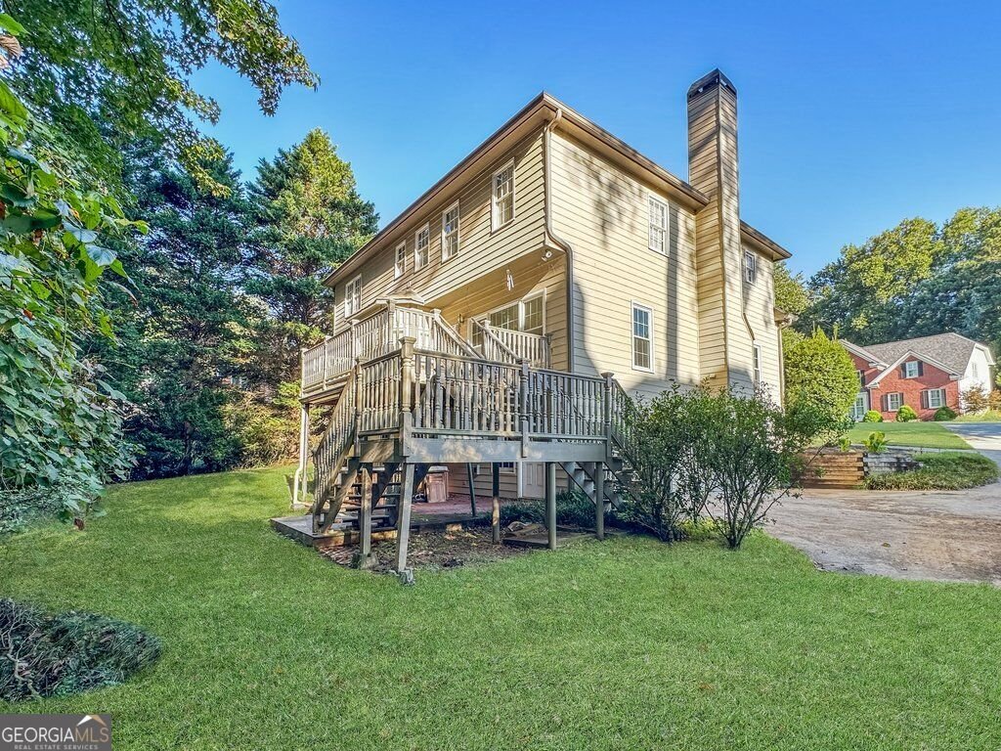
Great opportunity to transform this home and live in an awesome swim/tennis subdivision! Sitting on a large pond out back as well as grassy space, this open floor plan offers high ceilings and lots of natural light. As you enter, you have the living room/dining room sitting in front of you. The dining area is spacious and can easily seat 10+. As you continue further into the home, you walk into the kitchen and eat-in area with a bay window. The kitchen has so many options to update it and make it yours. From the kitchen area, the family room with a fireplace has so much space! You can head out onto your deck through the back door. You have multiple ways to set it up to fit your lifestyle. Also, located in the hallway leading from the family room to the dining room is the powder room and coat closet. The upper level hosts 4 bedrooms as well as the laundry room. The landing at the top of the stairs is spacious and provides space between the bedrooms. The primary bedroom with a double tray ceiling and fan/light is located at the top of the stairs. Generously sized for a King-sized bedroom plus a sitting area. The ensuite bathroom has 2 separate vanities, a separate shower, a tub located under a large window, his-and-hers double closets, and a private toilet room. The secondary bedrooms are nicely sized and share a large hall bath with a double vanity, tub/shower combo, and the toilet. The basement door is located in the central hallway across from the dining room. As you head down to the lower level, to your left is open, unfinished space, and to the right is a private office or workout room. The garage parking is just beyond, with potential tandem parking, or remove the unfinished open wall and add that space to the unfinished area. Again, lots of options to fit your lifestyle needs. There is also a door to the backyard. The home is structurally sound but is estate-owned, needs TLC/renovations, and is sold AS IS.
Welcome to this beautifully maintained 4-bedroom, 2-bath home in the sought after Loring Square community of Marietta. With 2,878 square feet of finished living space, this floor plan offers generous gathering spaces as well as comfortable private retreats. The kitchen functions as the heart of the home with ample counter space, storage, and a natural connection to the main living areas. Open concept living and dining spaces create a comfortable setting for gatherings of all kinds. The outdoor space includes approximately 0.355 acres, ideal for gardening, outdoor activities, or simply enjoying the seasons. The property includes parking available for multiple vehicles, offering convenience for residents and guests. Set within Loring Square in Marietta, this home is close to schools, shopping, dining, and area attractions. Just listed within the last few days, this home is already drawing attention. With an asking price of $459,900, this property represents an appealing opportunity in the current market.
Show more
1262 Channel Park - Map & Directions
view in Google Maps
Facts & features
School District Information
High School
Middle School
Elementary School
Additional Information about
Loring Square
Association
Yes
Association Fee
$575
Initiation Fee
$575
Association Fee Includes
Pest Control
Swimming
Tennis
Community Features
Playground
Pool
Street Lights
Tennis Court(s)
Neighborhood Tennis
Yes
Neighborhood Pool
Yes
Additional Information about
1262 Channel Park
County
Neighborhood
Year Built
1992
Appliances
Dishwasher
Disposal
Microwave
Refrigerator
Architectural Style
European
Traditional
Basement
Daylight
Exterior Entry
Interior Entry
Partial
Construction Materials
Stucco
Cooling
Ceiling Fan(s)
Central Air
Dining Room Features
Dining Rm/Living Rm Combo,Seats 12+
Fireplace Features
Factory Built
Family Room
Gas Log
Gas Starter
Flooring
Carpet
Hardwood
Tile
Heating
Central
Natural Gas
Home Warranty
No
Interior Features
High Ceilings
Pulldown Attic Stairs
Rear Stairs
Tray Ceiling(s)
Walk-In Closet(s)
Kitchen Features
Breakfast Room
Pantry
Laundry Features
In Hall,Upper Level
Levels
Two
Financing Available
Cash
Conventional
Patio and Porch Features
Deck
Selling Status
Resale
Roof
Composition
Rooms
Family Room
Laundry
Sewer Type
Public Sewer
Listing Conditions
As Is,Estate Owned
Total Finished Area
2,878
Total Fire Places
1
Utilities
Electricity Available
Natural Gas Available
Sewer Available
Underground Utilities
Water Available
Water Source
Public
Window Features
Double Pane Windows
Land Information
Lot Size
Less than .5 Acres
Lot Features
Private
Lot Size Estimated
0.355
Water Front Features
No Dock Or Boathouse,Pond
Garages and Parking Information
Parking Total
2
Parking Features
Basement
Garage
Garage Door Opener
Side/Rear Entrance
Tax Information
Taxes
$1,099
Tax Year
2025
Tax ID Number
19-0252-0-014-0
Show more
listed by real estate agent jan hair and keller williams realty