Back

102 Coronado Court

Marietta, GA 30067

Kate Varn
call for more info
770-480-5107
Ask a Question
Send to a Friend
Schedule a Showing
Request More Info
Smart Mortgage Options
Dalton Carter
Lender
Lic. 1566538
Office:
Direct: 678-425-4140
AP Mortgage
340 Jesse Jewell Parkway
Suite 500A
Gainesville, GA 30501
Apply for a Loan
For Sale
MLS Number 10852320
5 Bedrooms
5 Bathrooms
1 Half Baths
Square Footage Not Provided
Summary of 102 Coronado Court
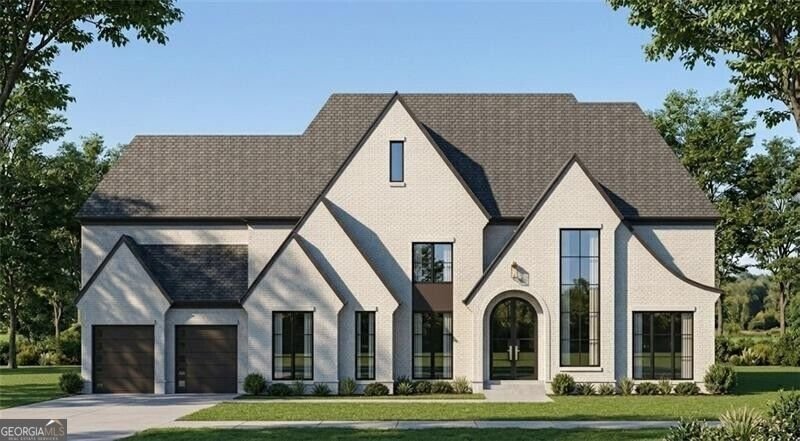
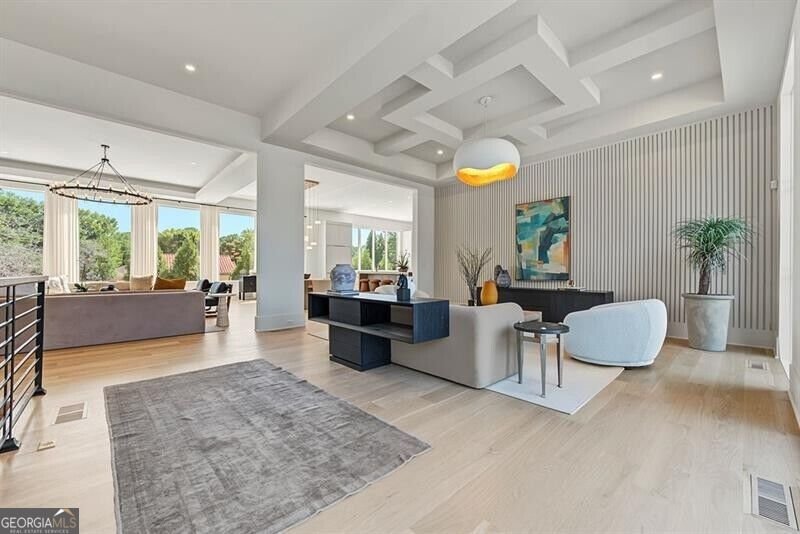
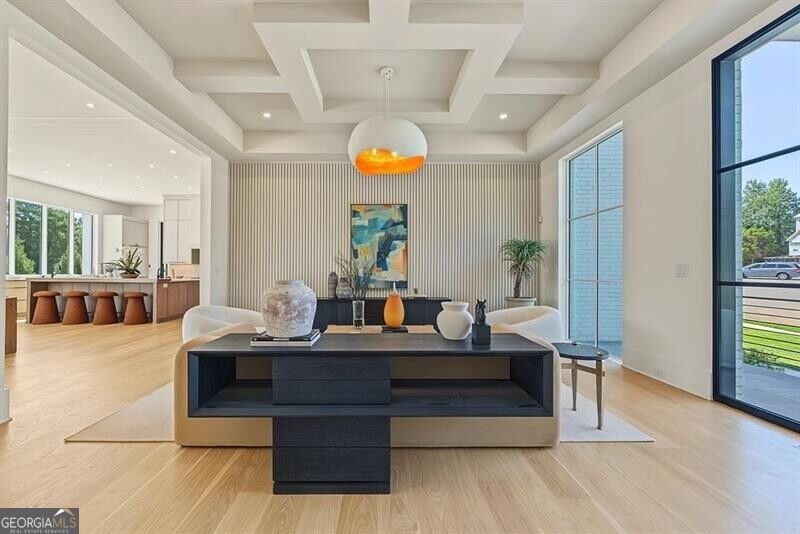
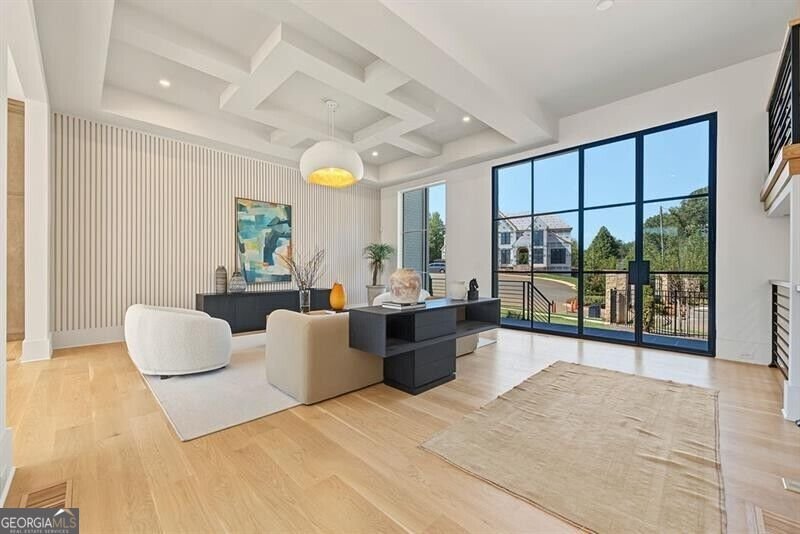
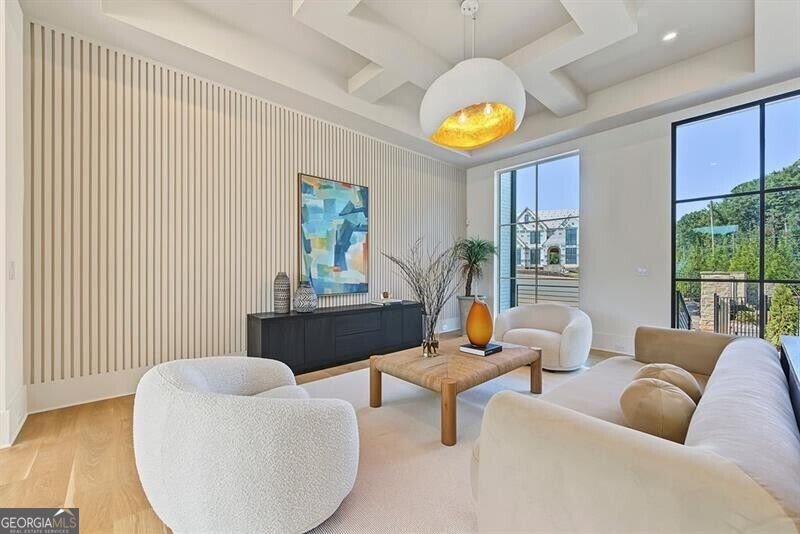
Stunning new construction in the exclusive Estates at Paper Mill. Situated within a private, gated cul-de-sac, 102 Coronado is one of just four distinguished residences built by Capital Design Homes, offering exceptional craftsmanship and thoughtful design. A gracious entrance foyer welcomes you into the formal living room and flows seamlessly into the breathtaking great room. Designed for both elegant entertaining and everyday living, the great room features expansive windows overlooking the backyard and opens directly to the chef's kitchen. The sophisticated kitchen showcases high-end stainless-steel appliances, beautiful stone countertops, a generous center island with seating, and a secondary kitchen-ideal for catering, large gatherings, or discreet everyday storage. A beautifully appointed mudroom with custom built-in cabinetry provides convenient access to the oversized four-car garage. The main level is thoughtfully completed by a private office and a spacious guest suite with a luxurious en-suite bath. An elegant staircase leads to the upper level, where an open bonus space offers endless flexibility as a media room, lounge, playroom, or additional living space. Four generously sized bedrooms are located upstairs, each featuring ample closet space and a private en-suite bath. The secluded primary suite is a true retreat, privately positioned at the rear of the home. The luxurious primary bath features dual vanities, a spacious walk-in shower, and a freestanding soaking tub, while two separate walk-in closets provide exceptional storage and functionality. The expansive unfinished basement presents endless possibilities for customization, whether envisioned as a home theater, fitness studio, wine cellar, recreation space, or additional living quarters. The walk-out backyard provides a wonderful opportunity to create your own private outdoor oasis, with ample potential for a future pool. Ideally located in Marietta just minutes from the Atlanta Country Club, the Estates at Paper Mill offers the rare combination of privacy, luxury, and convenience in a beautifully gated community. An exceptional opportunity to experience refined living in one of Marietta's most desirable settings. Truly a must-see.
Welcome to this beautifully maintained 5-bedroom, 5-bath home in the sought after The Estate At Paper Mill community of Marietta. From the first step inside, the flow of this home feels both practical and welcoming. The kitchen functions as the heart of the home with ample counter space, storage, and a natural connection to the main living areas. Open concept living and dining spaces create a comfortable setting for gatherings of all kinds. Outside, the property offers approximately 0.95 acres, giving ample room to relax, play, or plan future outdoor projects. Practical parking available makes everyday living easier for households with multiple vehicles. Set within The Estate At Paper Mill in Marietta, this home is close to schools, shopping, dining, and area attractions. On the market for about 9 days, this home offers an excellent opportunity in Marietta. At $3,249,900, this home is well positioned for buyers seeking value in Marietta.
▾ Show more
102 Coronado Court - Map & Directions
view in Google Maps
Facts & features
School District Information
High School
Middle School
Elementary School
Additional Information about
The Estate At Paper Mill
Association
No
Community Features
Walk To Schools
Walk To Shopping
Additional Information about
102 Coronado Court
County
Year Built
2027
Appliances
Dishwasher
Disposal
Double Oven
Microwave
Refrigerator
Architectural Style
Brick 4 Side
Traditional
Basement
Concrete
Unfinished
Construction Materials
Other
Cooling
Ceiling Fan(s)
Central Air
Zoned
Exterior Features
Lighting
Flooring
Hardwood
Tile
Heating
Natural Gas
Zoned
Home Warranty
No
Interior Features
Beamed Ceilings
Bookcases
Separate Shower
Soaking Tub
Vaulted Ceiling(s)
Walk-In Closet(s)
Kitchen Features
Breakfast Area
Breakfast Bar
Kitchen Island
Second Kitchen
Walk-in Pantry
Laundry Features
Upper Level
Levels
Three Or More
Patio and Porch Features
Deck
Patio
Selling Status
Under Construction
Roof
Composition
Rooms
Foyer
Great Room
Office
Security Features
Smoke Detector(s)
Sewer Type
Public Sewer
Total Fire Places
1
Utilities
Cable Available
Electricity Available
High Speed Internet
Natural Gas Available
Sewer Available
Underground Utilities
Water Available
Water Source
Public
Land Information
Lot Size
.5 to 1 Acre
Lot Size Estimated
0.95
Fencing
Back Yard
Garages and Parking Information
Parking Features
Attached
Garage
Tax Information
Taxes
$4,218
Tax Year
2025
Tax ID Number
01007400550
▾ Show more
listed by real estate agent team bonneau and ansley re | christie's int'l re