Back

3548 Cedarvale Court

Powder Springs, GA 30127

Kate Varn
call for more info
770-480-5107
Ask a Question
Send to a Friend
Schedule a Showing
Request More Info
More Homes In
Hillgrove Preserve
3552 Cedarvale Court, Powder Springs
3547 Cedarvale Court, Powder Springs
3544 Cedarvale Court, Powder Springs
Smart Mortgage Options
Dalton Carter
Lender
Lic. 1566538
Office:
Direct: 678-425-4140
AP Mortgage
340 Jesse Jewell Parkway
Suite 500A
Gainesville, GA 30501
Apply for a Loan
For Sale
MLS Number 10845528
5 Bedrooms
4 Bathrooms
1 Half Baths
Square Footage Not Provided
Summary of 3548 Cedarvale Court
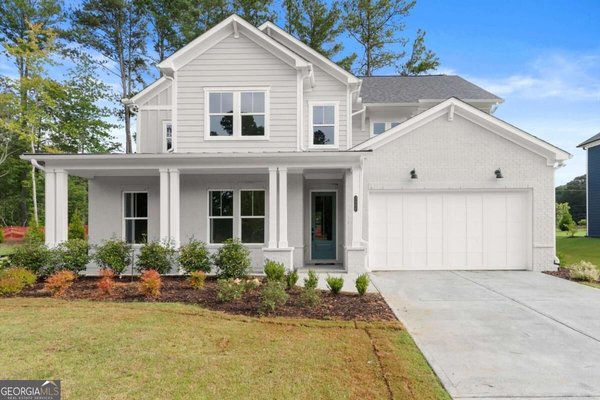
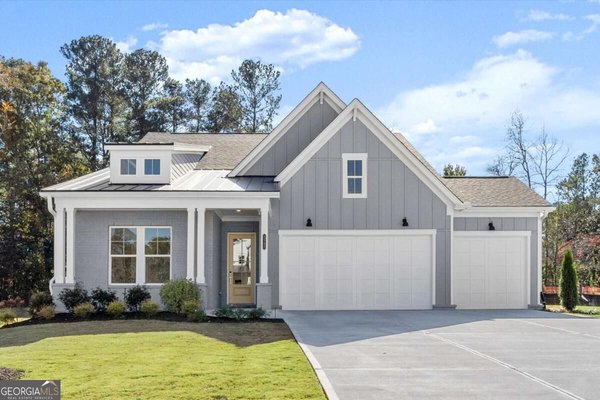
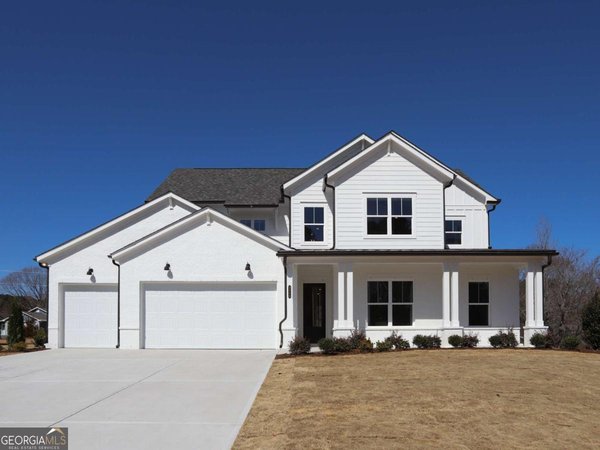
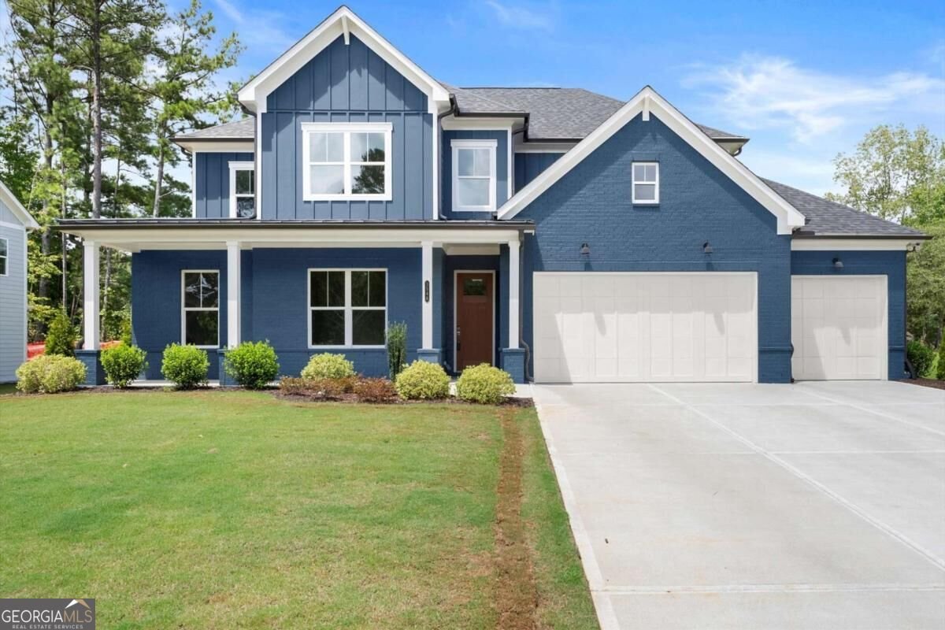
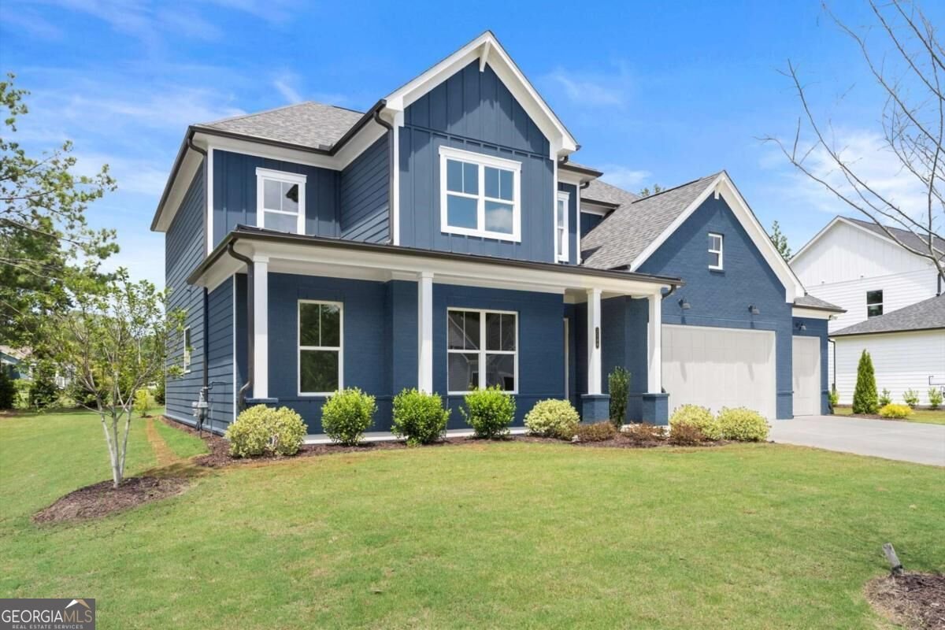
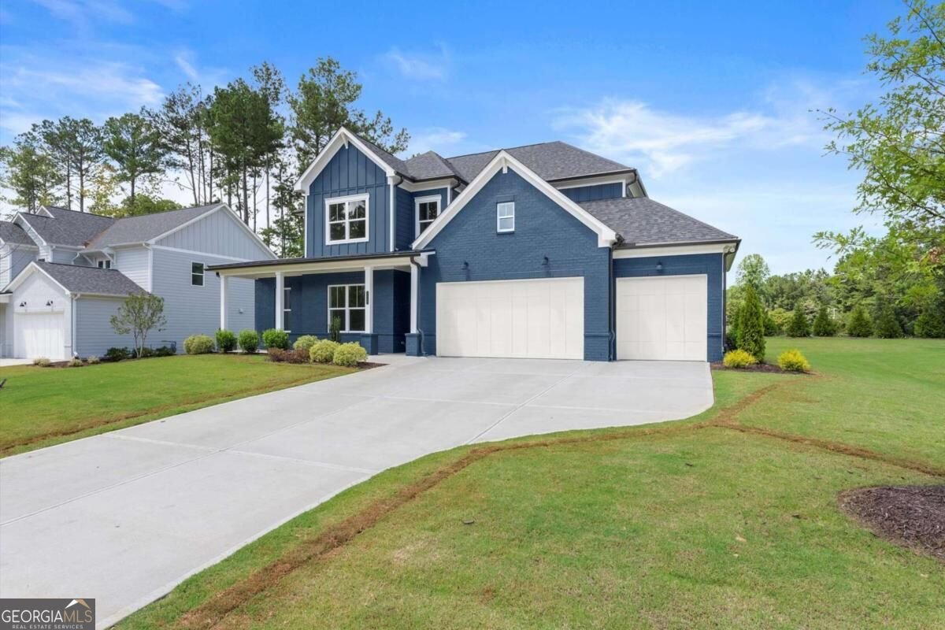
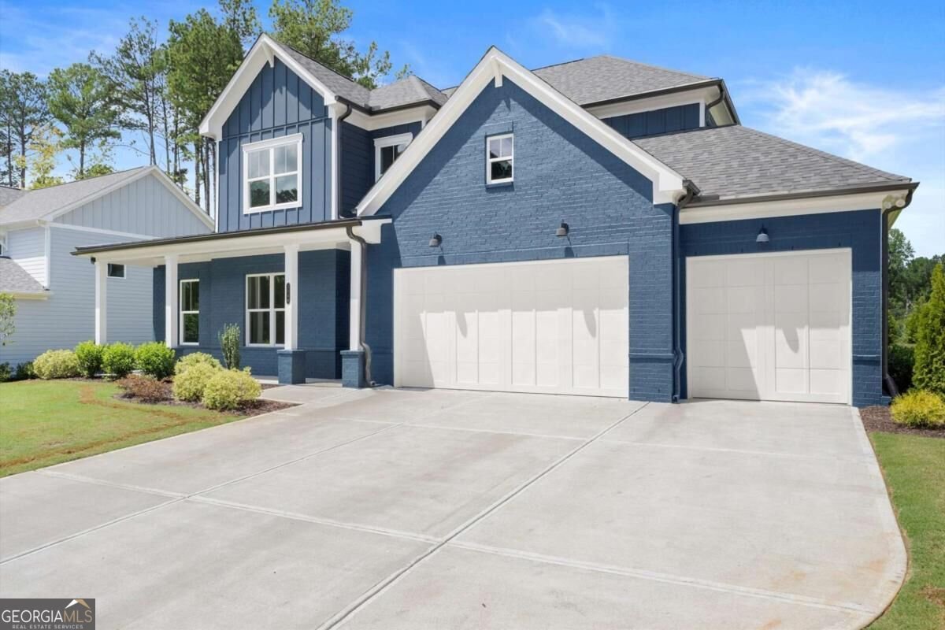
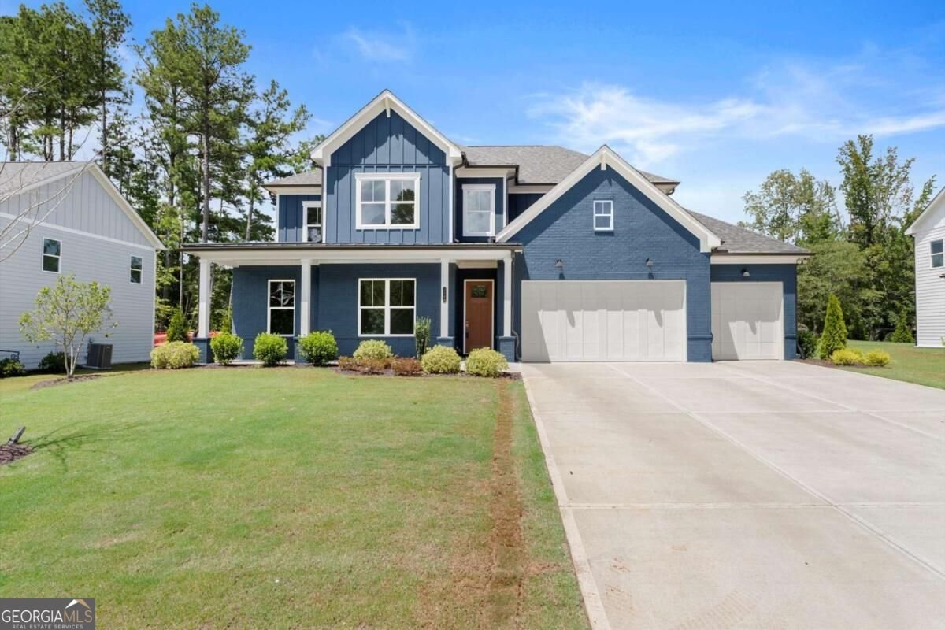
Welcome to Hillgrove Preserve, a thoughtfully designed new home community near the Powder Springs and Marietta line, built by family-owned Brock Built Homes, proudly celebrating over 40 years of craftsmanship across Atlanta. The Trenton plan offers a perfect balance of refined finishes and functional living, featuring main-level living with the owner's suite on the main floor. The first level showcases 10-foot ceilings, a versatile flex room, laundry area, and a bright sunroom ideal for relaxing or entertaining. The chef-inspired kitchen includes a large quartz island, ceiling-height cabinetry, wall oven and microwave, gas cooktop with vented hood, under-cabinet lighting, and designer touches throughout. The open family room centers around a 42" fireplace, creating a warm and inviting atmosphere. The main-level owner's suite features a luxury bath with quartz countertops, soaking tub, and zero-entry shower. Upstairs, you'll find four spacious bedrooms-each with walk-in closets-plus three full baths and a large media loft, offering flexible space for family or guests. Additional highlights include luxury vinyl plank flooring throughout the main living areas, white oak stair treads with metal balusters, covered front and rear porches, and a three-car garage. Located in the sought-after Hillgrove High School district, Hillgrove Preserve offers easy access to shopping, dining, golf, trails, and recreation.Move-in ready-schedule your appointment today! Photos are of the actual home. Property is on Supra. Agent now on-site! Floorplan: Trenton II
Set in the popular Hillgrove Preserve neighborhood, this 5-BR, 4-BA home offers a comfortable blend of space, style, and function. Inside, the layout is designed for modern daily living with generous gathering spaces and private retreats. The kitchen functions as the heart of the home with ample counter space, storage, and a natural connection to the main living areas. Open concept living and dining spaces create a comfortable setting for gatherings of all kinds. The outdoor space includes approximately 0.3 acres, ideal for gardening, outdoor activities, or simply enjoying the seasons. With parking available for multiple vehicles, the home provides flexible options for families and visitors. Hillgrove Preserve offers a well established community setting in Powder Springs with convenient access to local shopping, dining, and major routes. Recently listed and already on many buyers radar, this home is a fresh opportunity. At $772,990, this home is well positioned for buyers seeking value in Powder Springs.
Show more
3548 Cedarvale Court - Map & Directions
view in Google Maps
Facts & features
School District Information
High School
Middle School
Elementary School
Additional Information about
Hillgrove Preserve
Association
Yes
Association Fee
$1,200
Initiation Fee
$1,500
Association Fee Includes
Maintenance Grounds
Reserve Fund
Community Features
Sidewalks
Walk To Schools
Walk To Shopping
Additional Information about
3548 Cedarvale Court
County
Neighborhood
Year Built
2024
Appliances
Dishwasher
Disposal
Microwave
Architectural Style
Craftsman
Foundation
Slab
Construction Materials
Brick
Cooling
Ceiling Fan(s)
Central Air
Fireplace Features
Gas Starter
Living Room
Flooring
Carpet
Tile
Heating
Natural Gas
Zoned
Home Warranty
Yes
Interior Features
Double Vanity
Master On Main Level
Tray Ceiling(s)
Walk-In Closet(s)
Kitchen Features
Kitchen Island
Pantry
Solid Surface Counters
Walk-in Pantry
Laundry Features
Laundry Closet
Levels
Two
Selling Status
New Construction
Roof
Composition
Rooms
Bonus Room
Foyer
Game Room
Laundry
Loft
Sun Room
Security Features
Carbon Monoxide Detector(s)
Smoke Detector(s)
Sewer Type
Public Sewer
Total Fire Places
1
Utilities
Cable Available
Electricity Available
Natural Gas Available
Sewer Available
Underground Utilities
Water Available
Water Source
Public
Window Features
Double Pane Windows
New Construction
Yes
Master on the Main
Yes
Land Information
Lot Size
Less than .5 Acres
Lot Features
Level
Lot Size Estimated
0.3
Garages and Parking Information
Parking Total
3
Parking Features
Garage
Tax Information
Taxes
Unknown
Tax Year
0
Tax ID Number
19-0129-0-039-0
Show more
listed by real estate agent nicole williams and brock built properties, inc.