Back

3546 Fairhaven Drive

Powder Springs, GA 30127

Kate Varn
call for more info
770-480-5107
Ask a Question
Send to a Friend
Schedule a Showing
Request More Info
Smart Mortgage Options
Dalton Carter
Lender
Lic. 1566538
Office:
Direct: 678-425-4140
AP Mortgage
340 Jesse Jewell Parkway
Suite 500A
Gainesville, GA 30501
Apply for a Loan
For Sale
MLS Number 10889399
3 Bedrooms
2 Bathrooms
1 Half Baths
1,864 Square Feet *estimated
Summary of 3546 Fairhaven Drive
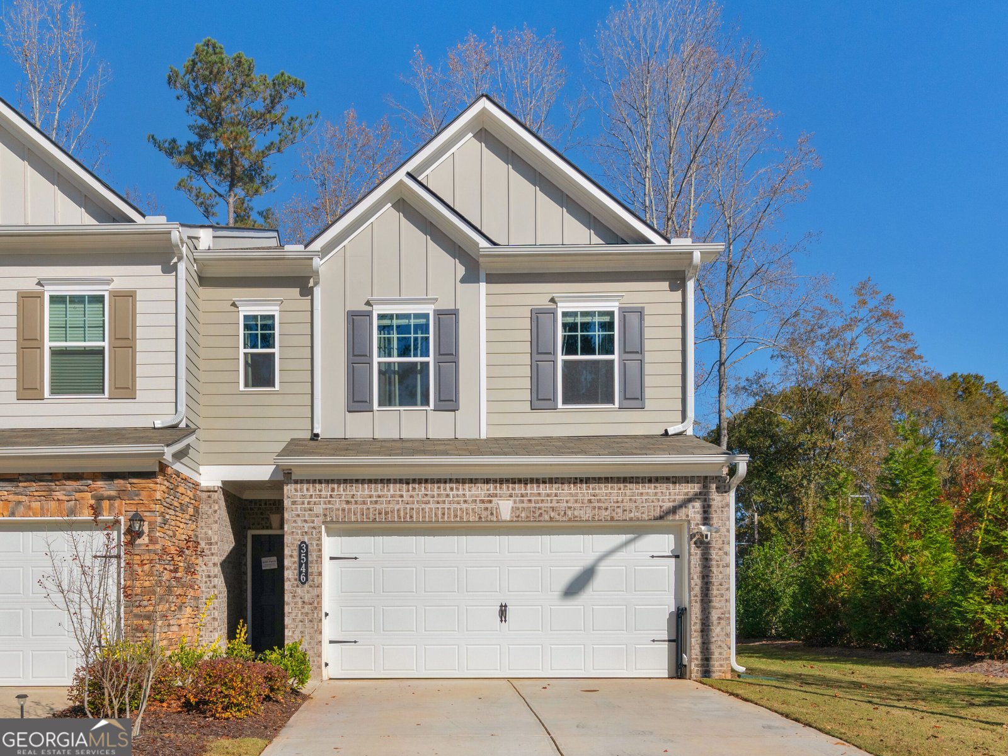
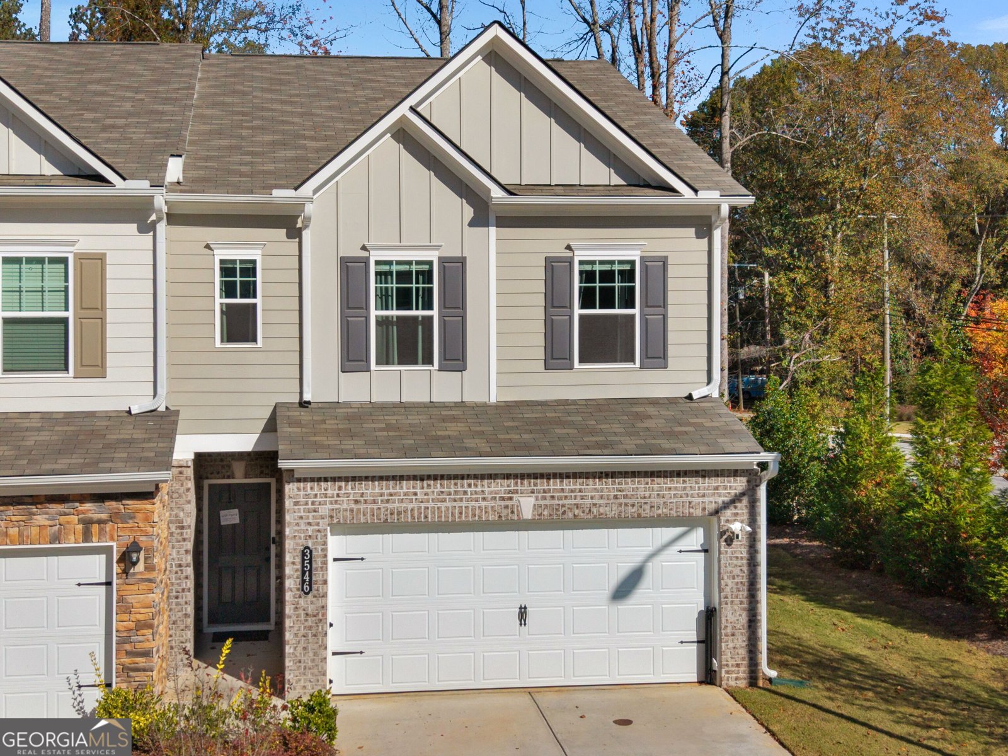
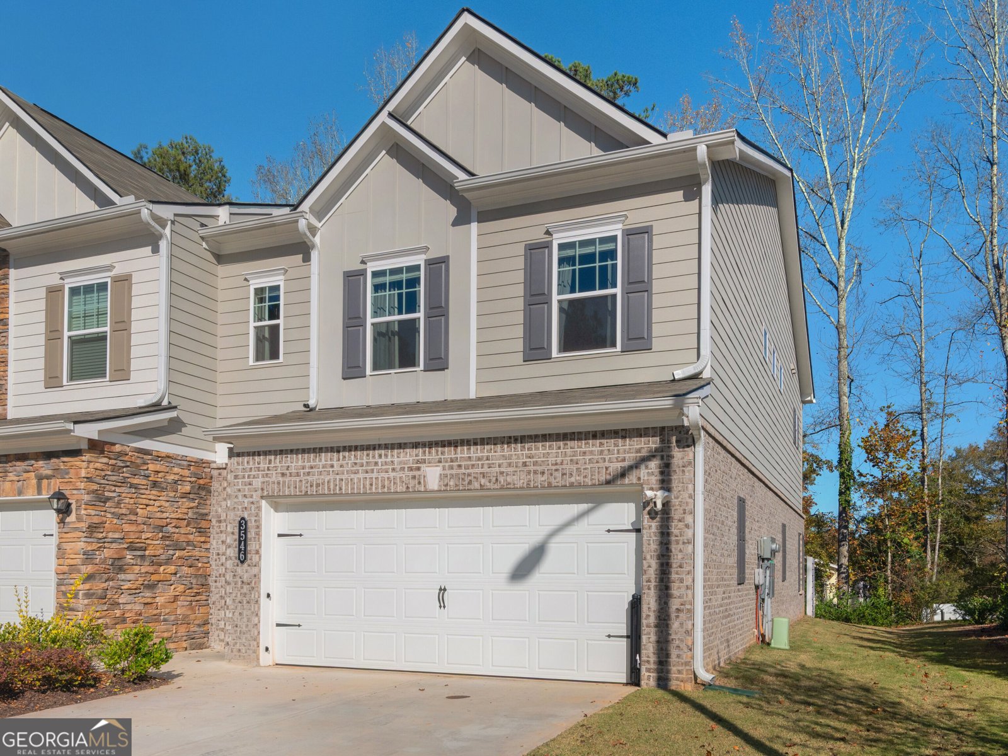
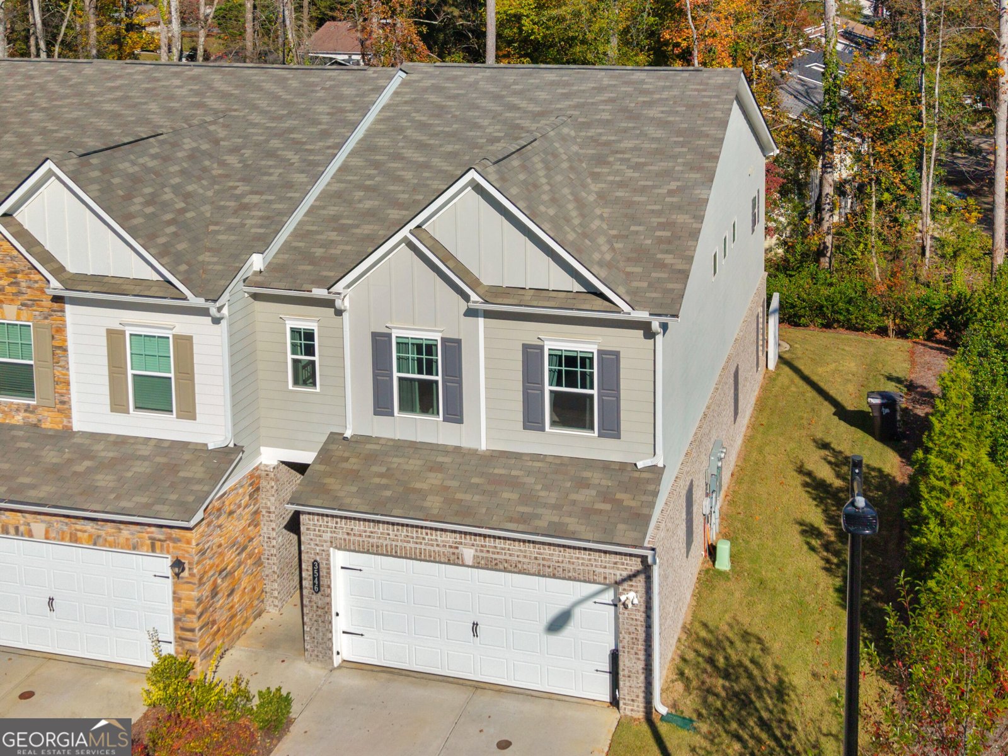
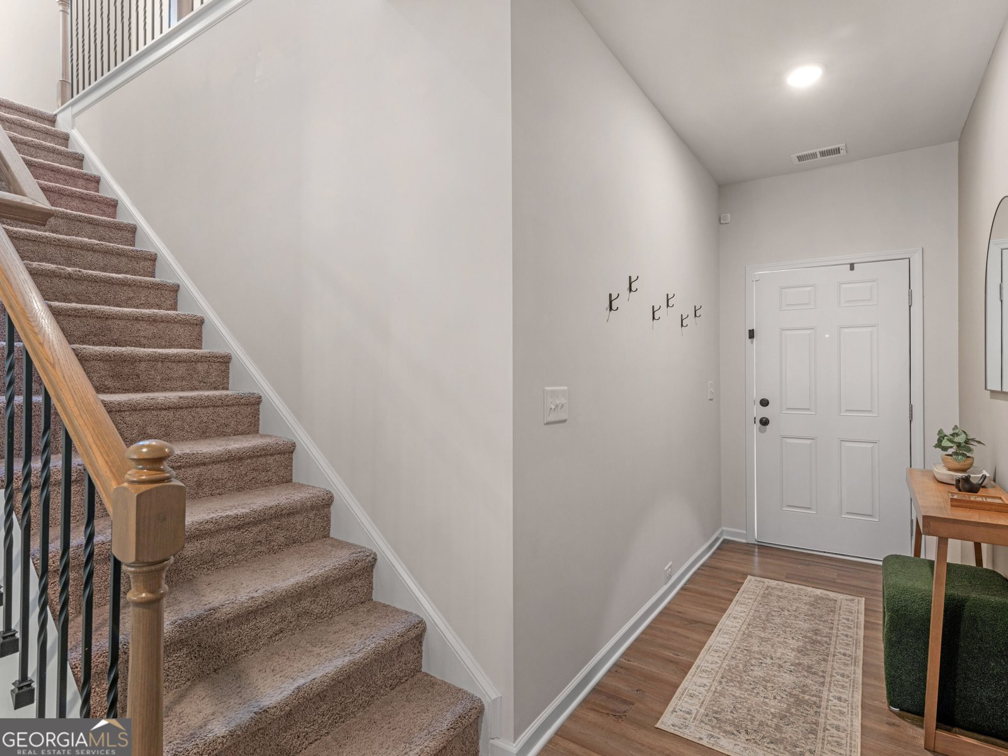
Like New end-unit townhouse in Preston @ Fairhaven. Beautifully appointed home features a modern kitchen with upgraded counters, a spacious Island, upgraded sink, Enjoy cozy family room with sleek modern fireplace, a mudroom style entrance at garage, upstairs loft offers additional space. A wonderful combination of style, comfort and modern finishes.
Welcome home to this spacious 3-bed, 2-bath residence nestled in Preston in Powder Springs, GA. Thoughtfully planned, the interior provides 1,864 square feet of finished living space with an open, livable feel from room to room. The kitchen was planned for both everyday meals and special occasions, with plenty of room to cook, serve, and connect. The main living areas are filled with natural light and provide an easy flow for hosting friends or enjoying quiet evenings at home. Step outside to approximately 0.03 acres, creating a comfortable setting for outdoor living and weekend gatherings. With parking available for multiple vehicles, the home provides flexible options for families and visitors. Residents of Preston enjoy a blend of neighborhood charm and easy access to everyday conveniences. This home has been available for approximately 5 days and continues to attract interest. Currently offered at $320,000, this home delivers a strong combination of space, condition, and location.
▾ Show more
3546 Fairhaven Drive - Map & Directions
view in Google Maps
Facts & features
School District Information
High School
Middle School
Elementary School
Additional Information about
Preston
Association
Yes
Association Fee
$95
Initiation Fee
$1,000
Community Features
Sidewalks
Street Lights
Additional Information about
3546 Fairhaven Drive
County
Neighborhood
Year Built
2024
Appliances
Dishwasher
Electric Water Heater
Microwave
Oven/Range (Combo)
Refrigerator
Architectural Style
Brick Front
Foundation
Slab
Construction Materials
Brick
Concrete
Cooling
Ceiling Fan(s)
Central Air
Dining Room Features
Dining Rm/Living Rm Combo
Fireplace Features
Factory Built
Living Room
Flooring
Carpet
Laminate
Heating
Central
Electric
Home Warranty
No
Interior Features
Double Vanity
Separate Shower
Soaking Tub
Tile Bath
Tray Ceiling(s)
Walk-In Closet(s)
Kitchen Features
Breakfast Area
Breakfast Bar
Kitchen Island
Pantry
Solid Surface Counters
Laundry Features
Upper Level
Levels
Two
Financing Available
Cash
Conventional
FHA
VA Loan
Patio and Porch Features
Patio
Selling Status
Resale
Roof
Composition
Rooms
Family Room
Laundry
Security Features
Security System
Sewer Type
Public Sewer
Total Finished Area
1,864
Total Fire Places
1
Utilities
Electricity Available
High Speed Internet
Phone Available
Sewer Available
Sewer Connected
Underground Utilities
Water Available
Water Source
Public
Land Information
Lot Size
Less than .5 Acres
Lot Features
Level
Lot Size Estimated
0.03
View
City
Garages and Parking Information
Parking Total
2
Parking Features
Garage
Garage Door Opener
Tax Information
Taxes
$5,540
Tax Year
2025
Tax ID Number
19086900640
▾ Show more
listed by real estate agent christy chandler and the legacy real estate group