Back

3517 Flowering Springs

Powder Springs, GA 30127

Kate Varn
call for more info
770-480-5107
Ask a Question
Send to a Friend
Schedule a Showing
Request More Info
Smart Mortgage Options
Dalton Carter
Lender
Lic. 1566538
Office:
Direct: 678-425-4140
AP Mortgage
340 Jesse Jewell Parkway
Suite 500A
Gainesville, GA 30501
Apply for a Loan
For Sale
MLS Number 10887937
2 Bedrooms
2 Bathrooms
0 Half Baths
1,984 Square Feet *estimated
Summary of 3517 Flowering Springs
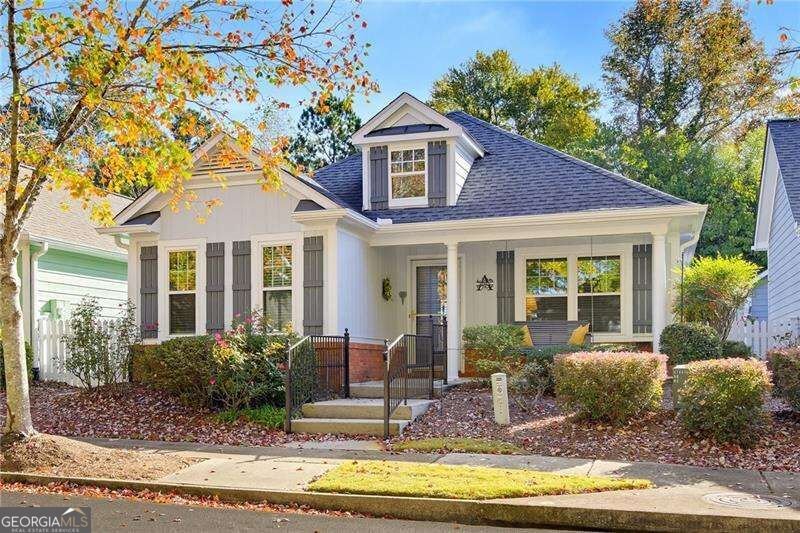
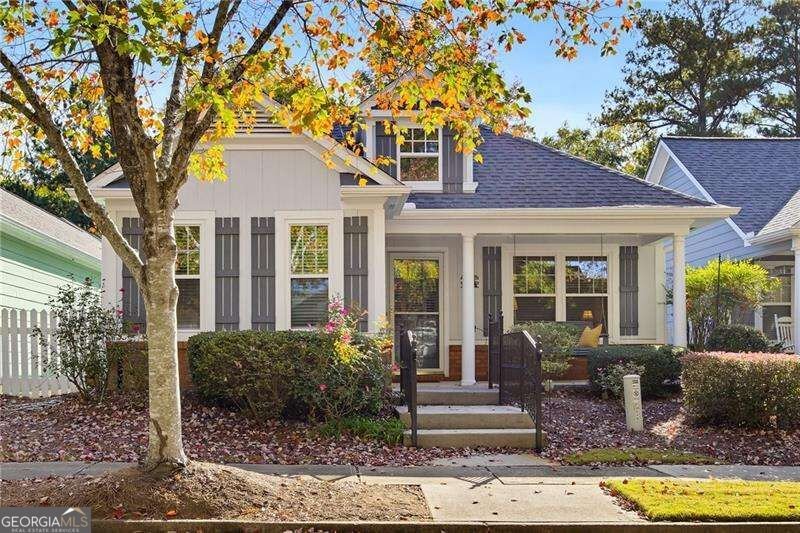
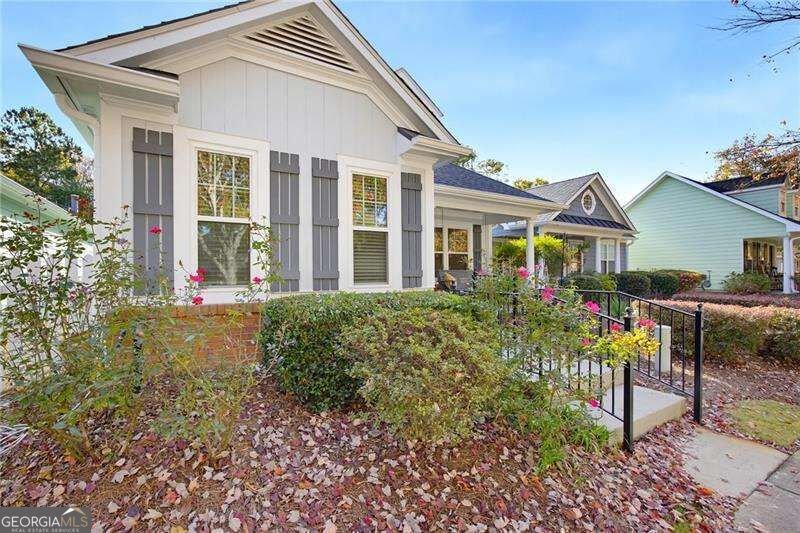
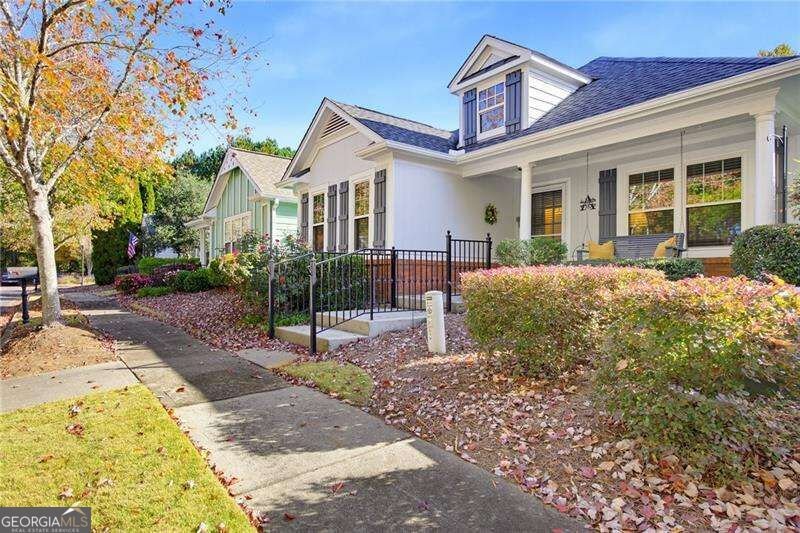
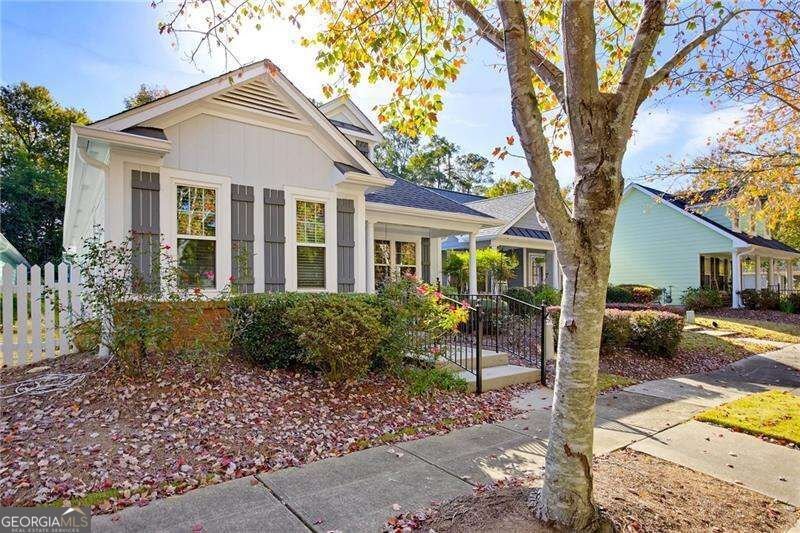
Tucked away on a quiet little street is 3517 Flowering Springs Dr. This rare gem is located in the back of the neighborhood of this precious Active Adult community of Silver Springs Village in Powder Springs. This beautiful Ranch home features 2 spacious bedrooms and 2 full baths. From the moment you enter the home through the rocking chair front porch you feel right at home! Upon entry, there is an office with glass French doors to your right- (that could easily be used as a 3rd bedroom!) and a spacious Secondary guest bedroom is to your left and a full bath. The generous Family room is vaulted and features a gas fireplace with glass doors, has plenty of natural lighting and is open to the Kitchen and Dining area. The Kitchen has real wood stained cabinetry, granite countertops, a walk in pantry, and a large breakfast island with a sink and room for several barstools. The kitchen island and sink faces the glass doors leading out to the private courtyard patio- perfect for growing your favorite plants herbs! There is a sunroom leading from the kitchen and also has access from the Primary bedroom. The Primary bedroom is very spacious and features a generous walk-in closet and a private ensuite bath with a soaking tub and separate shower. The laundry room is conveniently located across the hall from the Primary bedroom. The 2 car garage faces the back of the neighborhood and provides a unique feeling of privacy with the hometown feel of a quaint friendly neighborhood. This neighborhood features a swimming pool, clubhouse and relaxing fountain park atmosphere for your social side! This home has newly replaced windows throughout, real hardwood floors and is move in ready! This home has the perfect charm and feel of small town goodness with the convenience of location all wrapped into one. Come make this beauty your new home today!
Welcome to 3517 Flowering Springs in Silver Springs Village, where this thoughtfully designed 2-bed, 2-bath home is ready for its next chapter. Inside, the home offers 1,984 square feet of finished living space, giving plenty of room for everyday living and easy entertaining. A bright, open kitchen offers generous workspace, storage, and a direct view into the main gathering spaces. A central family room and dining area provide a welcoming place to unwind, gather, and enjoy time together. The outdoor space includes approximately 0.104 acres, ideal for gardening, outdoor activities, or simply enjoying the seasons. With parking available for multiple vehicles, the home provides flexible options for families and visitors. Silver Springs Village offers a well established community setting in Powder Springs with convenient access to local shopping, dining, and major routes. With roughly 9 days on the market, this property stands out for condition and location. With an asking price of $360,000, this property represents an appealing opportunity in the current market.

▾ Show more
3517 Flowering Springs - Map & Directions
view in Google Maps
Facts & features
School District Information
High School
Middle School
Elementary School
Additional Information about
Silver Springs Village
Association
Yes
Association Fee
$2,040
Association Fee Includes
Maintenance Grounds
Swimming
Community Features
Clubhouse
Pool
Retirement Community
Sidewalks
Street Lights
Walk To Schools
Walk To Shopping
Neighborhood Pool
Yes
Additional Information about
3517 Flowering Springs
County
Year Built
2003
Appliances
Dishwasher
Double Oven
Gas Water Heater
Microwave
Refrigerator
Architectural Style
Bungalow/Cottage
Cape Cod
Craftsman
Foundation
Slab
Construction Materials
Other
Cooling
Ceiling Fan(s)
Central Air
Fireplace Features
Gas Log
Flooring
Carpet
Hardwood
Vinyl
Heating
Central
Natural Gas
Home Warranty
No
Interior Features
Master On Main Level
Pulldown Attic Stairs
Tray Ceiling(s)
Walk-In Closet(s)
Kitchen Features
Breakfast Bar
Kitchen Island
Levels
One
Financing Available
Cash
Conventional
FHA
VA Loan
Patio and Porch Features
Patio
Selling Status
Resale
Roof
Composition
Rooms
Foyer
Great Room
Laundry
Office
Sun Room
Security Features
Smoke Detector(s)
Sewer Type
Public Sewer
Total Finished Area
1,984
Total Fire Places
1
Utilities
Electricity Available
High Speed Internet
Natural Gas Available
Phone Available
Sewer Available
Water Available
Water Source
Public
Window Features
Double Pane Windows
Master on the Main
Yes
Land Information
Lot Size
Less than .5 Acres
Lot Features
Level
Private
Lot Size Estimated
0.104
Fencing
Privacy
Wood
Garages and Parking Information
Parking Total
2
Parking Features
Attached
Garage
Garage Door Opener
Kitchen Level
Side/Rear Entrance
Tax Information
Taxes
$982
Tax Year
2025
Tax ID Number
19082700710
▾ Show more
listed by real estate agent anita and atlanta communities