Back

3910 Mabry Road

Roswell, GA 30075

Kate Varn
call for more info
770-480-5107
Ask a Question
Send to a Friend
Schedule a Showing
Request More Info
Smart Mortgage Options
Dalton Carter
Lender
Lic. 1566538
Office:
Direct: 678-425-4140
AP Mortgage
340 Jesse Jewell Parkway
Suite 500A
Gainesville, GA 30501
Apply for a Loan
For Sale
MLS Number 10886490
6 Bedrooms
4 Bathrooms
1 Half Baths
5,177 Square Feet *estimated
Summary of 3910 Mabry Road
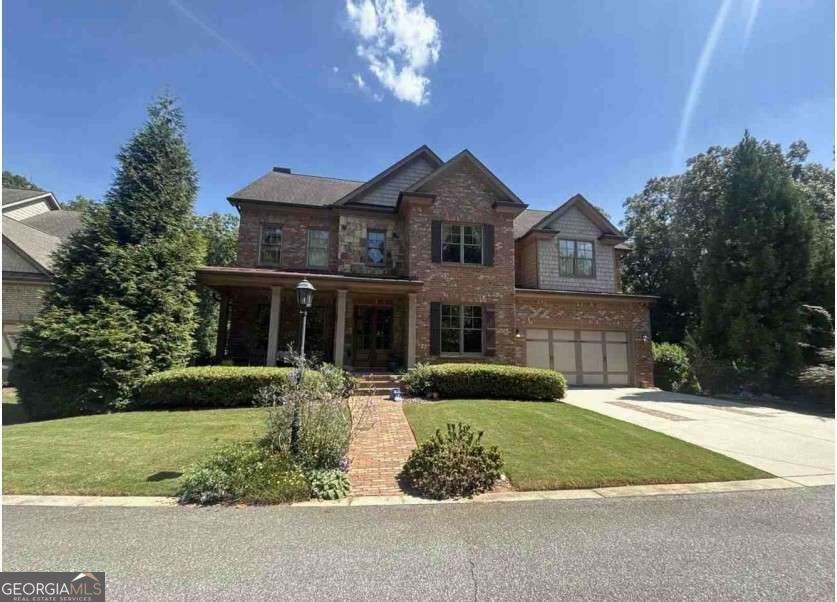
EXCEPTIONAL SPACE, TIMELESS CRAFTSMANSHIP & MULTIGENERATIONAL LIVING IN THE SOUGHT-AFTER LASSITER HIGH SCHOOL DISTRICT! Welcome to 3910 Mabry Road, where beautiful architectural details, generously sized rooms, and three levels of finished living space come together in this impressive three-sided brick home in desirable Mabry Oaks! From the moment you enter through the stunning double mahogany front doors, you'll appreciate the quality and attention to detail throughout. Soaring 10-foot ceilings, 8-foot doors, site-finished hardwood floors, and an exceptional trim package create an inviting atmosphere with timeless appeal. The beautifully appointed kitchen is the heart of the home, featuring upgraded glazed cabinetry, granite countertops, stainless steel appliances including double ovens, a custom vent hood, and a spacious walk-in pantry. An oversized laundry room adds everyday convenience, while generously sized living areas provide plenty of room for gathering and entertaining. Retreat to the impressive primary suite featuring a private sitting area, spacious walk-in closet, and spa-inspired bath with dual granite vanities, a raised soaking tub, and separate shower with semi-frameless glass surround. THE FINISHED BASEMENT IS A GAME CHANGER! Offering incredible flexibility for MULTIGENERATIONAL LIVING, extended family, guests, or the ultimate teen retreat, this level features an additional bedroom, full bathroom, kitchen ready to go, and versatile living space with room for a home gym, media room, game room, or private guest quarters. Whether you're looking for separate living accommodations or simply more room to spread out, this space delivers! Outdoor living is equally impressive with DOUBLE COVERED DECKS overlooking the fenced backyard, offering wonderful spaces for morning coffee, entertaining, or relaxing at the end of the day. Located in the highly desirable Lassiter High School district with convenient access to Roswell, East Cobb, shopping, dining, and recreation, this home offers an outstanding combination of LOCATION, SPACE, QUALITY, AND FLEXIBILITY! WHY SETTLE FOR LESS WHEN YOU CAN HAVE ROOM FOR IT ALL?
Welcome to 3910 Mabry Road in Mabry Oaks, where this thoughtfully designed 6-bed, 4-bath home is ready for its next chapter. Inside, the home offers 5,177 square feet of finished living space, giving plenty of room for everyday living and easy entertaining. A bright, open kitchen offers generous workspace, storage, and a direct view into the main gathering spaces. The main living areas are filled with natural light and provide an easy flow for hosting friends or enjoying quiet evenings at home. Outside, the property offers approximately 0.344 acres, giving ample room to relax, play, or plan future outdoor projects. Practical parking available for multiple vehicles makes everyday living easier for households with multiple vehicles. Residents of Mabry Oaks enjoy a blend of neighborhood charm and easy access to everyday conveniences. Currently offered at $1,150,000, this home delivers a strong combination of space, condition, and location.
▾ Show more
3910 Mabry Road - Map & Directions
view in Google Maps
Facts & features
School District Information
High School
Middle School
Elementary School
Additional Information about
Mabry Oaks
Association
Yes
Association Fee
$750
Association Fee Includes
None
Trash
Community Features
None
Street Lights
Additional Information about
3910 Mabry Road
County
Neighborhood
Year Built
2016
Appliances
Cooktop
Dishwasher
Disposal
Double Oven
Gas Water Heater
Microwave
Stainless Steel Appliance(s)
Architectural Style
Brick 3 Side
Traditional
Basement
Bath Finished
Daylight
Finished
Interior Entry
Construction Materials
Brick
Cooling
Central Air
Common
Zoned
Dining Room Features
Seats 12+,Separate Room
Fireplace Features
Family Room
Flooring
Carpet
Hardwood
Tile
Heating
Central
Forced Air
Natural Gas
Home Warranty
No
Interior Features
High Ceilings
Split Bedroom Plan
Tile Bath
Kitchen Features
Breakfast Area
Kitchen Island
Solid Surface Counters
Walk-in Pantry
Laundry Features
In Kitchen
Levels
Two
Financing Available
Cash
Conventional
FHA
VA Loan
Patio and Porch Features
Deck
Selling Status
Resale
Roof
Composition
Rooms
Family Room
Laundry
Security Features
Smoke Detector(s)
Sewer Type
Public Sewer
Showing Info
Public Sewer
Total Finished Area
5,177
Total Fire Places
1
Utilities
Cable Available
Natural Gas Available
Sewer Connected
Water Available
Water Source
Public
Finished Basement
Yes
Land Information
Lot Size
Less than .5 Acres
Lot Features
Level
Other
Lot Size Estimated
0.344
Fencing
Back Yard
Wood
Garages and Parking Information
Parking Total
2
Parking Features
Attached
Garage
Garage Door Opener
Kitchen Level
Tax Information
Taxes
$10,542
Tax Year
2025
Tax ID Number
01003200800
▾ Show more
listed by real estate agent agent and century 21 results