Back

5286 Afton Way

Smyrna, GA 30080

Kate Varn
call for more info
770-480-5107
Ask a Question
Send to a Friend
Schedule a Showing
Request More Info
More Homes In
Afton Downs
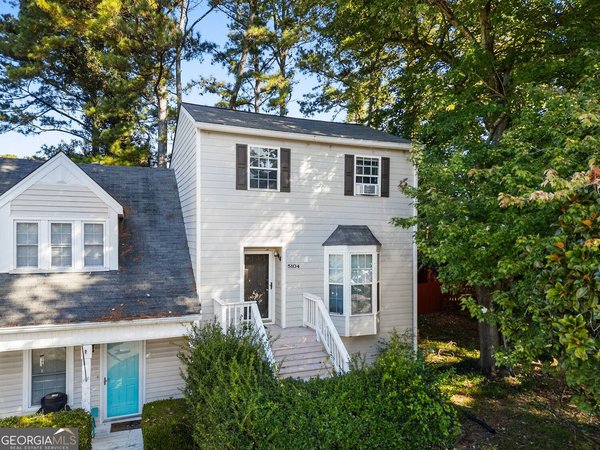
5104 Afton Way, Smyrna
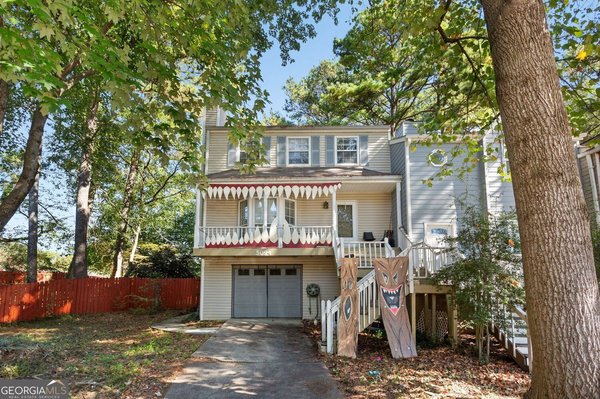
5094 Afton Way, Smyrna
5178 Afton Way, Smyrna
Smart Mortgage Options
Dalton Carter
Lender
Lic. 1566538
Office:
Direct: 678-425-4140
AP Mortgage
340 Jesse Jewell Parkway
Suite 500A
Gainesville, GA 30501
Apply for a Loan
For Sale
MLS Number 10885445
2 Bedrooms
2 Bathrooms
1 Half Baths
1,280 Square Feet *estimated
Summary of 5286 Afton Way
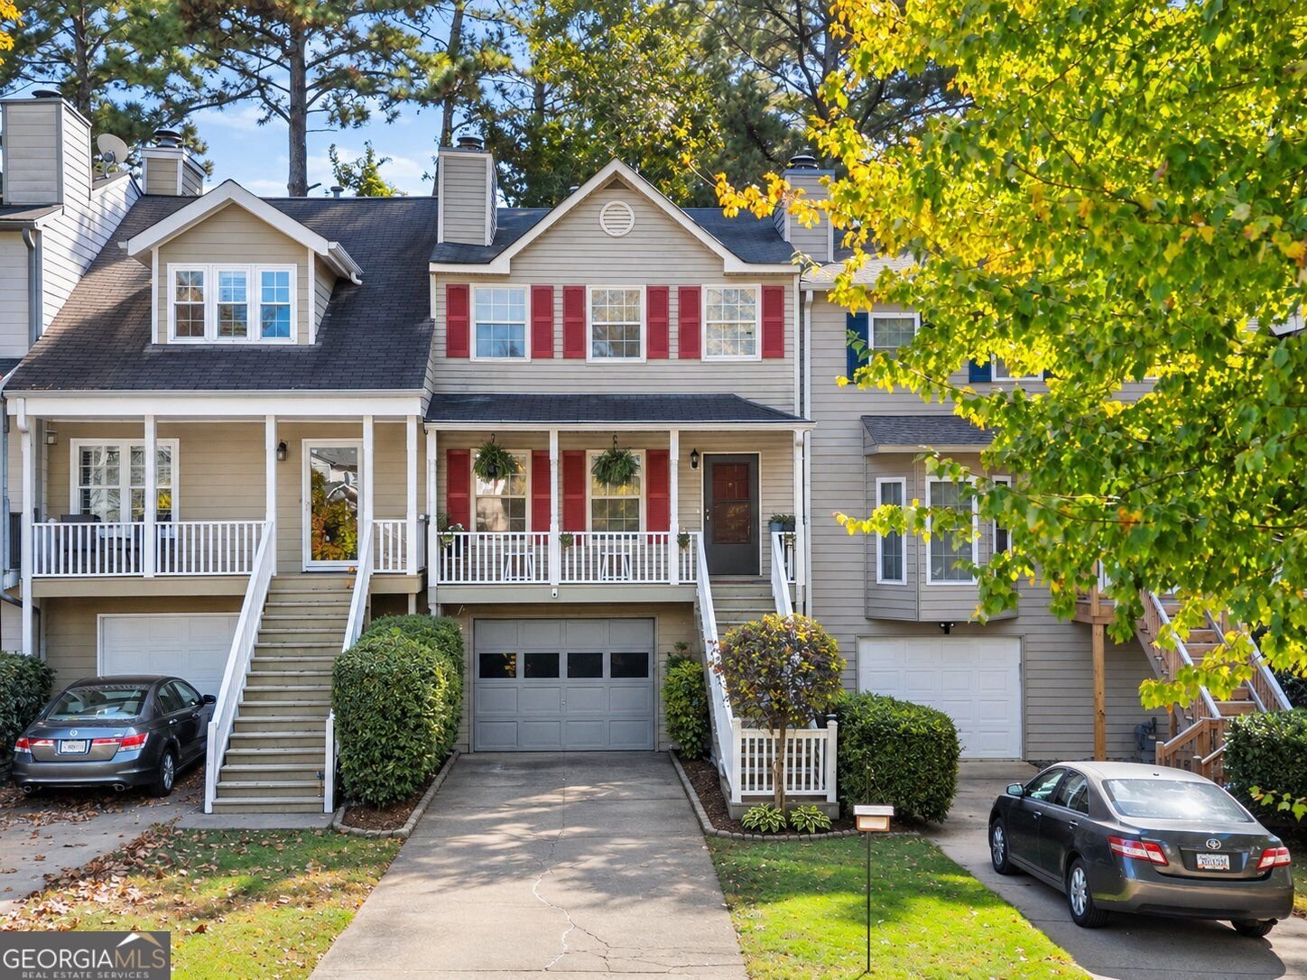
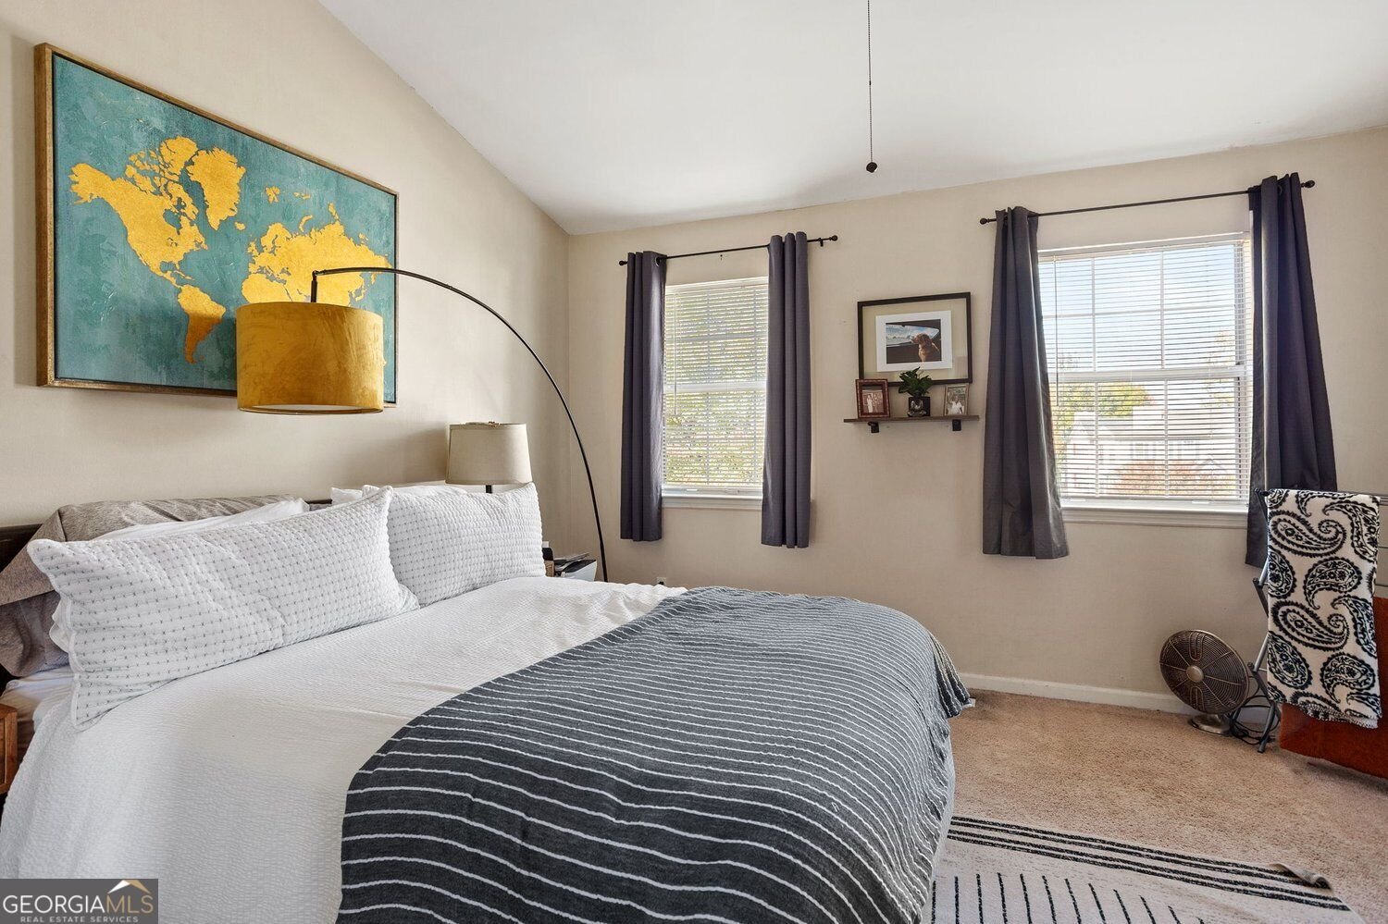
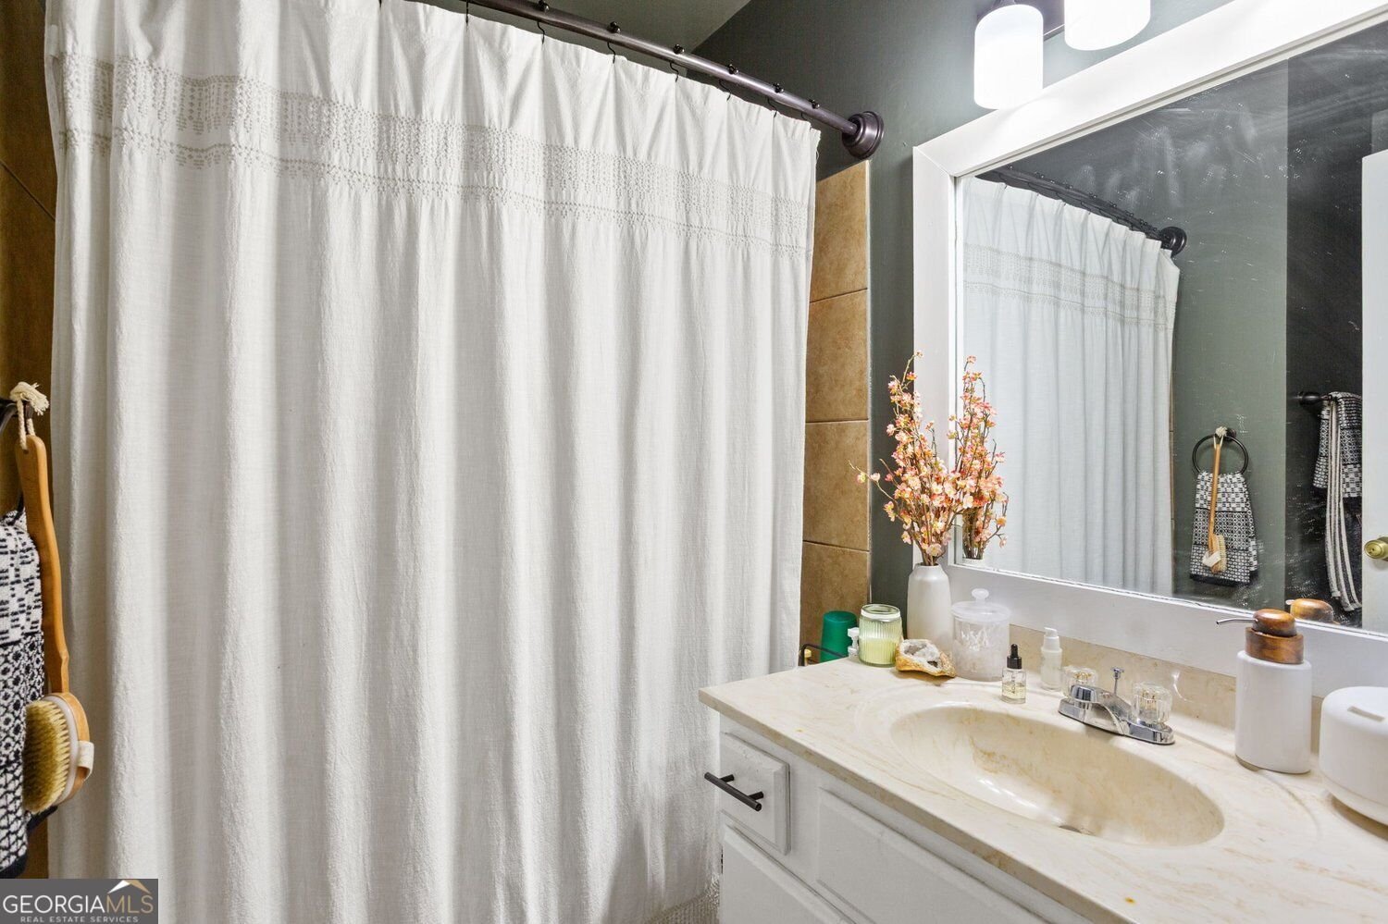
A fresh chapter starts on Afton Way. Welcome to 5286 Afton Way SE, a two-bedroom home in Smyrna with 1,280 square feet of living space and room to make everyday life your own. With two bedrooms, two full bathroom, and 1 half bathroom, the layout offers flexibility for a variety of needs, whether that means creating a dedicated home office, setting up a welcoming guest room, or simply having a little extra space to spread out. The Smyrna location puts you in a community known for its local restaurants, parks, neighborhood gathering spots, and convenient connections to the greater Atlanta area. Whether you're looking for a place to settle into your routine or a home to personalize over time, 5286 Afton Way offers a starting point for whatever comes next. Come see the possibilities for yourself.
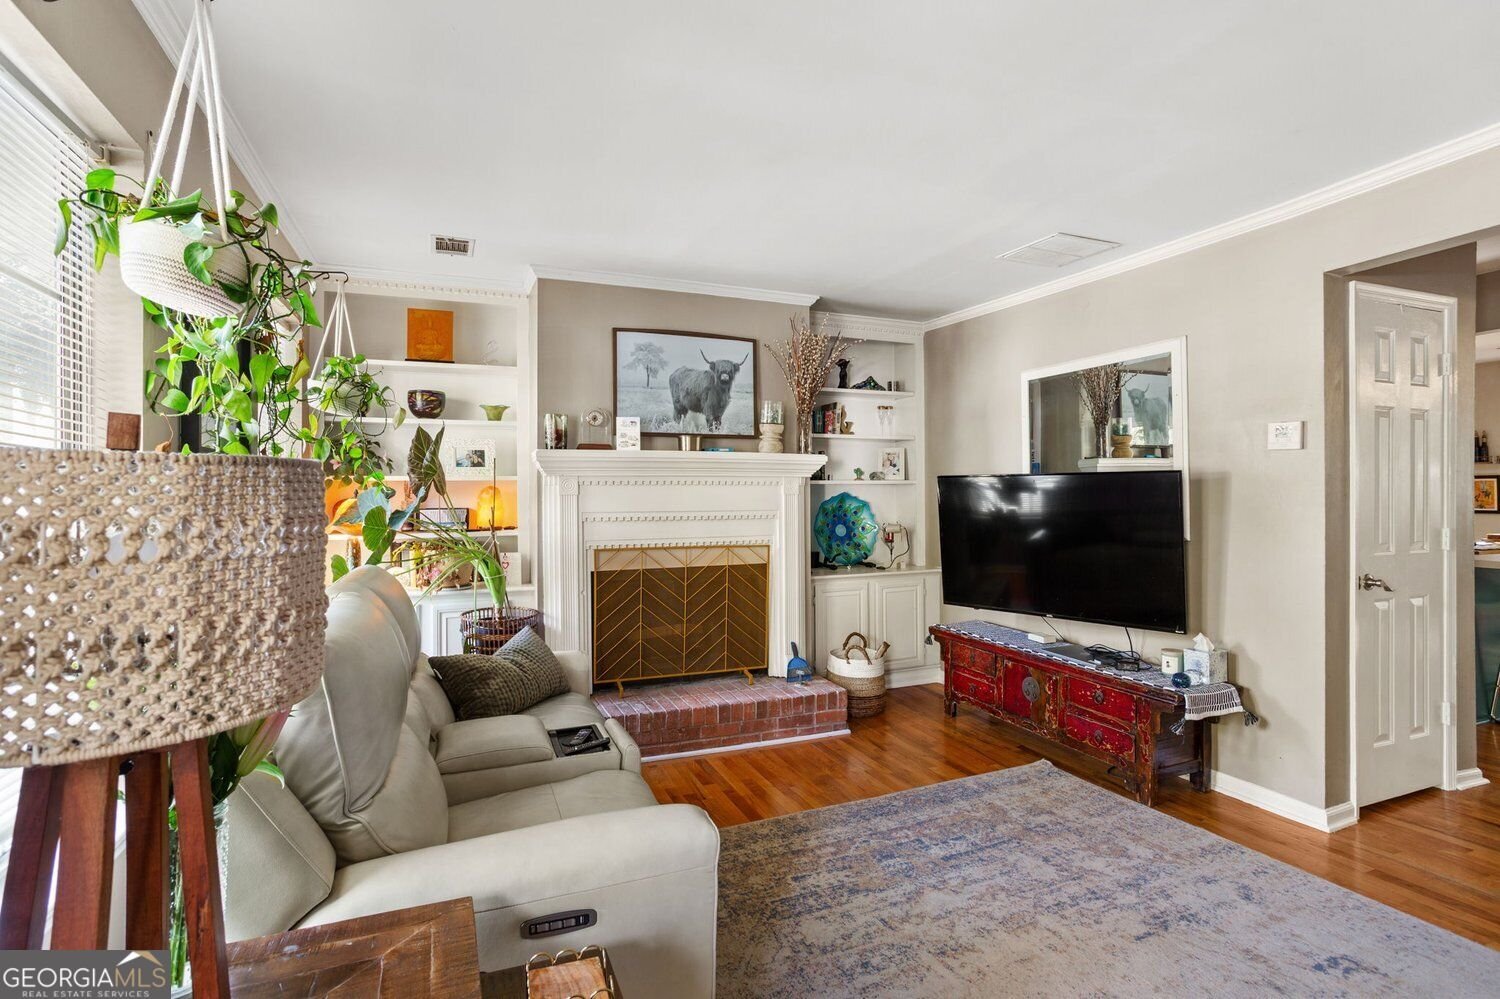
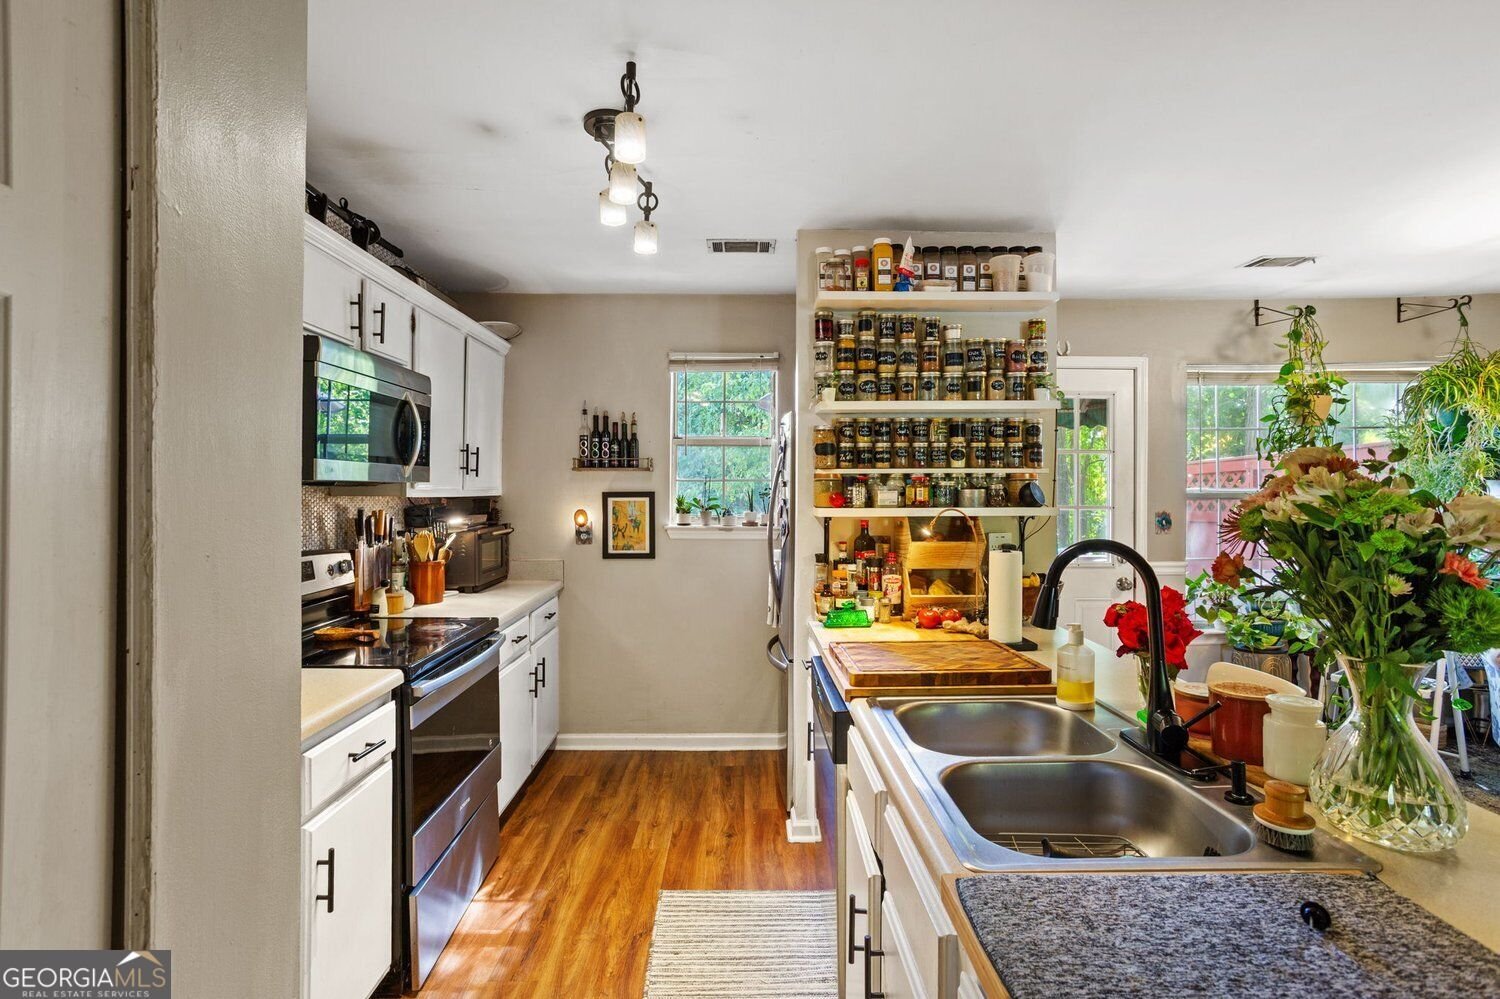
Welcome home to this spacious 2-bed, 2-bath residence nestled in Afton Downs in Smyrna, GA. Inside, the home offers 1,280 square feet of finished living space, giving plenty of room for everyday living and easy entertaining. A bright, open kitchen offers generous workspace, storage, and a direct view into the main gathering spaces. The main living areas are filled with natural light and provide an easy flow for hosting friends or enjoying quiet evenings at home. The outdoor space includes approximately 0.074 acres, ideal for gardening, outdoor activities, or simply enjoying the seasons. Practical parking available for multiple vehicles makes everyday living easier for households with multiple vehicles. Residents of Afton Downs enjoy a blend of neighborhood charm and easy access to everyday conveniences. With only a few days on the market, this property is a must see for buyers watching the area. Currently offered at $300,000, this home delivers a strong combination of space, condition, and location.
▾ Show more
5286 Afton Way - Map & Directions
view in Google Maps
Facts & features
School District Information
High School
Middle School
Elementary School
Additional Information about
Afton Downs
Association
No
Community Features
Walk To Public Transit
Walk To Schools
Walk To Shopping
Additional Information about
5286 Afton Way
County
Neighborhood
Year Built
1983
Appliances
Dishwasher
Refrigerator
Microwave
Architectural Style
Craftsman
Traditional
Basement
Full
Construction Materials
Stone
Stucco
Other
Log
Cooling
Central Air
Ceiling Fan(s)
Dining Room Features
Dining Rm/Living Rm Combo
Exterior Features
Balcony,Garden,Lighting
Fireplace Features
Family Room
Masonry
Living Room
Other
Flooring
Carpet
Tile
Hardwood
Heating
Central
Forced Air
Home Warranty
No
Interior Features
Bookcases
Walk-In Closet(s)
Kitchen Features
Solid Surface Counters
Breakfast Bar
Laundry Features
Laundry Closet,In Hall
Levels
Multi/Split
Other Structures
Garage(s),Greenhouse,Outbuilding,Shed(s),Other
Patio and Porch Features
Deck
Patio
Screened
Porch
Selling Status
Resale
Roof
Composition,Other
Rooms
Bonus Room
Office
Security Features
Carbon Monoxide Detector(s)
Smoke Detector(s)
Sewer Type
Public Sewer
Total Finished Area
1,280
Total Fire Places
1
Utilities
Cable Available
Electricity Available
Phone Available
Sewer Available
Water Available
Water Source
Public
Window Features
Double Pane Windows
Window Treatments
Land Information
Lot Size
Less than .5 Acres
Lot Features
Level
Private
Sloped
Other
Lot Size Estimated
0.074
Fencing
Back Yard
Fenced
Privacy
Wood
Garages and Parking Information
Parking Total
1
Parking Features
Attached
Garage
Parking Pad
Tax Information
Taxes
$3,164
Tax Year
2026
Tax ID Number
17080803760
▾ Show more
listed by real estate agent mindy bell and keller williams realty peachtreeroad