Back

4805 Village Way

Smyrna, GA 30080

Kate Varn
call for more info
770-480-5107
Ask a Question
Send to a Friend
Schedule a Showing
Request More Info
More Homes In
Flats At West Village
4805 Village Way, Smyrna
Smart Mortgage Options
Dalton Carter
Lender
Lic. 1566538
Office:
Direct: 678-425-4140
AP Mortgage
340 Jesse Jewell Parkway
Suite 500A
Gainesville, GA 30501
Apply for a Loan
For Sale
MLS Number 10886800
2 Bedrooms
2 Bathrooms
0 Half Baths
1,175 Square Feet *estimated
Summary of 4805 Village Way
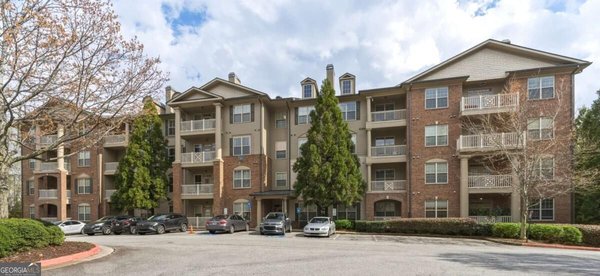
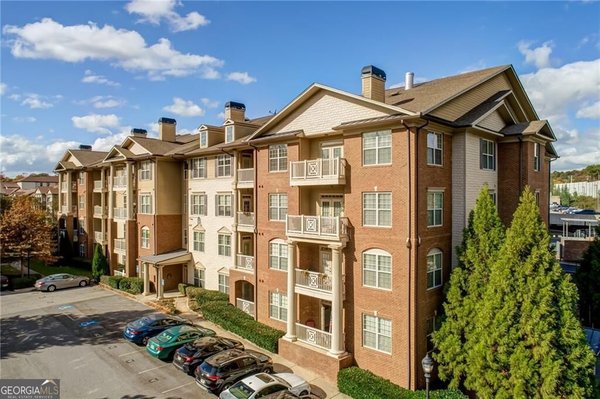
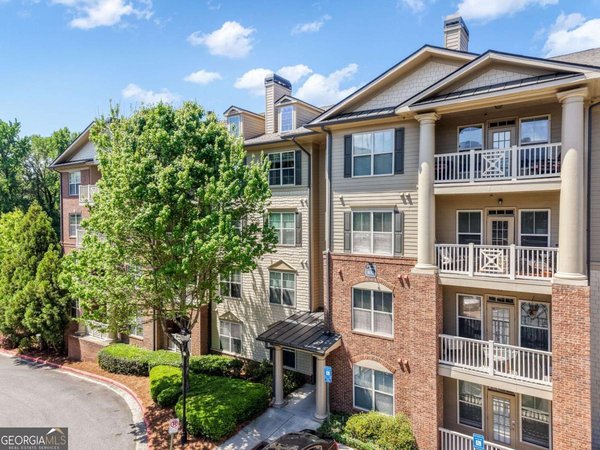
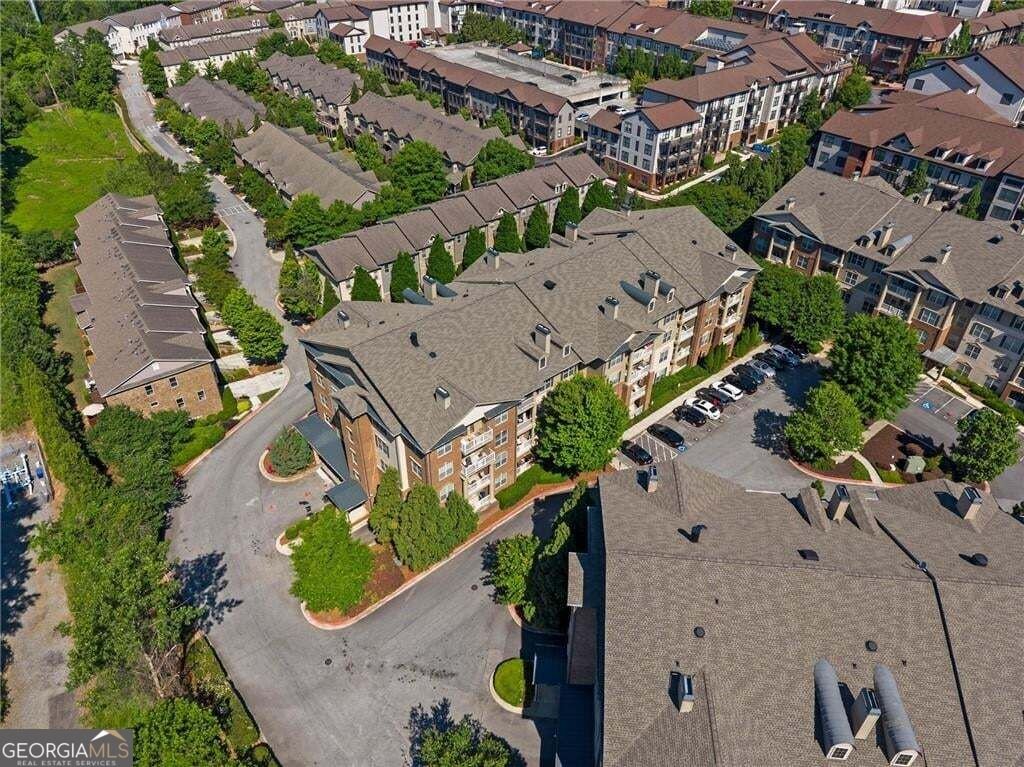
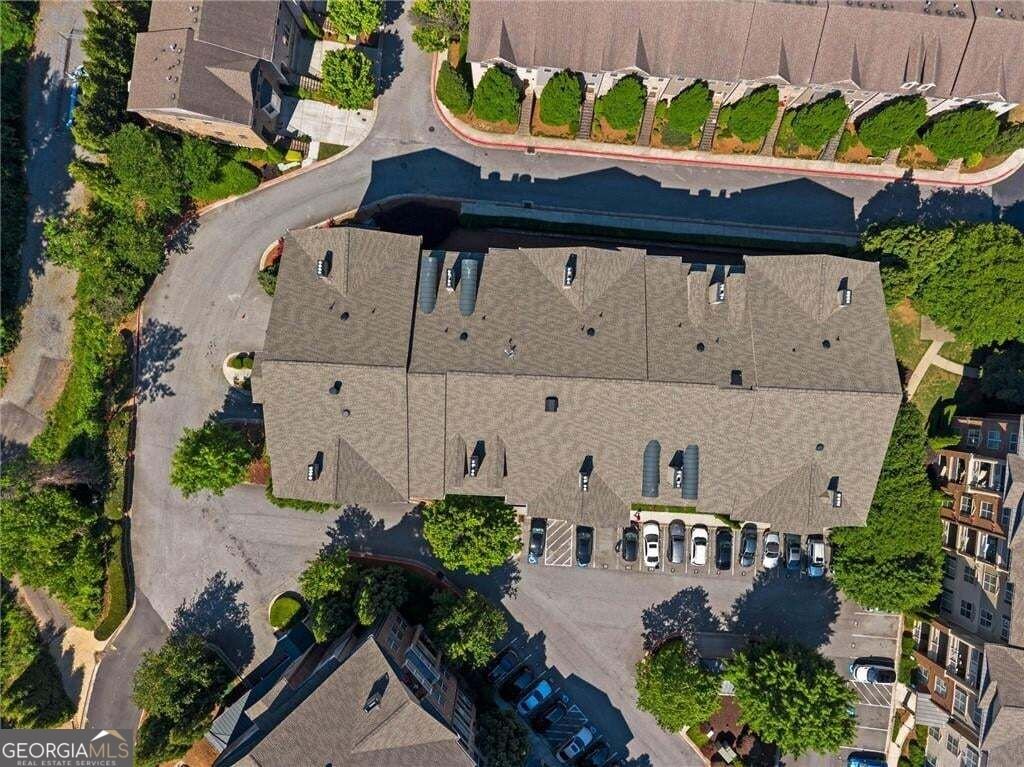
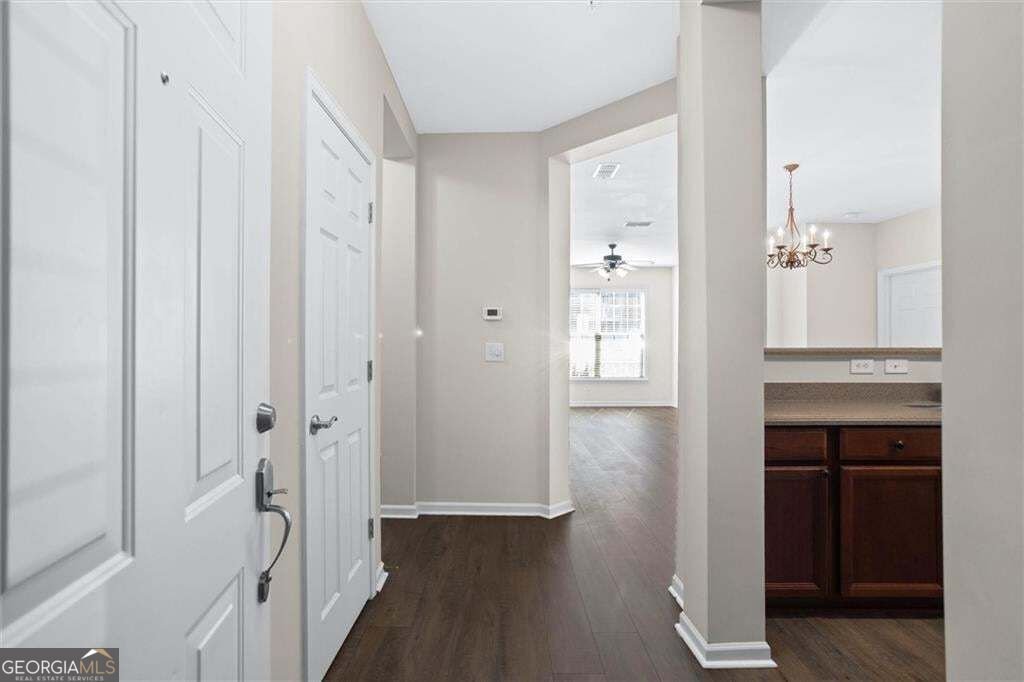
You've been looking. You've been looking. Look no further. This move-in ready 2-bedroom, 2-bathroom bottom-unit condo checks every box and then some, and it is available now. With a low monthly HOA that covers gas, water, sewer, trash, exterior maintenance, and access to the community pool, clubhouse, and gym, the value here speaks for itself. The big upgrades are already done: new HVAC (February 2026), new water heater (February 2026), new water-resistant laminate flooring (November 2025), and fresh paint (November 2025). The home also includes a washer and dryer, an HG connection center in the laundry room, and has been professionally pre-wired for security by Phoenix Systems. Comfort, convenience, and peace of mind are already built in. What if you could live somewhere that feels like a getaway but right in the middle of everything? Step outside and you are minutes from Truist Park, Cumberland Mall, and Starbucks. Whether it is a game day, a night out, or a morning run along the Silver Comet or Chattahoochee River Trail, it is all right here. And for the days you want to stay close to home, everything you need is practically at your doorstep: multiple dining options, a grocery store, yoga studio, spa, and salon. This neighborhood truly has the lifestyle to match. When it comes to getting around, the location cannot be beat. Quick, easy access to major highways and the added bonus of a sound wall mean you get all the connectivity without the noise. Whether you are commuting, running errands, or heading out for the weekend, you are always right where you need to be. This one is ready for you. Come see why this is the move.
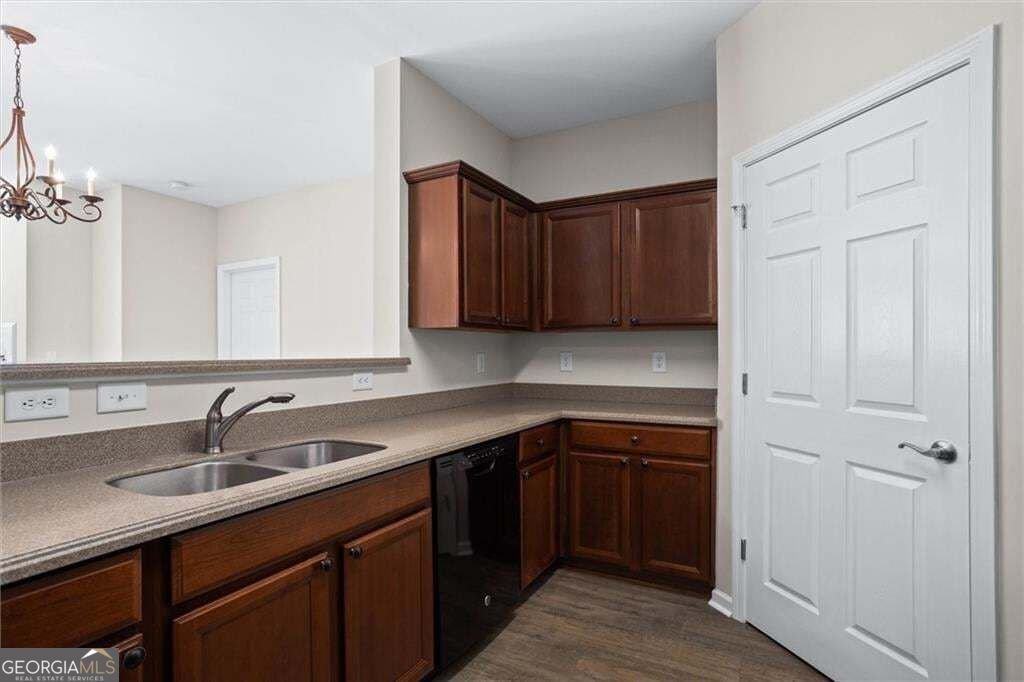
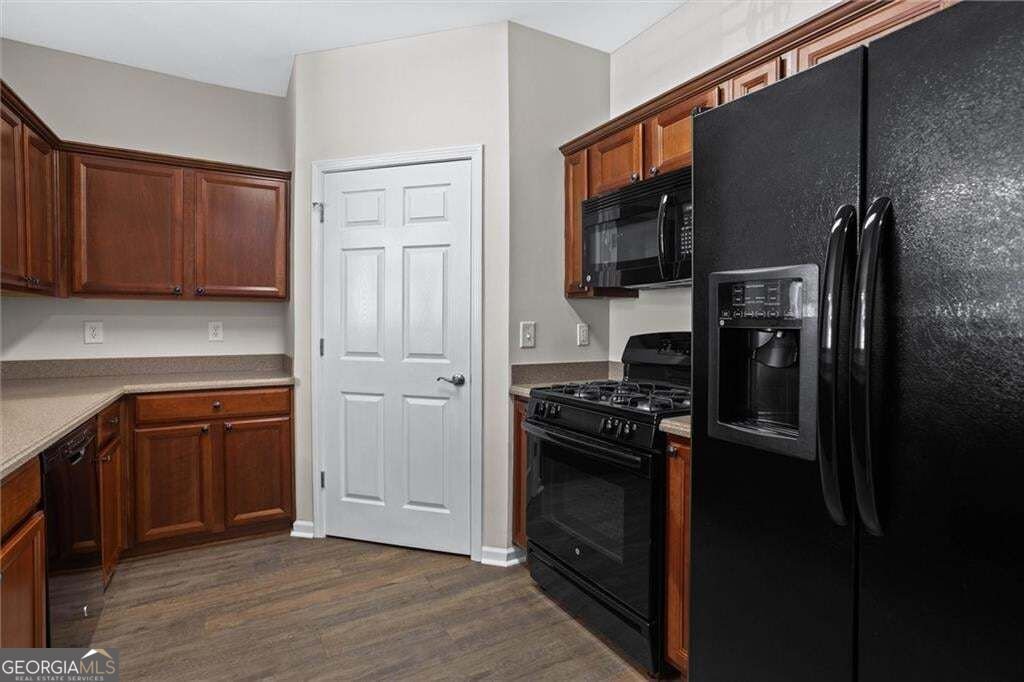
Welcome to 4805 Village Way in Flats At West Village, where this thoughtfully designed 2-bed, 2-bath home is ready for its next chapter. Inside, the home offers 1,175 square feet of finished living space, giving plenty of room for everyday living and easy entertaining. The kitchen was planned for both everyday meals and special occasions, with plenty of room to cook, serve, and connect. The main living areas are filled with natural light and provide an easy flow for hosting friends or enjoying quiet evenings at home. The outdoor space includes approximately 0.028 acres, ideal for gardening, outdoor activities, or simply enjoying the seasons. With parking available for multiple vehicles, the home provides flexible options for families and visitors. Residents of Flats At West Village enjoy a blend of neighborhood charm and easy access to everyday conveniences. Recently listed and already on many buyers radar, this home is a fresh opportunity. Currently offered at $311,000, this home delivers a strong combination of space, condition, and location.

▾ Show more
4805 Village Way - Map & Directions
view in Google Maps
Facts & features
School District Information
High School
Middle School
Elementary School
Additional Information about
Flats At West Village
Association
Yes
Association Fee Includes
Maintenance Grounds
Trash
Water
Community Features
Clubhouse
Fitness Center
Pool
Neighborhood Pool
Yes
Additional Information about
4805 Village Way
County
Neighborhood
Year Built
2006
Appliances
Dishwasher
Microwave
Refrigerator
Foundation
Slab
Construction Materials
Brick
Cooling
Central Air
Exterior Features
Balcony
Fireplace Features
Factory Built
Flooring
Carpet
Vinyl
Tile
Heating
Other
Home Warranty
No
Interior Features
Walk-In Closet(s)
Kitchen Features
Breakfast Bar
Pantry
Laundry Features
In Hall
Levels
One
Financing Available
Cash
Conventional
FHA
VA Loan
Other Structures
Other
Selling Status
Resale
Rooms
Laundry
Great Room
Security Features
Smoke Detector(s)
Sewer Type
Public Sewer
Listing Conditions
Other
Total Finished Area
1,175
Total Fire Places
1
Utilities
Cable Available
Electricity Available
Sewer Available
Water Available
Water Source
Public
Window Features
Double Pane Windows
Land Information
Lot Size
Less than .5 Acres
Lot Features
Level
Lot Size Estimated
0.028
Garages and Parking Information
Parking Total
1
Parking Features
Assigned
Tax Information
Taxes
$40
Tax Year
2025
Tax ID Number
17-0764-0-159-0
▾ Show more
listed by real estate agent call agent and re/max pure