Back

1017 Natalie Lane

Smyrna, GA 30082

Kate Varn
call for more info
770-480-5107
Ask a Question
Send to a Friend
Schedule a Showing
Request More Info
More Homes In
Oak Forest Estates
1025 Natalie Lane, Smyrna
Smart Mortgage Options
Dalton Carter
Lender
Lic. 1566538
Office:
Direct: 678-425-4140
AP Mortgage
340 Jesse Jewell Parkway
Suite 500A
Gainesville, GA 30501
Apply for a Loan
For Sale
MLS Number 10886853
3 Bedrooms
2 Bathrooms
0 Half Baths
1,456 Square Feet *estimated
Summary of 1017 Natalie Lane
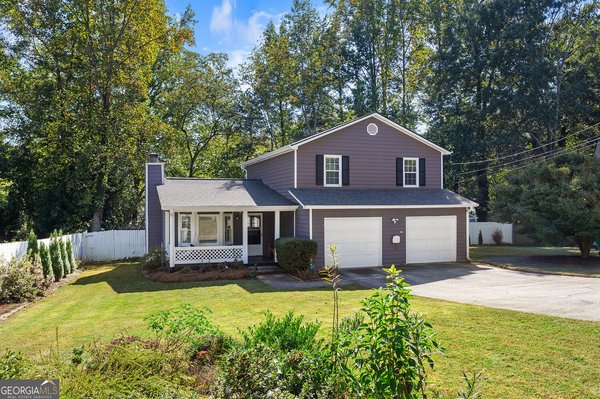
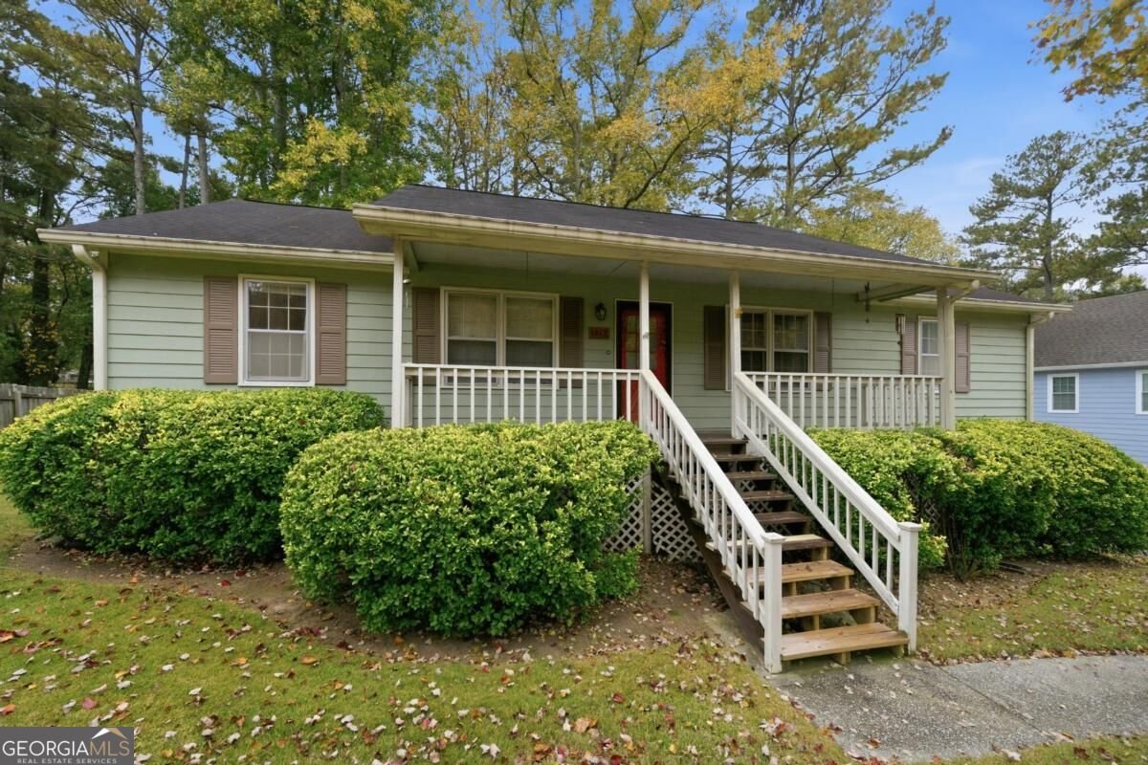
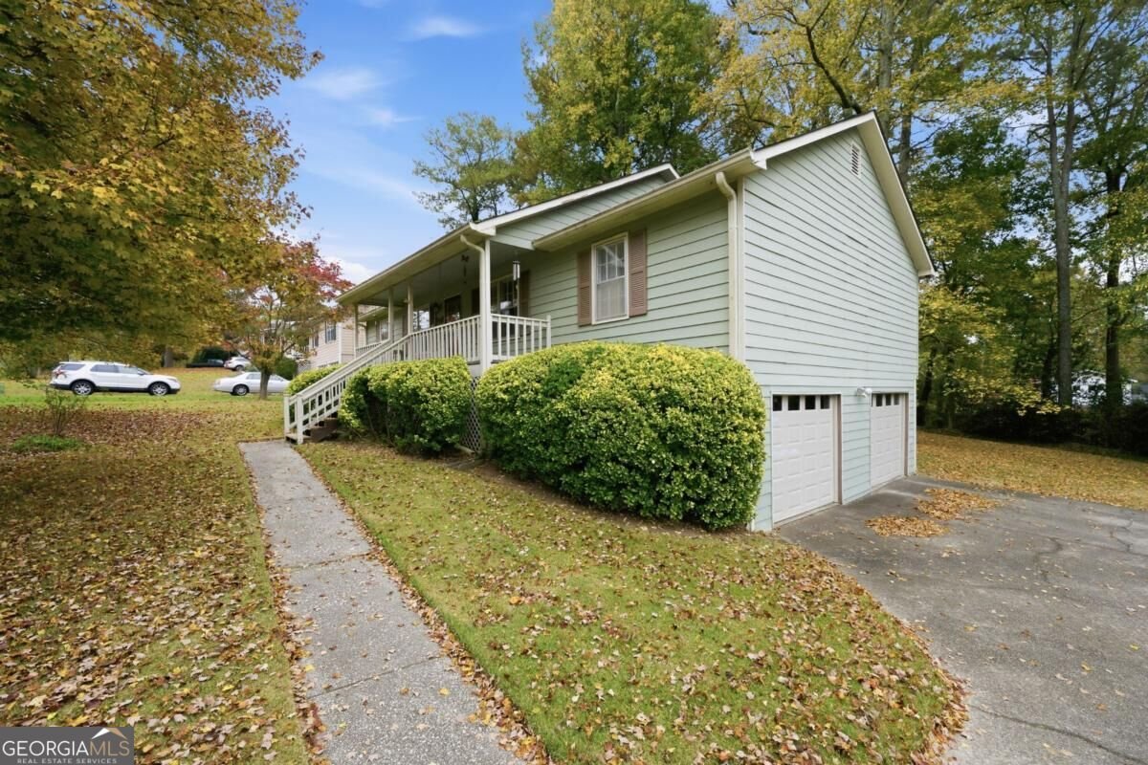
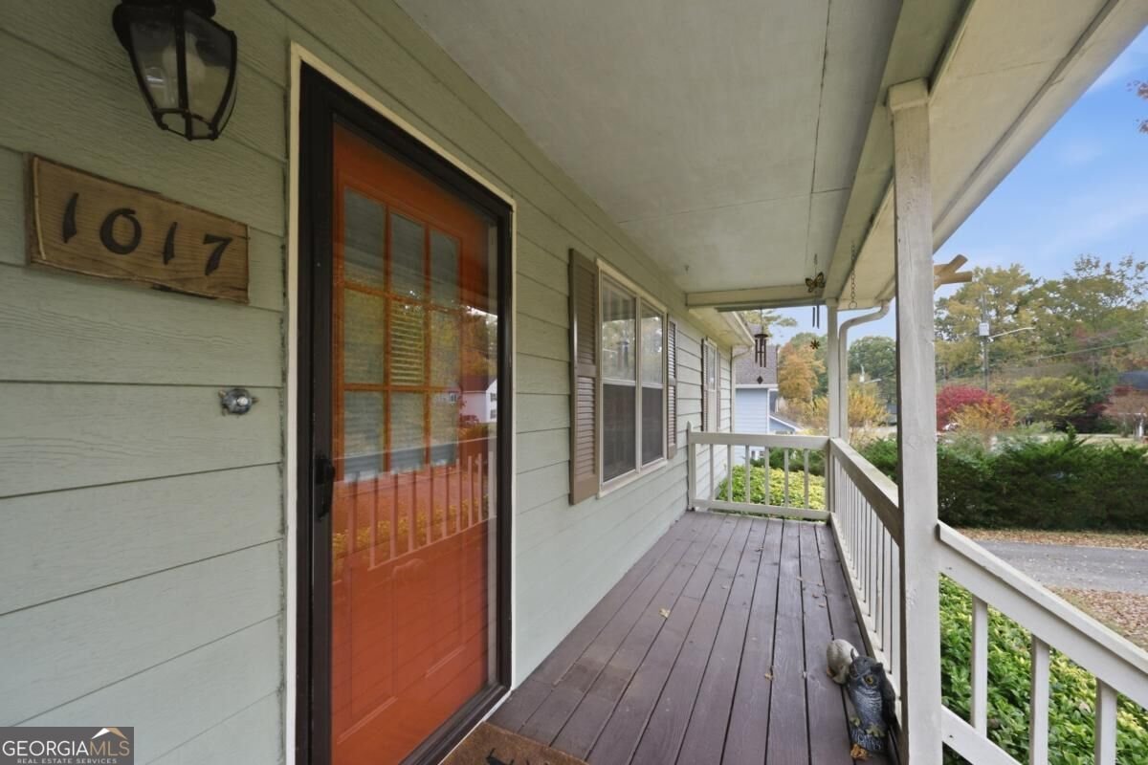
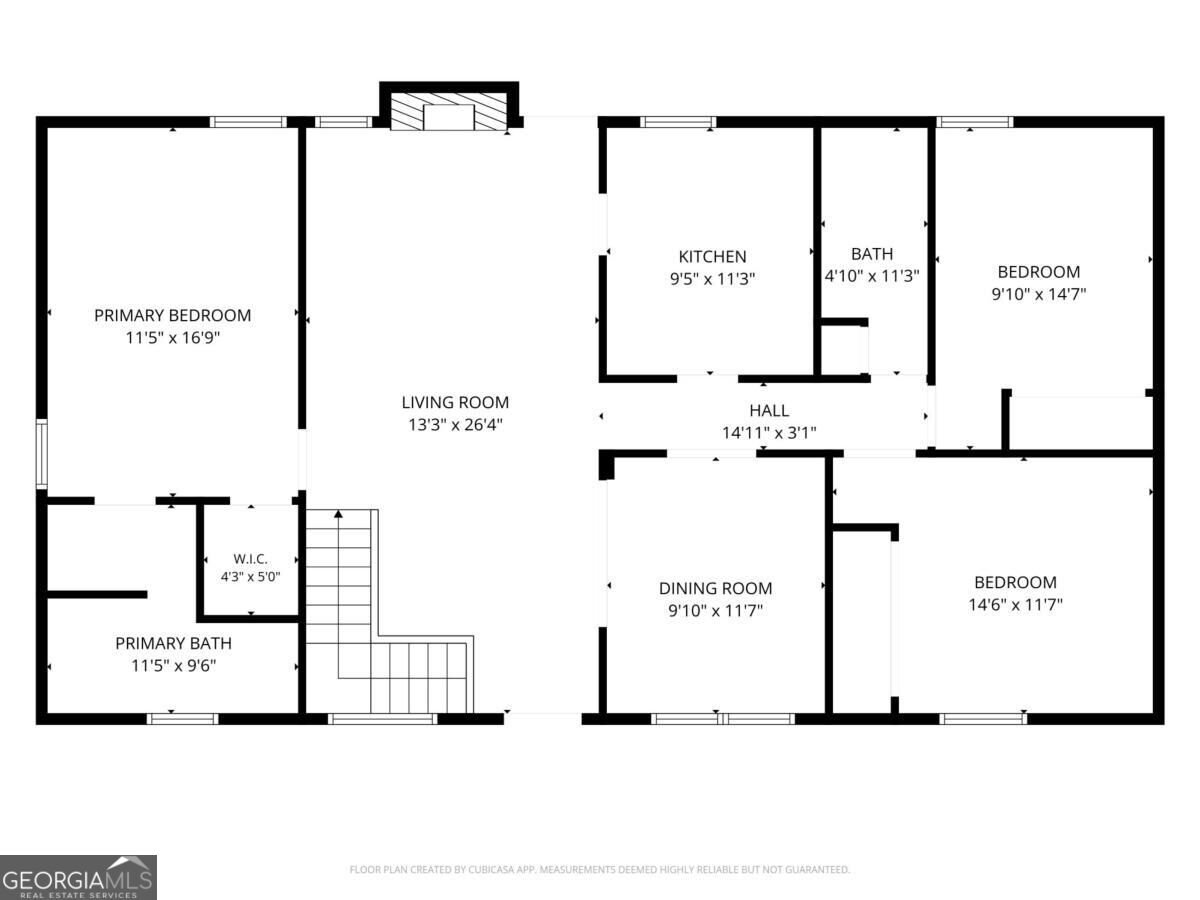
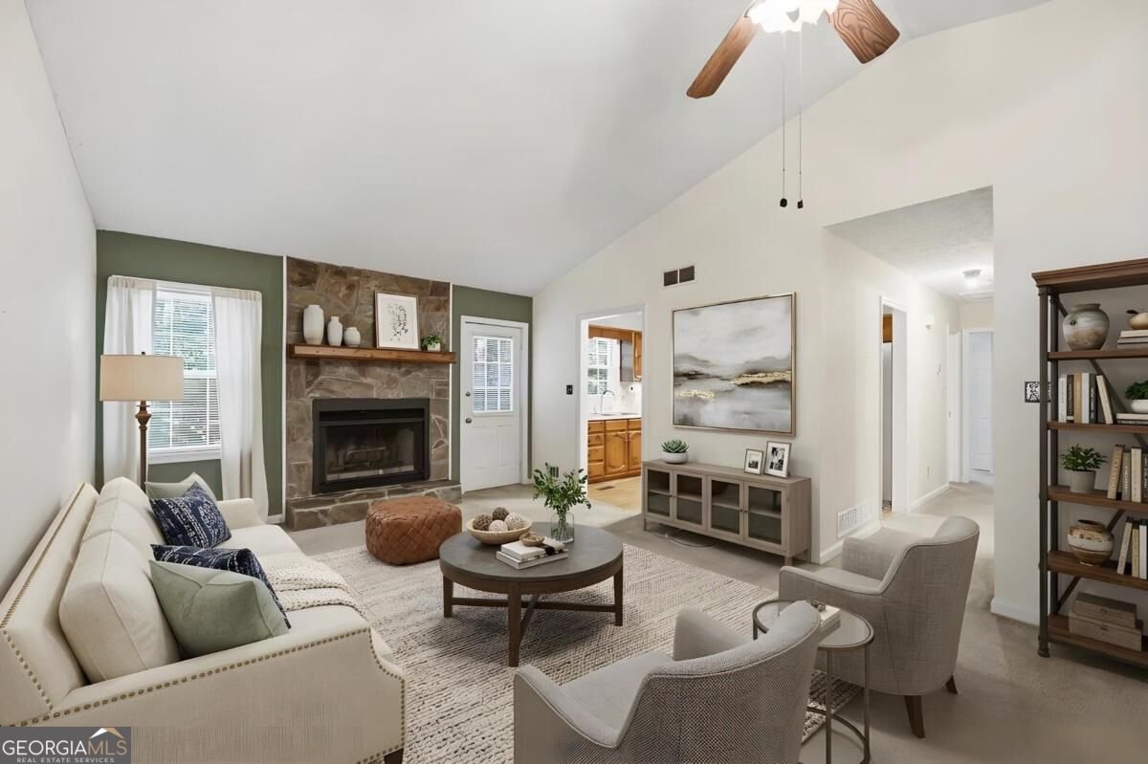
Welcome home to this charming 3 bedroom 2 bath Smyrna residence, where inviting living spaces, a thoughtful floor plan, and an exceptional location come together. Nestled in a wonderful neighborhood, this home offers the perfect blend of comfort, functionality, and everyday convenience. A welcoming covered rocking-chair front porch sets the tone, inviting you to relax and unwind. Inside, the spacious living room features soaring vaulted ceilings, a cozy gas fireplace, and direct access to the back deck, creating an effortless flow for indoor-outdoor entertaining. The eat-in kitchen showcases beautiful wood cabinetry, stainless steel appliances, and a comfortable space for casual dining, while the separate dining room remains open to the kitchen and living areas, ideal for gathering with family and friends. The generously sized owner's suite offers a relaxing retreat, complete with a garden soaking tub and separate walk-in shower. Two additional bedrooms provide ample closet space and flexibility for guests, family, or a home office. Downstairs, the unfinished basement includes a dedicated laundry space and incredible potential for future finished living space, while the expansive garage accommodates up to four vehiclesCoa rare and valuable feature! Outside, the spacious backyard offers endless possibilities for entertaining, gardening, outdoor activities, or simply enjoying time with family and pets. New water heater installed in 2018 and new gutter guards in 2020. Ideally situated in sought-after Smyrna, this home offers convenient access to I-75 and I-285 and is just minutes from Smyrna Market Village, the Smyrna Community Center and Library, The Battery Atlanta, Truist Park, StillFire Brewing, and an abundance of shopping, dining, fitness, and entertainment options. A wonderful opportunity to enjoy space, versatility, and the best of Smyrna living!
Discover this inviting 3-bedroom, 2-bath home located in the well established community of Oak Forest Estates. Inside, the home offers 1,456 square feet of finished living space, giving plenty of room for everyday living and easy entertaining. The kitchen functions as the heart of the home with ample counter space, storage, and a natural connection to the main living areas. The main living areas are filled with natural light and provide an easy flow for hosting friends or enjoying quiet evenings at home. The outdoor space includes approximately 0.365 acres, ideal for gardening, outdoor activities, or simply enjoying the seasons. Practical parking available for multiple vehicles makes everyday living easier for households with multiple vehicles. Residents of Oak Forest Estates enjoy a blend of neighborhood charm and easy access to everyday conveniences. Recently listed and already on many buyers radar, this home is a fresh opportunity. At $299,999, this home is well positioned for buyers seeking value in Smyrna.
▾ Show more
1017 Natalie Lane - Map & Directions
view in Google Maps
Facts & features
School District Information
High School
Middle School
Elementary School
Additional Information about
Oak Forest Estates
Association
No
Community Features
Street Lights
Walk To Public Transit
Walk To Shopping
Additional Information about
1017 Natalie Lane
County
Neighborhood
Year Built
1989
Appliances
Dishwasher
Dryer
Gas Water Heater
Oven/Range (Combo)
Stainless Steel Appliance(s)
Washer
Architectural Style
Other
Traditional
Basement
Concrete
Exterior Entry
Interior Entry
Partial
Unfinished
Construction Materials
Concrete
Press Board
Cooling
Central Air
Electric
Dining Room Features
Separate Room
Exterior Features
Lighting
Fireplace Features
Gas Starter
Living Room
Flooring
Carpet
Laminate
Heating
Central
Natural Gas
Home Warranty
No
Interior Features
High Ceilings
Master On Main Level
Roommate Plan
Vaulted Ceiling(s)
Walk-In Closet(s)
Kitchen Features
Breakfast Area
Laundry Features
In Basement
Levels
One
Financing Available
Cash
Conventional
Fannie Mae Approved
FHA
Freddie Mac Approved
VA Loan
Patio and Porch Features
Deck
Porch
Selling Status
Resale
Roof
Composition
Security Features
Smoke Detector(s)
Sewer Type
Public Sewer
Showing Info
Public Sewer
Listing Conditions
As Is
Total Finished Area
1,456
Total Fire Places
1
Utilities
Cable Available
Electricity Available
High Speed Internet
Natural Gas Available
Phone Available
Sewer Available
Water Available
Water Source
Public
Master on the Main
Yes
Land Information
Lot Size
Less than .5 Acres
Lot Features
Level
Lot Size Estimated
0.365
Water Front Features
No Dock Or Boathouse
Garages and Parking Information
Parking Total
4
Parking Features
Attached
Basement
Garage
Garage Door Opener
Side/Rear Entrance
Tax Information
Taxes
$266
Tax Year
2025
Tax ID Number
17030501040
▾ Show more
listed by real estate agent melanie smith and keller williams realty cityside