Back

4134 Oberon Drive

Smyrna, GA 30080

Kate Varn
call for more info
770-480-5107
Ask a Question
Send to a Friend
Schedule a Showing
Request More Info
Smart Mortgage Options
Dalton Carter
Lender
Lic. 1566538
Office:
Direct: 678-425-4140
AP Mortgage
340 Jesse Jewell Parkway
Suite 500A
Gainesville, GA 30501
Apply for a Loan
For Sale
MLS Number 10811350
4 Bedrooms
3 Bathrooms
1 Half Baths
3,615 Square Feet *estimated
Summary of 4134 Oberon Drive
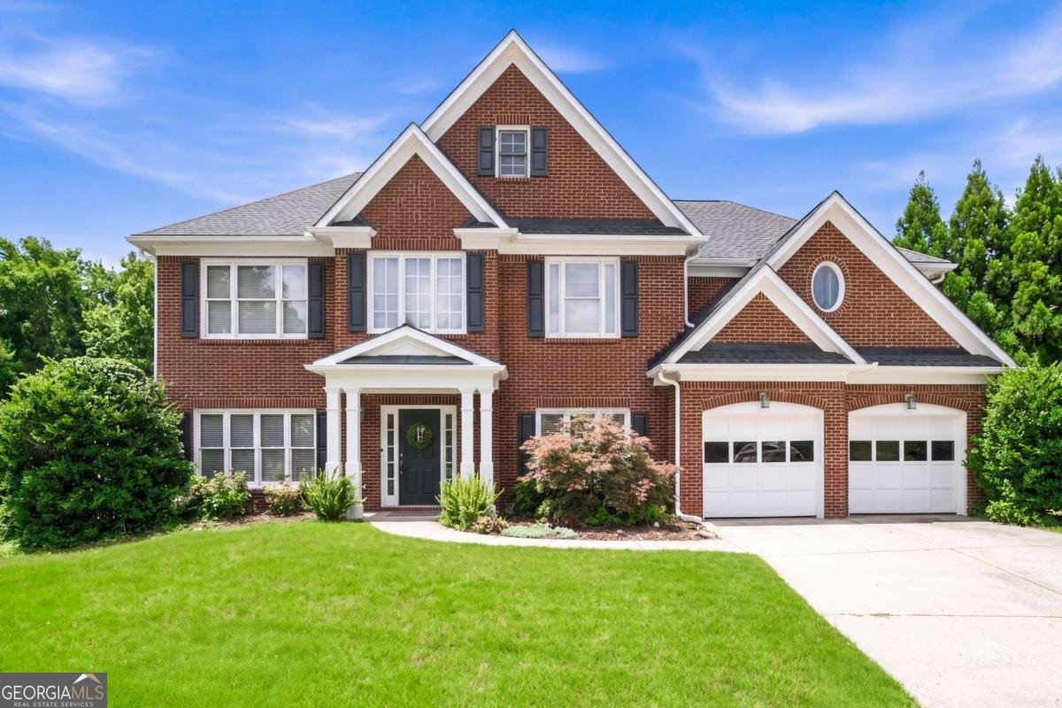
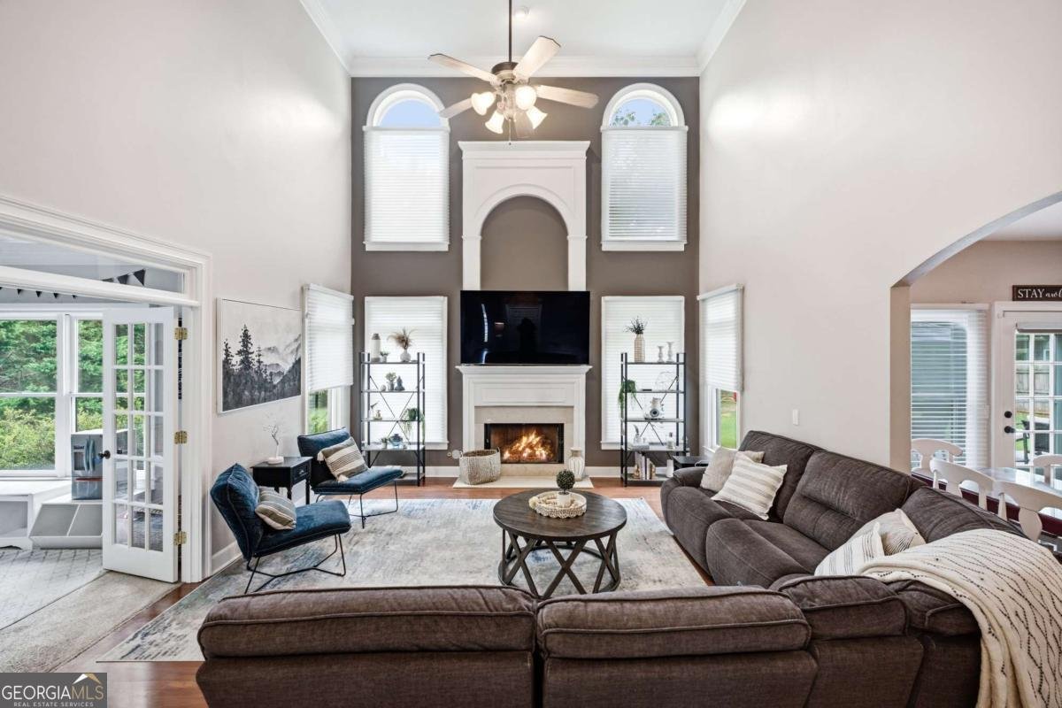
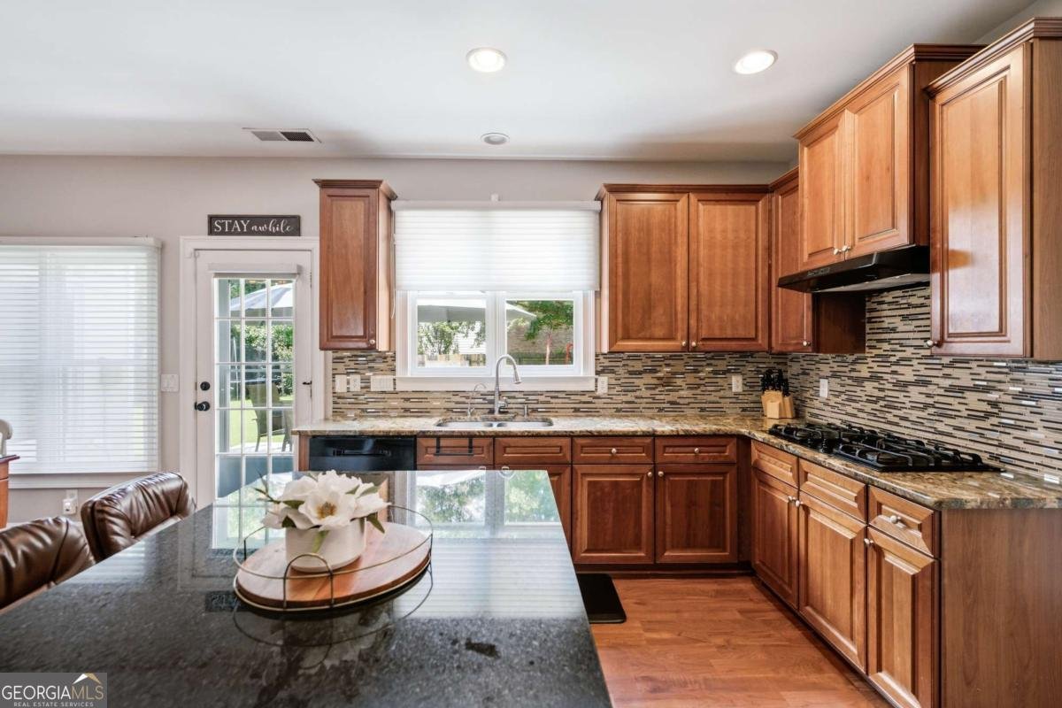
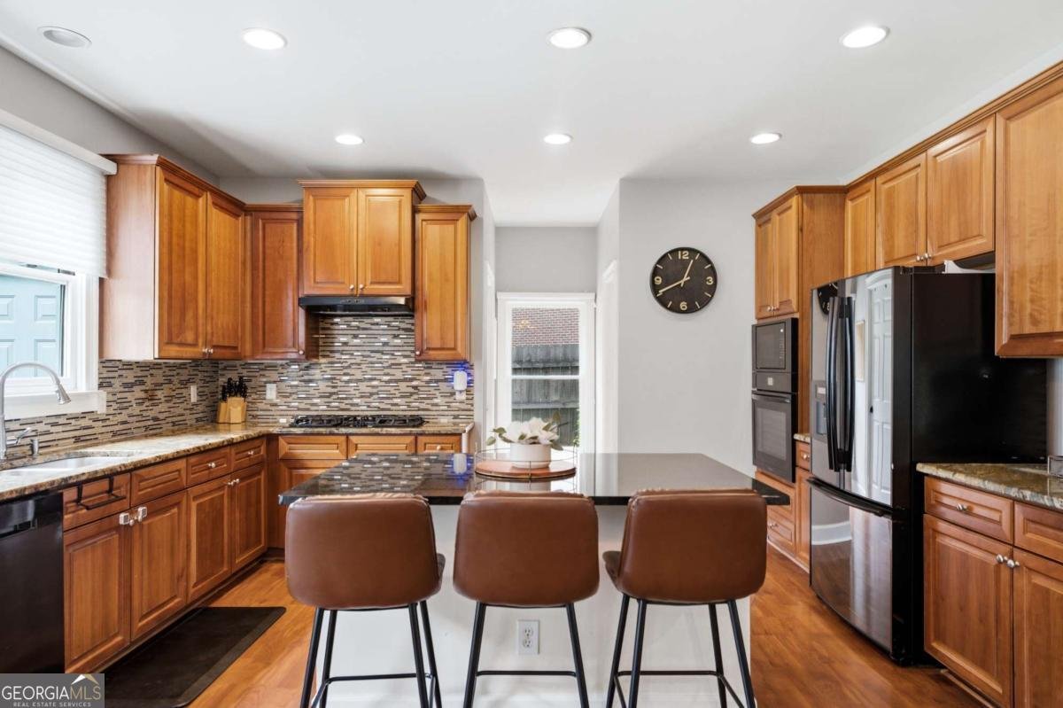
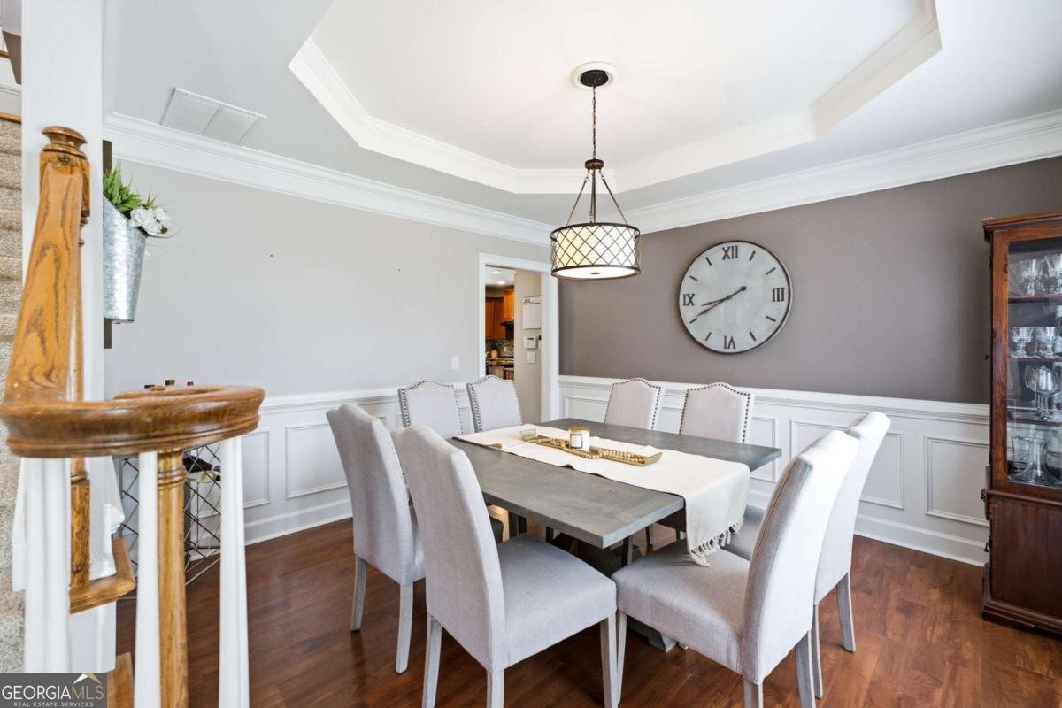
Welcome Home to this updated and move-in ready home in the highly desirable Paces Ferry Park, located in the award-winning Teasley Elementary School district! In addition to its incredibly convenient location, what sets this house apart is a spacious kitchen, a variety of bonus rooms providing a flexible footprint, beautiful high vault ceilings providing a wonderful amount of natural light, and one of the largest level fenced backyards in the neighborhood, if not most of Smyrna. Tucked away on a cul-de-sac in this social swim and tennis community, this beautifully updated home offers room to gather, the flexibility to grow, and a location that makes everyday living incredibly convenient. While easy access to I-285 and I-75 means you're connected to the airport and everything Metro Atlanta has to offer, the house is also just minutes from Vinings, The Battery Atlanta, and Smyrna Village. It's a location that makes both daily commutes and weekend plans effortless. With its vibrant green space, local restaurants, community events, live music, and activities for all ages, Smyrna Village has become one of the area's favorite places to spend an evening. When it's time to slow down closer to home, the neighborhood amenities make it easy with a pool, tennis courts, playground, sidewalks, and a welcoming community atmosphere that brings neighbors together. Inside, three thoughtfully designed levels provide room for every stage of life. The first floor has a dedicated office which creates an ideal work-from-home space, while a bonus room off the primary living area keeps people close together even when they are doing their own activity. On the second floor, four spacious bedrooms and three full bathrooms offer comfort and privacy. The third floor offers another bonus room and stairwell access to the attic. In addition to updated bathrooms and kitchens, many of the largest items such as HVAC units and the roof have been replaced by the current owner. Homes that combine this much space, flexibility, outdoor living, and location rarely become available. Schedule your private showing today and discover why this home is so easy to fall in love with.
Set in the popular Paces Ferry Park neighborhood, this 4-BR, 3-BA home offers a comfortable blend of space, style, and function. Thoughtfully planned, the interior provides 3,615 square feet of finished living space with an open, livable feel from room to room. A bright, open kitchen offers generous workspace, storage, and a direct view into the main gathering spaces. The main living areas are filled with natural light and provide an easy flow for hosting friends or enjoying quiet evenings at home. Step outside to approximately 0.29 acres, creating a comfortable setting for outdoor living and weekend gatherings. The property includes parking available for multiple vehicles, offering convenience for residents and guests. Residents of Paces Ferry Park enjoy a blend of neighborhood charm and easy access to everyday conveniences. With only a few days on the market, this property is a must see for buyers watching the area. With an asking price of $700,000, this property represents an appealing opportunity in the current market.

Show more
4134 Oberon Drive - Map & Directions
view in Google Maps
Facts & features
School District Information
High School
Middle School
Elementary School
Additional Information about
Paces Ferry Park
Association
Yes
Association Fee
$675
Initiation Fee
$250
Association Fee Includes
Swimming
Tennis
Community Features
Clubhouse
Playground
Pool
Sidewalks
Street Lights
Swim Team
Tennis Court(s)
Neighborhood Tennis
Yes
Neighborhood Pool
Yes
Additional Information about
4134 Oberon Drive
County
Neighborhood
Year Built
2002
Appliances
Dishwasher
Disposal
Microwave
Oven/Range (Combo)
Refrigerator
Architectural Style
Brick 3 Side
Brick Front
Traditional
Foundation
Slab
Construction Materials
Brick
Vinyl Siding
Cooling
Ceiling Fan(s)
Central Air
Dining Room Features
Separate Room
Exterior Features
Garden
Fireplace Features
Family Room
Gas Log
Flooring
Hardwood
Heating
Natural Gas
Home Warranty
No
Interior Features
Bookcases
Double Vanity
High Ceilings
Separate Shower
Soaking Tub
Split Foyer
Tray Ceiling(s)
Two Story Foyer
Vaulted Ceiling(s)
Walk-In Closet(s)
Kitchen Features
Breakfast Area
Breakfast Bar
Kitchen Island
Solid Surface Counters
Walk-in Pantry
Levels
Three Or More
Patio and Porch Features
Patio
Selling Status
Resale
Rooms
Family Room
Laundry
Office
Other
Security Features
Carbon Monoxide Detector(s)
Smoke Detector(s)
Sewer Type
Public Sewer
Total Finished Area
3,615
Total Fire Places
1
Utilities
Cable Available
Electricity Available
High Speed Internet
Natural Gas Available
Sewer Connected
Underground Utilities
Water Available
Water Source
Public
Land Information
Lot Size
Less than .5 Acres
Lot Features
Cul-De-Sac
Level
Private
Lot Size Estimated
0.29
Fencing
Back Yard
Wood
Garages and Parking Information
Parking Total
2
Parking Features
Attached
Garage
Garage Door Opener
Kitchen Level
Tax Information
Taxes
$7,192
Tax Year
2025
Tax ID Number
17076600050
Show more
listed by real estate agent linde moore and keller williams realty first atlanta