Back

3451 Hawkins Glen Court

Smyrna, GA 30082

Kate Varn
call for more info
770-480-5107
Ask a Question
Send to a Friend
Schedule a Showing
Request More Info
Smart Mortgage Options
Dalton Carter
Lender
Lic. 1566538
Office:
Direct: 678-425-4140
AP Mortgage
340 Jesse Jewell Parkway
Suite 500A
Gainesville, GA 30501
Apply for a Loan
For Sale
MLS Number 10886082
3 Bedrooms
2 Bathrooms
1 Half Baths
1,958 Square Feet *estimated
Summary of 3451 Hawkins Glen Court
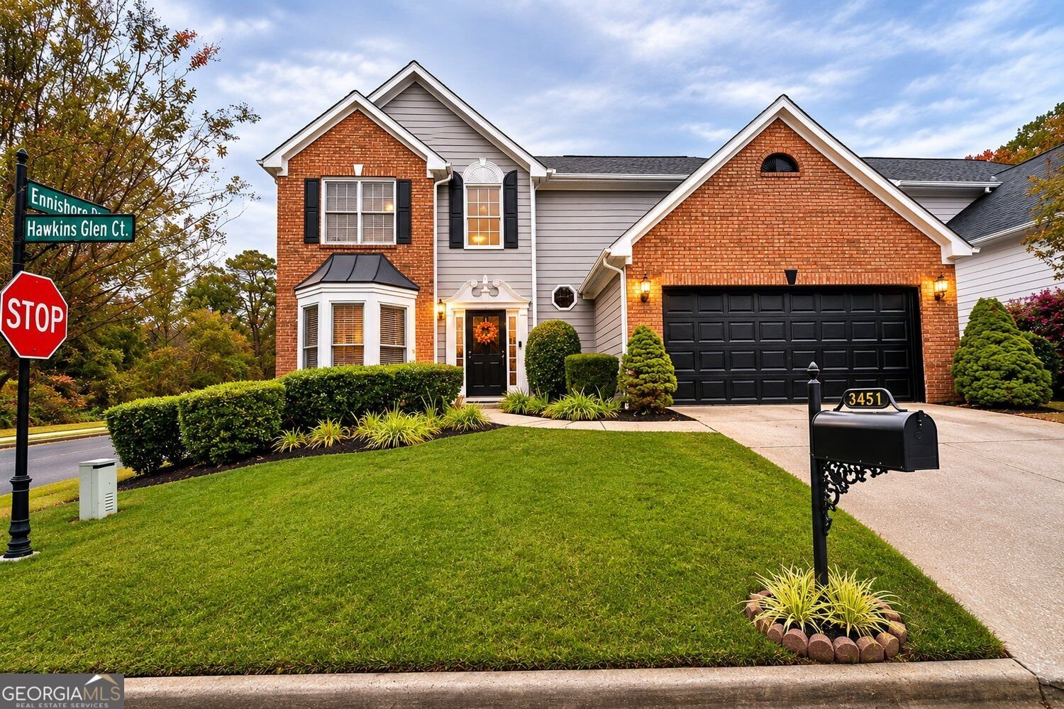
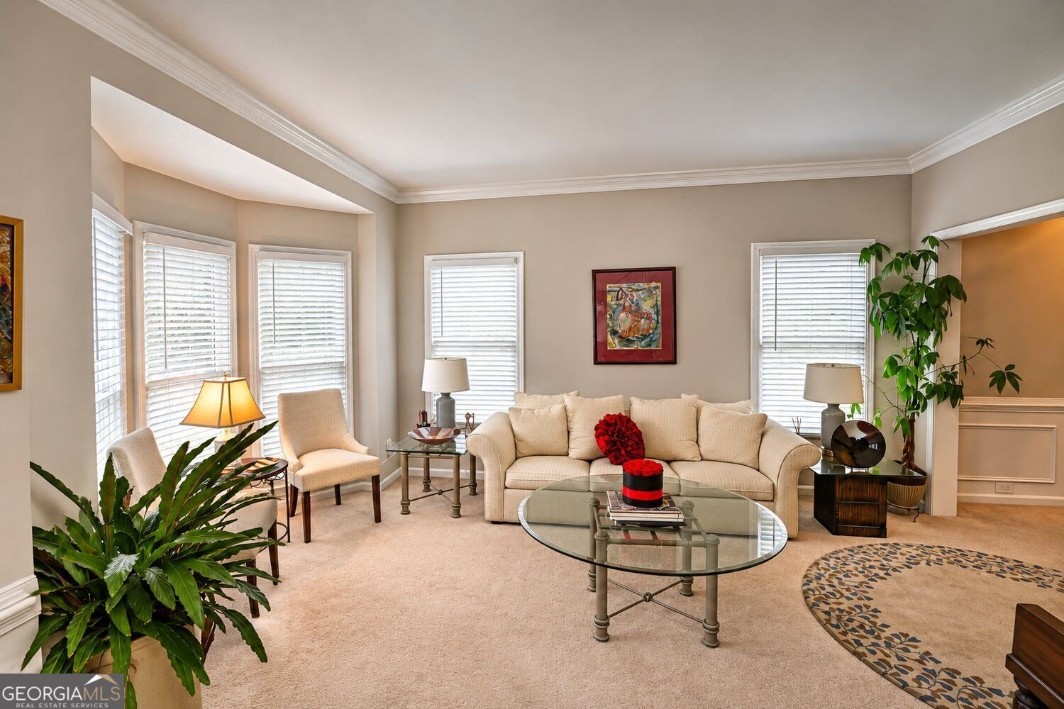
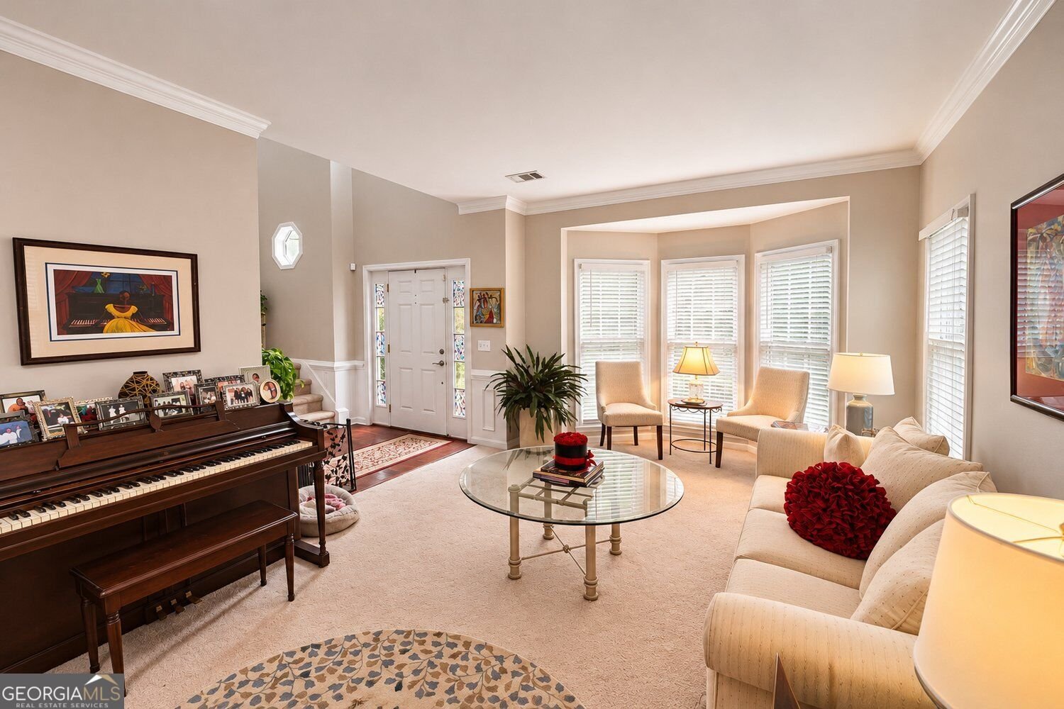
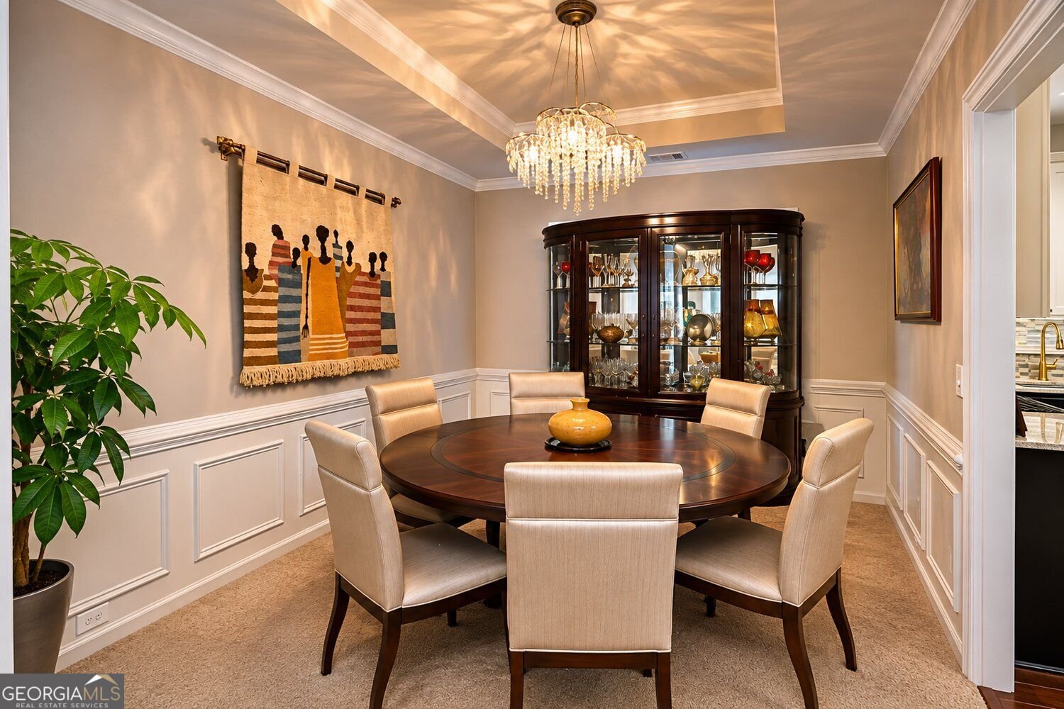
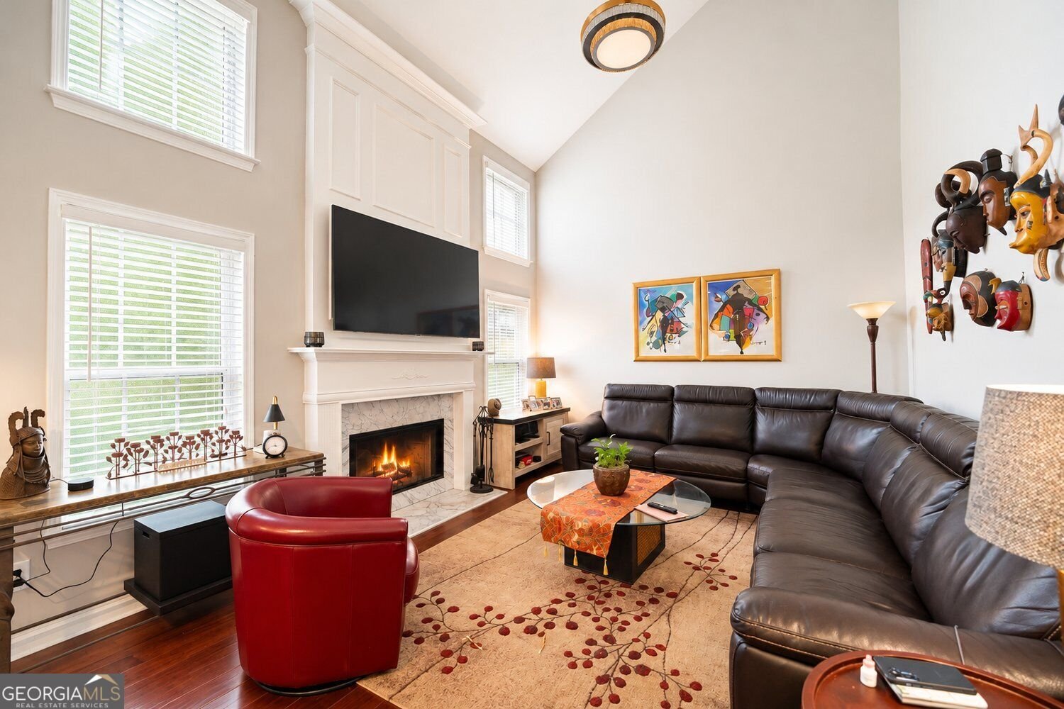
Welcome to your Grandmillennial masterpiece in the heart of Smyrna! Tucked away on a quiet cul-de-sac, this transitional 3-bedroom, 2.5-bath residence blends timeless architectural character with high-end modern luxury. Step inside to an open-concept main floor boasting beautiful hardwood flooring and a voluminous, light-filled living area. The sophisticated formal dining and living parlors feature classic trim work and a layout optimized for effortless entertaining. Chefs will love the gourmet kitchen with solid surface modern counters. The Foyer highlights a spectacular overlook balcony. Enjoy your mornings in the sun-drenched bonus lanai-perfect for your covered garden or coffee lounge. Upstairs houses a secluded primary retreat complete with a separate tub and shower setup, alongside a conveniently located laundry room. Upgrades include dual-paned windows, a storm door, and 2 car garage ev ready. Located in an exclusive, high-amenity gated community featuring a pristine pool and tennis courts. Minutes from I-285, shopping, and the vibrant dining options at The Battery!
Welcome to this beautifully maintained 3-bedroom, 2-bath home in the sought after Woodlands Ennisbrook community of Smyrna. Inside, the home offers 1,958 square feet of finished living space, giving plenty of room for everyday living and easy entertaining. The kitchen was planned for both everyday meals and special occasions, with plenty of room to cook, serve, and connect. The main living areas are filled with natural light and provide an easy flow for hosting friends or enjoying quiet evenings at home. The outdoor space includes approximately 0.18 acres, ideal for gardening, outdoor activities, or simply enjoying the seasons. With parking available for multiple vehicles, the home provides flexible options for families and visitors. Residents of Woodlands Ennisbrook enjoy a blend of neighborhood charm and easy access to everyday conveniences. With only a few days on the market, this property is a must see for buyers watching the area. Currently offered at $449,000, this home delivers a strong combination of space, condition, and location.

▾ Show more
3451 Hawkins Glen Court - Map & Directions
view in Google Maps
Facts & features
School District Information
High School
Middle School
Elementary School
Additional Information about
Woodlands Ennisbrook
Association
Yes
Association Fee
$1,250
Association Fee Includes
Tennis
Swimming
Community Features
Pool
Tennis Court(s)
Street Lights
Sidewalks
Playground
Neighborhood Tennis
Yes
Neighborhood Pool
Yes
Additional Information about
3451 Hawkins Glen Court
County
Neighborhood
Year Built
2000
Appliances
Dishwasher
Disposal
Architectural Style
Traditional
Foundation
Slab
Construction Materials
Brick
Cooling
Central Air
Fireplace Features
Family Room
Gas Starter
Flooring
Tile
Hardwood
Heating
Forced Air
Home Warranty
Yes
Interior Features
Pulldown Attic Stairs
Separate Shower
Tile Bath
Walk-In Closet(s)
Kitchen Features
Kitchen Island
Pantry
Solid Surface Counters
Laundry Features
Laundry Closet,Upper Level
Levels
Two
Financing Available
1031 Exchange
Cash
Conventional
FHA
VA Loan
Other Equipment
Intercom
Other Structures
Garage(s)
Patio and Porch Features
Deck
Selling Status
Resale
Roof
Composition
Rooms
Laundry
Sun Room
Security Features
Gated Community
Sewer Type
Public Sewer
Total Finished Area
1,958
Total Fire Places
1
Utilities
Cable Available
Electricity Available
Natural Gas Available
Phone Available
Sewer Available
Underground Utilities
Water Available
Water Source
Public
Window Features
Skylight(s)
Land Information
Lot Size
Less than .5 Acres
Lot Features
Level
Corner Lot
Cul-De-Sac
Private
Lot Size Estimated
0.18
Fencing
Back Yard
Fenced
Privacy
Garages and Parking Information
Parking Total
2
Parking Features
Garage
Tax Information
Taxes
$793
Tax Year
2026
Tax ID Number
17030800620
▾ Show more
listed by real estate agent tameika jordan and transition realty, inc.