Back

194 Waterfront Park Lane

Dawsonville, GA 30534

Kate Varn
call for more info
770-480-5107
Ask a Question
Send to a Friend
Schedule a Showing
Request More Info
More Homes In
Chestatee
74 Cove Circle, Dawsonville
494 River Overlook Road, Dawsonville
18 Stoneridge Court, Dawsonville
Smart Mortgage Options
Dalton Carter
Lender
Lic. 1566538
Office:
Direct: 678-425-4140
AP Mortgage
340 Jesse Jewell Parkway
Suite 500A
Gainesville, GA 30501
Apply for a Loan
For Sale
MLS Number 10852058
5 Bedrooms
4 Bathrooms
1 Half Baths
4,763 Square Feet *estimated
Summary of 194 Waterfront Park Lane
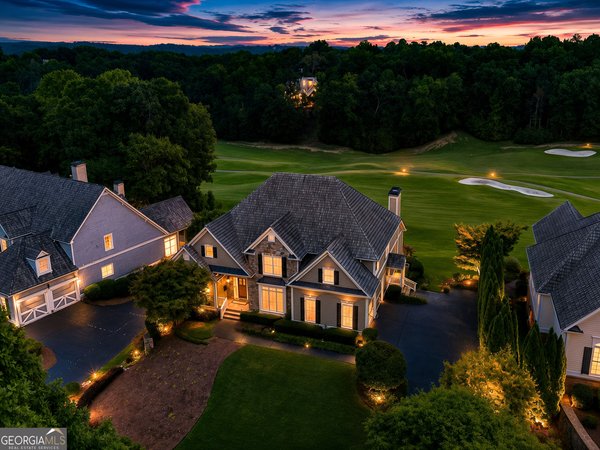
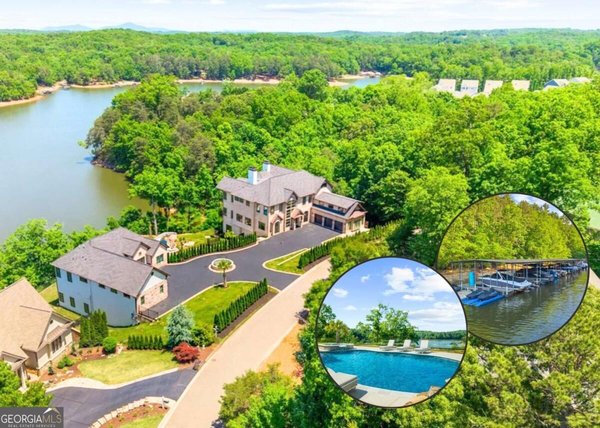
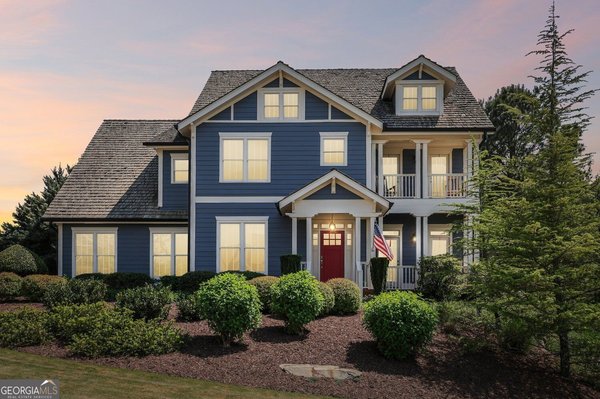
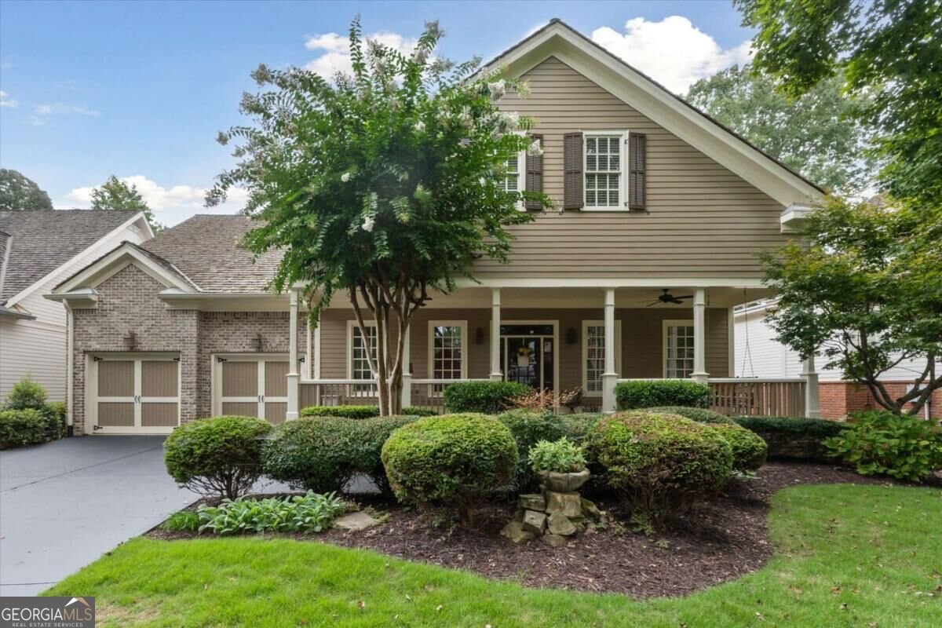
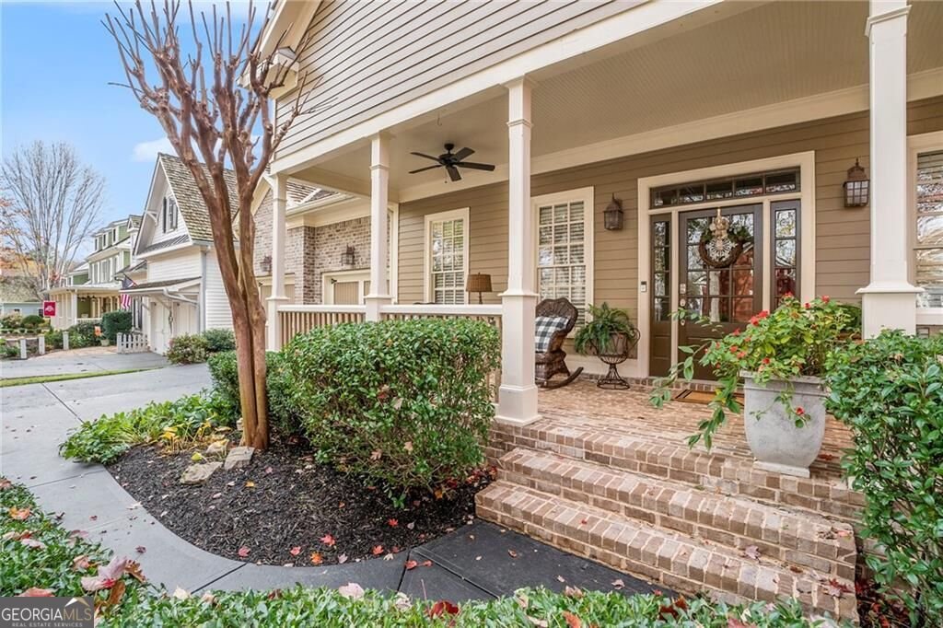
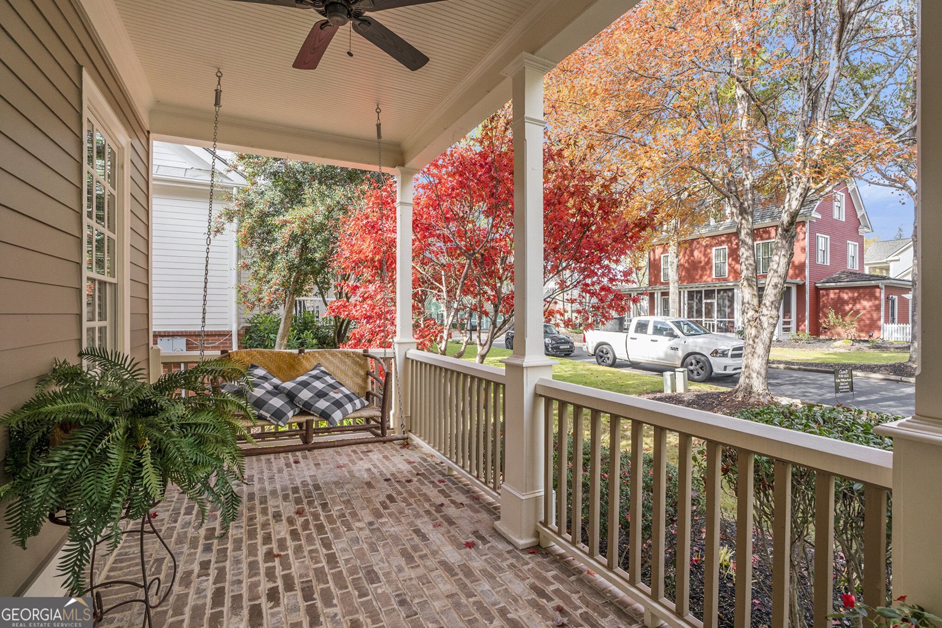
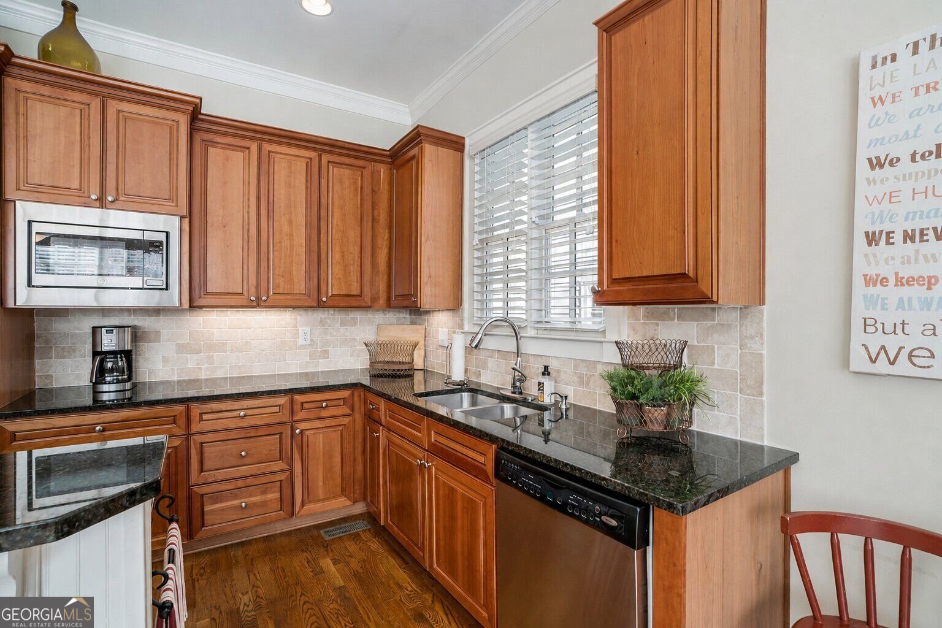
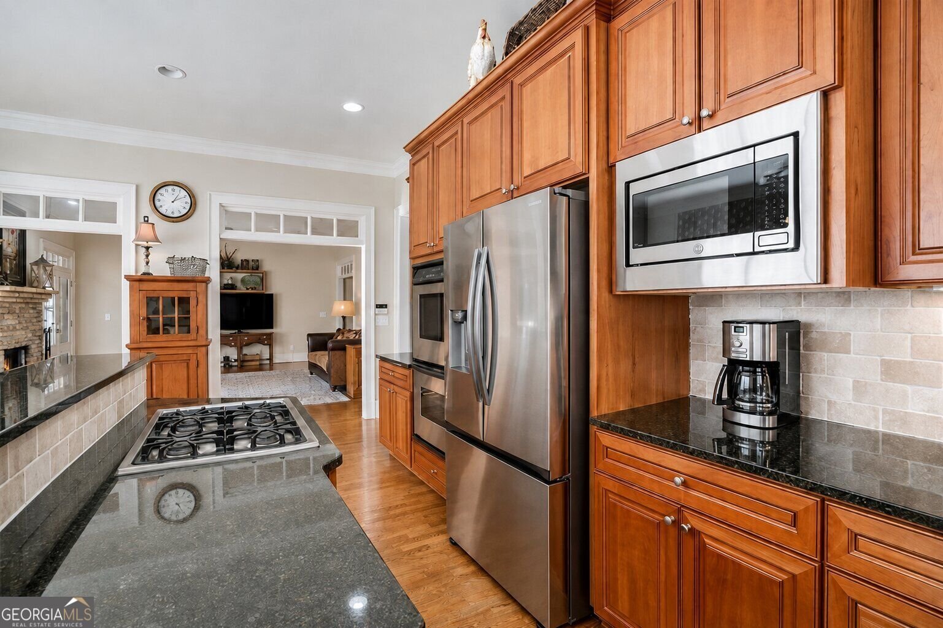
$25,000 BUYER BONUS with accepted offer-use it toward upgrades, paint, new flooring, or other buyer-selected improvements! Experience golf and lake community living at its finest in sought-after Chestatee, where you can walk to the beach in minutes!! Located in the desirable Waterfront section near the marina and pavilion, this beautiful home sits just two lots from the water and offers seasonal lake views. A rocking-chair front porch welcomes you into a light-filled interior featuring gleaming hardwoods, crown molding, quality craftsmanship, and an open, inviting floor plan. The gourmet eat-in kitchen features granite countertops, custom backsplash, premium appliances, and a large island overlooking the dining and family rooms. A formal dining room with butler's pantry is perfect for entertaining, while the family room features a stacked-stone fireplace and opens to the screened porch and deck for seamless indoor/outdoor living. The oversized primary suite on the main level offers a spa-like bath and generous walk-in closet. Upstairs are three spacious secondary bedrooms, two full baths, and excellent storage. The finished basement adds a full bath and flexible office or additional bedroom, ideal for guests, extended family, a media room, game room, gym, or additional living space. Walk out to a beautiful stone patio overlooking a private wooded backyard with a tranquil koi pond and seasonal views. Chestatee offers exceptional amenities including golf, pool, tennis, playground, marina, pavilion, beach and Lake Lanier access-all within a vibrant community. Conveniently located near shopping, dining, medical facilities, Lake Lanier, and the North Georgia Mountains, this home offers the perfect blend of location, lifestyle, space, and versatility. NOTE: AI generated photos included of kitchen and butler pantry redone in white with new counter tops.
Welcome to this beautifully maintained 5-bedroom, 4-bath home in the sought after Chestatee community of Dawsonville. With 4,763 square feet of finished living space, this floor plan offers generous gathering spaces as well as comfortable private retreats. The kitchen functions as the heart of the home with ample counter space, storage, and a natural connection to the main living areas. Open concept living and dining spaces create a comfortable setting for gatherings of all kinds. Outside, the property offers approximately 0.25 acres, giving ample room to relax, play, or plan future outdoor projects. The property includes parking available for multiple vehicles, offering convenience for residents and guests. Set within Chestatee in Dawsonville, this home is close to schools, shopping, dining, and area attractions. With roughly 11 days on the market, this property stands out for condition and location. At $779,000, this home is well positioned for buyers seeking value in Dawsonville.
▾ Show more
194 Waterfront Park Lane - Map & Directions
view in Google Maps
Facts & features
School District Information
High School
Middle School
Elementary School
Additional Information about
Chestatee
Association
Yes
Association Fee
$1,976
Initiation Fee
$1,975
Association Fee Includes
Maintenance Grounds
Reserve Fund
Sewer
Swimming
Tennis
Community Features
Golf
Lake
Marina
Pickleball Court(s)
Playground
Pool
Sidewalks
Street Lights
Tennis Court(s)
Neighborhood Tennis
Yes
Neighborhood Golf
Yes
Neighborhood Pool
Yes
Additional Information about
194 Waterfront Park Lane
County
Neighborhood
Year Built
2003
Appliances
Dishwasher
Disposal
Dryer
Microwave
Other
Refrigerator
Tankless Water Heater
Washer
Architectural Style
Traditional
Basement
Bath Finished
Daylight
Exterior Entry
Finished
Interior Entry
Construction Materials
Brick
Cooling
Ceiling Fan(s)
Central Air
Fireplace Features
Factory Built
Family Room
Gas Log
Flooring
Carpet
Hardwood
Heating
Central
Home Warranty
No
Interior Features
Master On Main Level
Pulldown Attic Stairs
Walk-In Closet(s)
Kitchen Features
Breakfast Area
Breakfast Bar
Kitchen Island
Pantry
Levels
Two
Patio and Porch Features
Deck
Screened
Selling Status
Resale
Rooms
Family Room
Game Room
Laundry
Office
Security Features
Carbon Monoxide Detector(s)
Smoke Detector(s)
Sewer Type
Public Sewer
Total Finished Area
4,763
Total Fire Places
1
Utilities
Cable Available
Electricity Available
High Speed Internet
Natural Gas Available
Phone Available
Sewer Available
Underground Utilities
Water Available
Water Source
Public
Window Features
Double Pane Windows
Finished Basement
Yes
Master on the Main
Yes
Land Information
Lot Size
Less than .5 Acres
Lot Features
Private
Lot Size Estimated
0.25
Fencing
Fenced
Garages and Parking Information
Parking Total
2
Parking Features
Attached
Garage
Garage Door Opener
Tax Information
Taxes
$5,321
Tax Year
2025
Tax ID Number
L03 061 054
▾ Show more
listed by real estate agent showingtime and keller williams north ga partners