Back

135 Riley Circle

Dawsonville, GA 30534

Kate Varn
call for more info
770-480-5107
Ask a Question
Send to a Friend
Schedule a Showing
Request More Info
More Homes In
Riley Place
4 Madaline Lane, Dawsonville
41 Hidden Hickory Court, Dawsonville
172 Riley Circle, Dawsonville
Smart Mortgage Options
Dalton Carter
Lender
Lic. 1566538
Office:
Direct: 678-425-4140
AP Mortgage
340 Jesse Jewell Parkway
Suite 500A
Gainesville, GA 30501
Apply for a Loan
For Sale
MLS Number 10854335
3 Bedrooms
3 Bathrooms
0 Half Baths
2,028 Square Feet *estimated
Summary of 135 Riley Circle
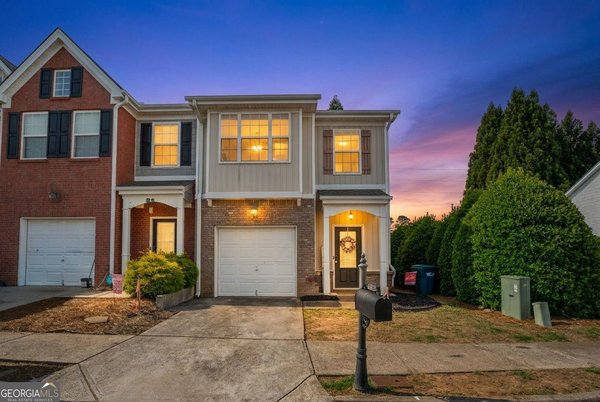
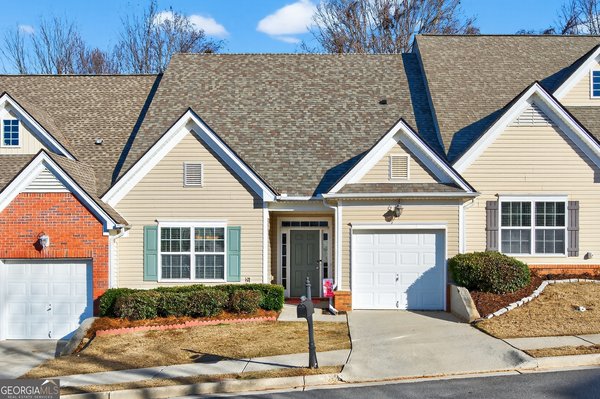
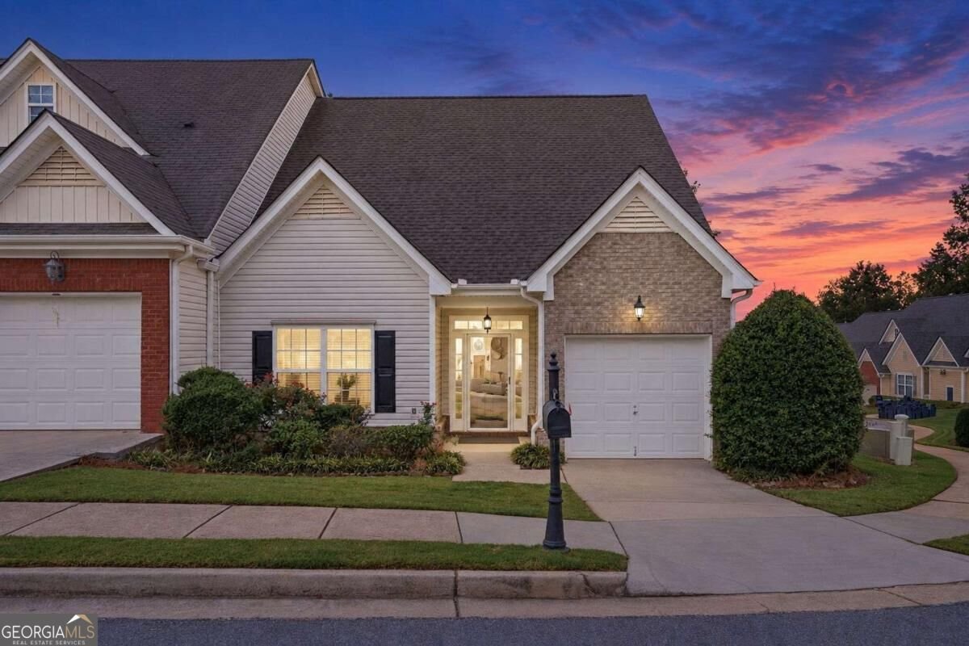
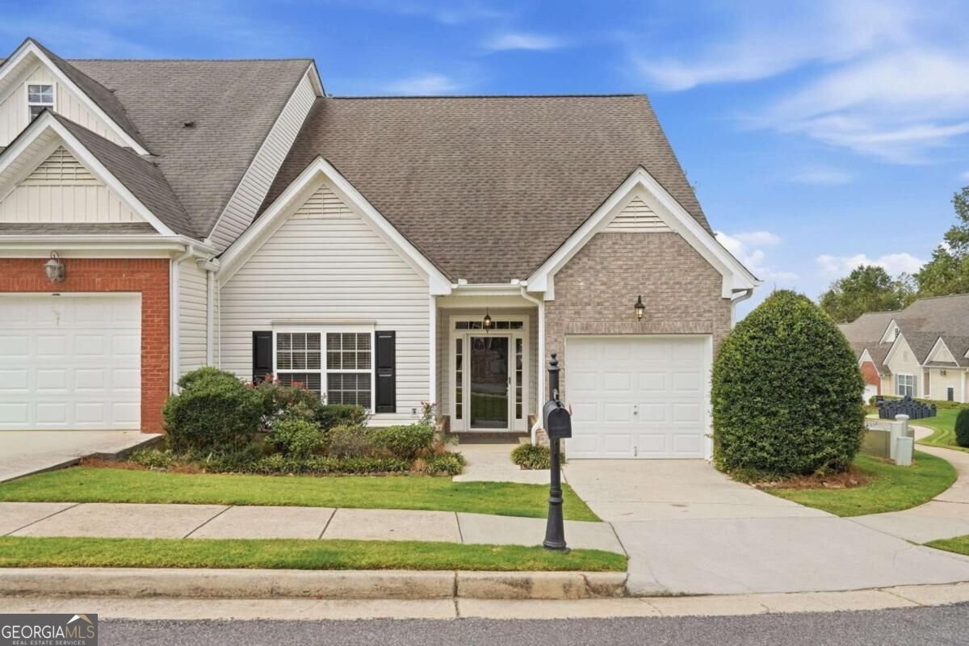
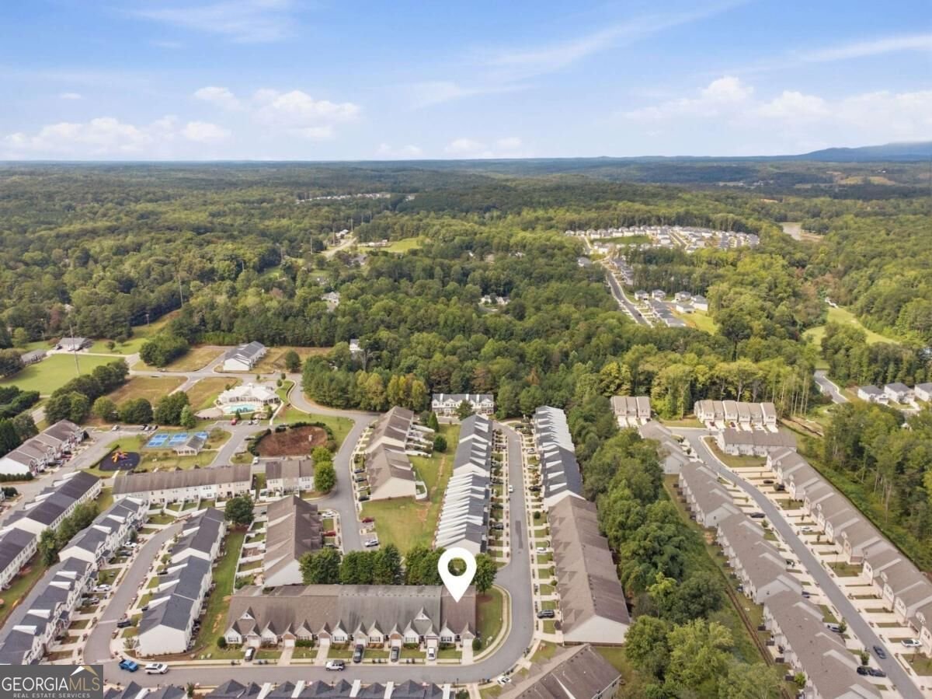
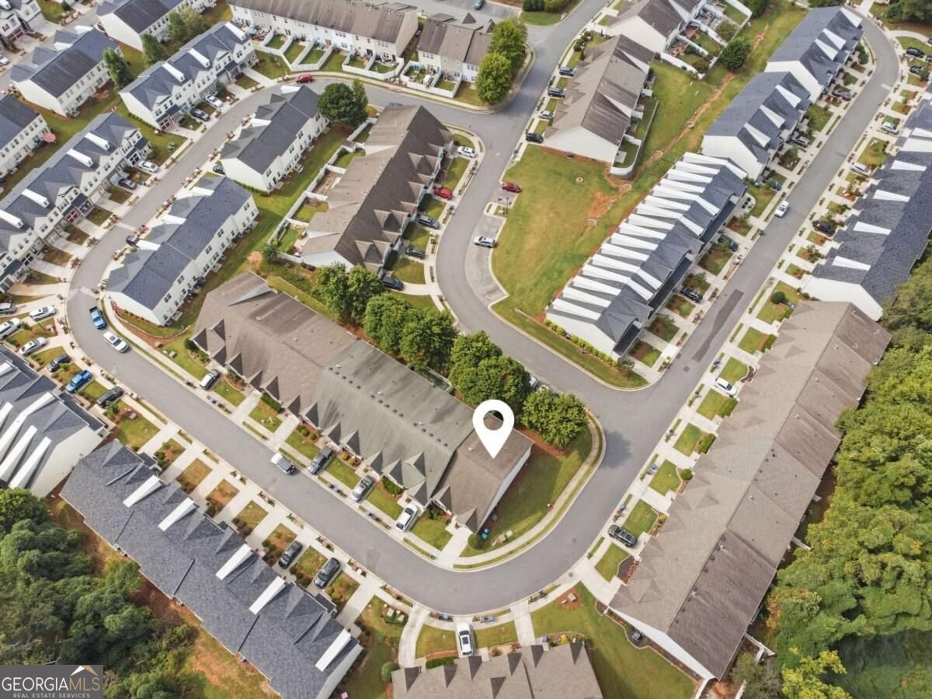
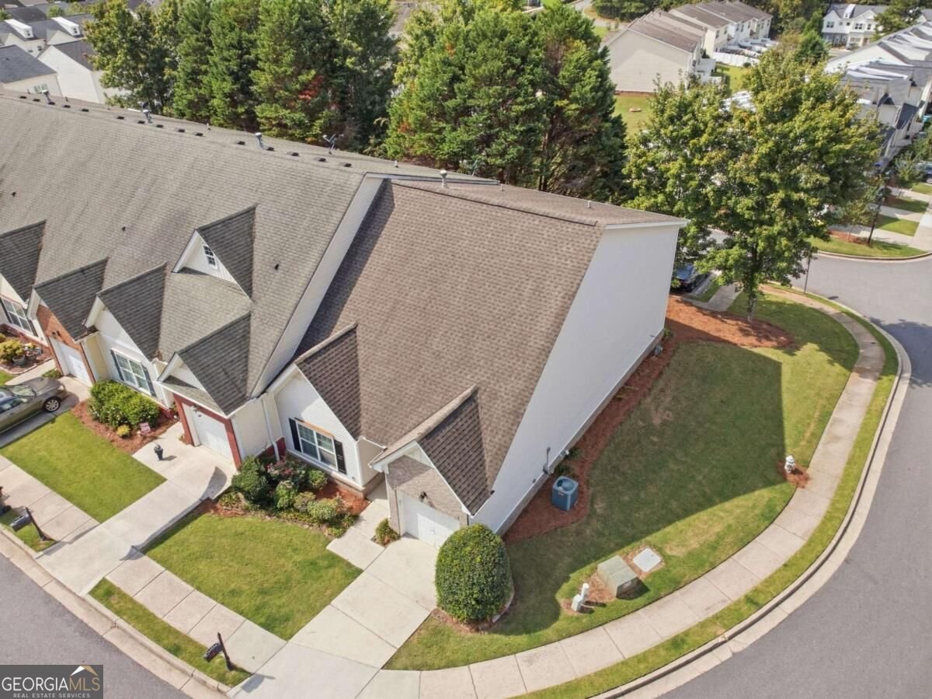
Discover comfort and convenience in Dawsonville's sought-after Riley Place community. Offering more than 2,000 square feet, this 3 bedroom, 3 bath townhome features an open, light-filled layout and the added convenience of a main-level master suite. The family room is highlighted by vaulted ceilings and a gas fireplace, creating a welcoming space to relax or entertain. The adjoining kitchen offers generous cabinet and pantry storage, a breakfast bar, and an open view of the living area. A separate dining room provides additional space for everyday meals and special gatherings. The spacious master suite includes a private bath, while a second full bathroom on the main level is convenient for guests. Upstairs are two well-sized bedrooms, another full bath, and a flexible loft that can serve as an office, playroom, media area, or additional living space. An unfinished bonus room offers even more possibilities for storage, hobbies, fitness equipment, or future finished space. Outside, a private patio and mature landscaping provide a peaceful setting for enjoying the outdoors. Riley Place residents also have access to a community pool, playground, sidewalks, and maintained common areas. Conveniently located near GA-400, North Georgia Premium Outlets, Lake Lanier, healthcare facilities, restaurants, shopping, and downtown Dawsonville, this move-in-ready home delivers spacious living in an exceptionally convenient location.
Welcome to 135 Riley Circle in Riley Place, where this thoughtfully designed 3-bed, 3-bath home is ready for its next chapter. With 2,028 square feet of finished living space, this floor plan offers generous gathering spaces as well as comfortable private retreats. A bright, open kitchen offers generous workspace, storage, and a direct view into the main gathering spaces. A central family room and dining area provide a welcoming place to unwind, gather, and enjoy time together. The outdoor space includes approximately 0.037 acres, ideal for gardening, outdoor activities, or simply enjoying the seasons. The property includes parking available for multiple vehicles, offering convenience for residents and guests. Set within Riley Place in Dawsonville, this home is close to schools, shopping, dining, and area attractions. This home has been available for approximately 11 days and continues to attract interest. At $295,000, this home is well positioned for buyers seeking value in Dawsonville.
▾ Show more
135 Riley Circle - Map & Directions
view in Google Maps
Facts & features
School District Information
High School
Middle School
Elementary School
Additional Information about
Riley Place
Association
Yes
Association Fee
$2,820
Association Fee Includes
Other
Swimming
Community Features
Pool
Neighborhood Pool
Yes
Additional Information about
135 Riley Circle
County
Neighborhood
Year Built
2006
Appliances
Dishwasher
Architectural Style
Traditional
Foundation
Slab
Construction Materials
Concrete
Cooling
Ceiling Fan(s)
Central Air
Dining Room Features
Seats 12+
Fireplace Features
Factory Built
Flooring
Carpet
Heating
Central
Home Warranty
No
Interior Features
Master On Main Level
Kitchen Features
Breakfast Bar
Pantry
Laundry Features
Laundry Closet
Levels
Two
Financing Available
Cash
Conventional
USDA Loan
VA Loan
Selling Status
Resale
Roof
Composition
Rooms
Bonus Room
Den
Foyer
Laundry
Loft
Security Features
Smoke Detector(s)
Sewer Type
Public Sewer
Listing Conditions
Agent Owned,Investor Owned
Total Finished Area
2,028
Total Fire Places
1
Utilities
Cable Available
Electricity Available
High Speed Internet
Natural Gas Available
Phone Available
Sewer Available
Water Available
Water Source
Public
Window Features
Double Pane Windows
Master on the Main
Yes
Land Information
Lot Size
Less than .5 Acres
Lot Features
Corner Lot
Level
Lot Size Estimated
0.037
Fencing
Back Yard
Garages and Parking Information
Parking Total
1
Parking Features
Garage
Garage Door Opener
Kitchen Level
Tax Information
Taxes
$2,150
Tax Year
2025
Tax ID Number
106 055 055
▾ Show more
listed by real estate agent greg willis and the rezerve