Back

4230 Perimeter Park

Atlanta, GA 30341

Kate Varn
call for more info
770-480-5107
Ask a Question
Send to a Friend
Schedule a Showing
Request More Info
More Homes In
Collection At Perimeter Park
4139 Butler Drive, Atlanta
Smart Mortgage Options
Dalton Carter
Lender
Lic. 1566538
Office:
Direct: 678-425-4140
AP Mortgage
340 Jesse Jewell Parkway
Suite 500A
Gainesville, GA 30501
Apply for a Loan
For Sale
MLS Number 10845946
3 Bedrooms
3 Bathrooms
1 Half Baths
2,112 Square Feet *estimated
Summary of 4230 Perimeter Park
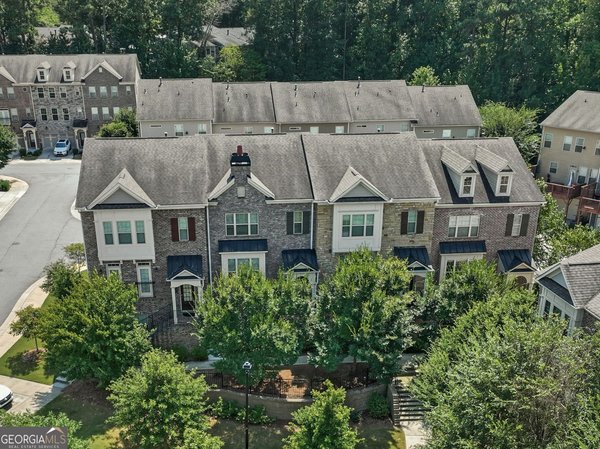
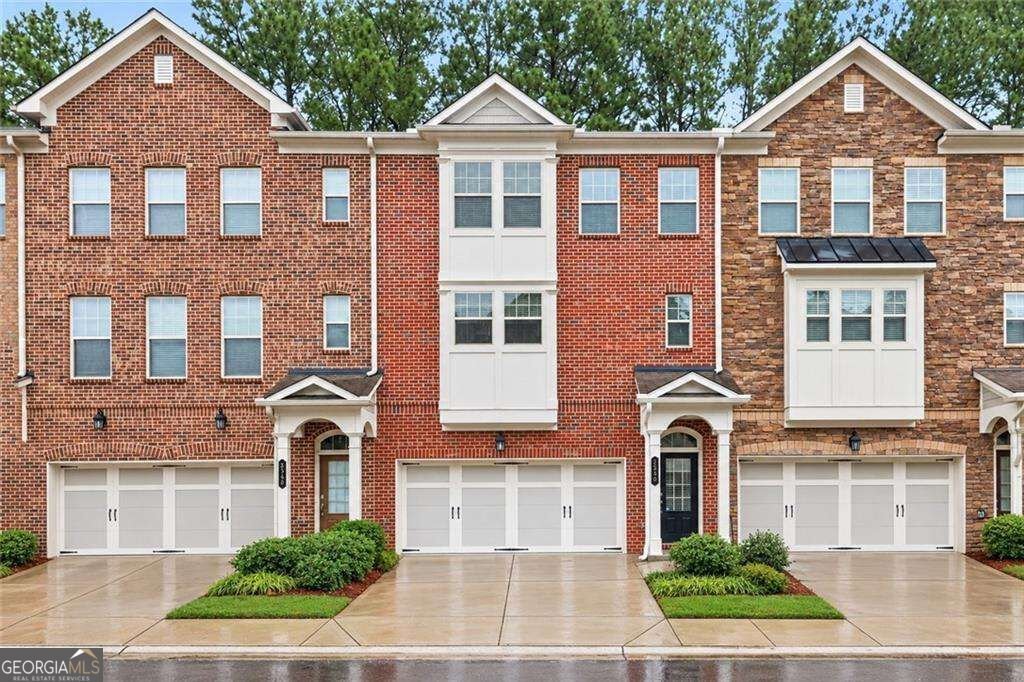
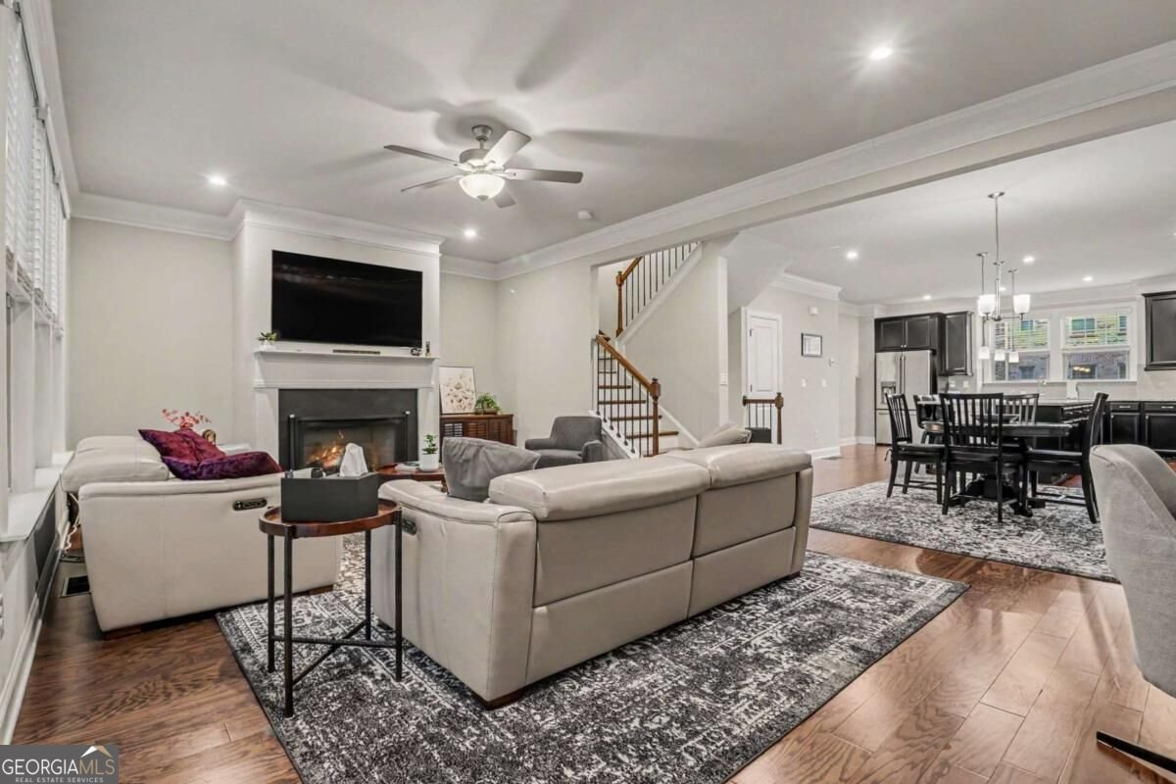
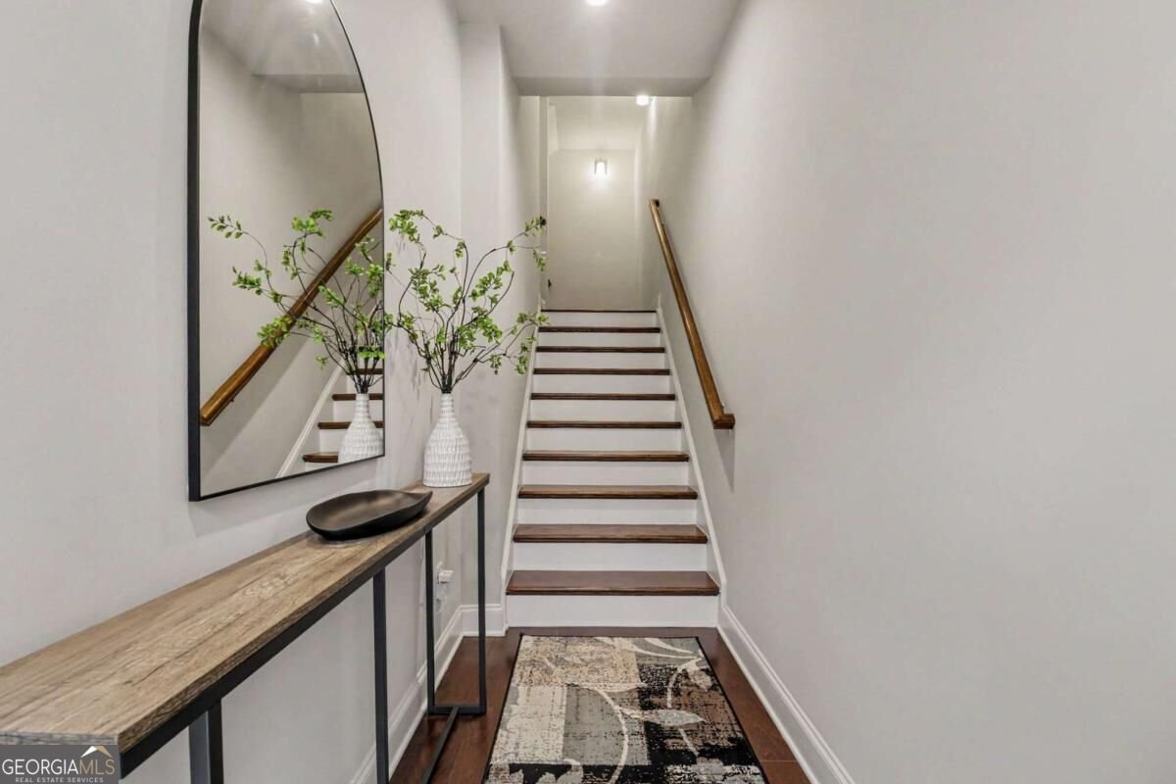
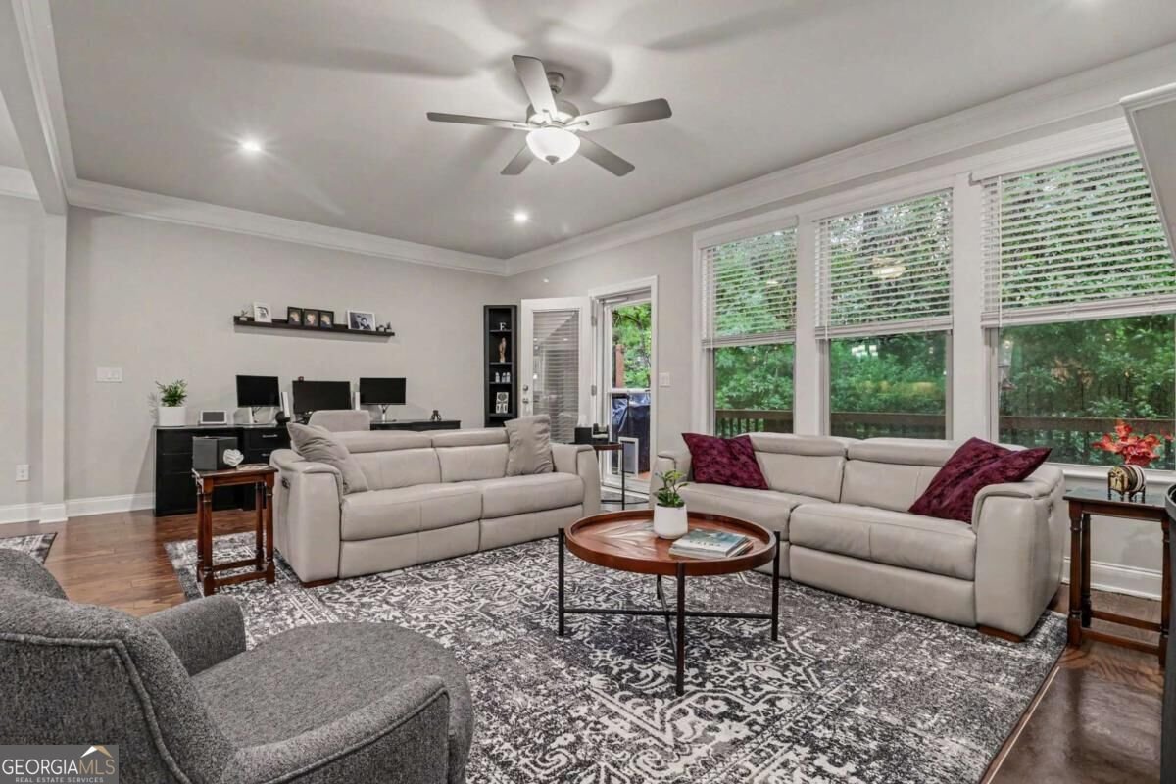
Welcome home to the gated community of The Collection at Perimeter Park. This spacious, like-new 3-bedroom, 3.5-bath home offers the perfect blend of modern finishes and low-maintenance living. The open-concept main level is ideal for entertaining and features a light and bright kitchen with an oversized island, Granite countertops, a tile backsplash, Stained wood cabinets, a walk-in pantry, and stainless steel appliances. The spacious living room centers around a fireplace, while a generously sized deck overlooks a private wooded backyard. Upstairs, the primary suite boasts a tray ceiling, a walk-in closet, dual vanities, and a large, spa-like shower, plus a laundry room and one additional bedroom or office with its own private bathroom. The lower level offers a third bedroom or flex space and a full bath with access to a covered patio, providing plenty of space and privacy for family or guests. Additional highlights include large walk-in closets, a 2-car garage with extra storage, energy-efficient Lennox HVAC units, and dual water heaters with hot water recirculation. This community offers great amenities, including a pool, fitness center, clubhouse, community fire pit, walking trails, and landscaped green spaces throughout. Located inside I-285 with easy access to Perimeter Mall, Chamblee, Brookhaven, Brook Run Park, Costco, and nearby MARTA and highway connections. Low HOA Fees.
Set in the popular Collection At Perimeter Park neighborhood, this 3-BR, 3-BA home offers a comfortable blend of space, style, and function. Inside, the home offers 2,112 square feet of finished living space, giving plenty of room for everyday living and easy entertaining. A bright, open kitchen offers generous workspace, storage, and a direct view into the main gathering spaces. Open concept living and dining spaces create a comfortable setting for gatherings of all kinds. Outside, the property offers approximately 0.04 acres, giving ample room to relax, play, or plan future outdoor projects. With parking available for multiple vehicles, the home provides flexible options for families and visitors. Residents of Collection At Perimeter Park enjoy a blend of neighborhood charm and easy access to everyday conveniences. Recently listed and already on many buyers radar, this home is a fresh opportunity. With an asking price of $580,000, this property represents an appealing opportunity in the current market.
Show more
4230 Perimeter Park - Map & Directions
view in Google Maps
Facts & features
School District Information
High School
Middle School
Elementary School
Additional Information about
Collection At Perimeter Park
Association
Yes
Association Fee
$2,760
Initiation Fee
$1,000
Association Fee Includes
Maintenance Grounds
Private Roads
Reserve Fund
Security
Swimming
Community Features
Clubhouse
Fitness Center
Gated
Playground
Pool
Sidewalks
Street Lights
Neighborhood Pool
Yes
Gated Community
Yes
Additional Information about
4230 Perimeter Park
County
Year Built
2020
Appliances
Cooktop
Dishwasher
Disposal
Double Oven
Electric Water Heater
Microwave
Architectural Style
Brick Front
Foundation
Slab
Construction Materials
Brick
Other
Cooling
Ceiling Fan(s)
Central Air
Dining Room Features
Dining Rm/Living Rm Combo
Exterior Features
Balcony,Sprinkler System
Fireplace Features
Factory Built
Gas Log
Living Room
Flooring
Carpet
Hardwood
Tile
Heating
Central
Forced Air
Home Warranty
No
Interior Features
Double Vanity
In-Law Floorplan
Roommate Plan
Walk-In Closet(s)
Kitchen Features
Kitchen Island
Walk-in Pantry
Laundry Features
Upper Level
Levels
Three Or More
Financing Available
Cash
Conventional
FHA
VA Loan
Patio and Porch Features
Deck
Patio
Porch
Selling Status
Resale
Roof
Composition
Rooms
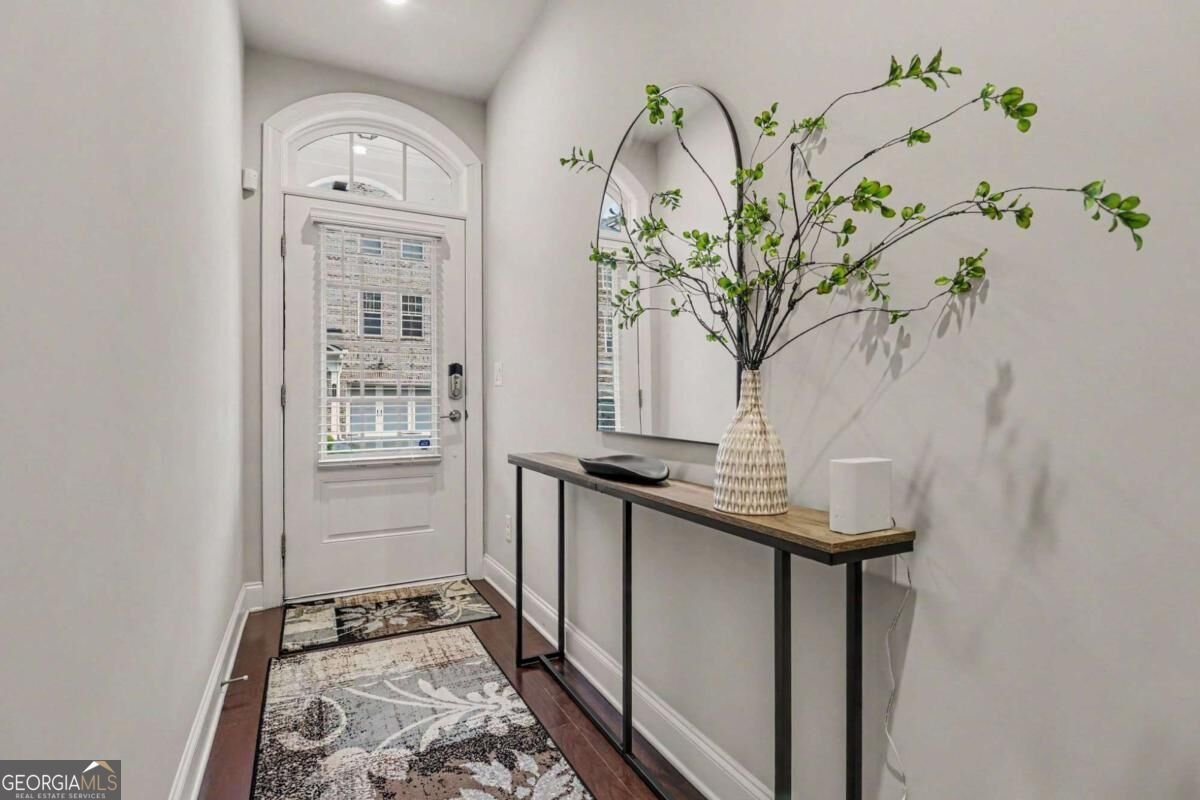
Foyer
Laundry
Security Features
Carbon Monoxide Detector(s)
Gated Community
Security System
Smoke Detector(s)
Sewer Type
Public Sewer
Total Finished Area
2,112
Total Fire Places
1
Utilities
Cable Available
Electricity Available
High Speed Internet
Natural Gas Available
Phone Available
Sewer Available
Underground Utilities
Water Available
Water Source
Public
Window Features
Double Pane Windows
Window Treatments
Land Information
Lot Size
Less than .5 Acres
Lot Features
Level
Lot Size Estimated
0.04
Garages and Parking Information
Parking Total
2
Parking Features
Garage
Garage Door Opener
Storage
Tax Information
Taxes
$6,972
Tax Year
2025
Tax ID Number
18-334-01-343
Show more
listed by real estate agent mary connell and homesmart