Back

1164 Weatherstone Drive

Atlanta, GA 30324

Kate Varn
call for more info
770-480-5107
Ask a Question
Send to a Friend
Schedule a Showing
Request More Info
More Homes In
Weatherstone
1157 Weatherstone Drive, Atlanta
1305 Weatherstone Way, Atlanta
Smart Mortgage Options
Dalton Carter
Lender
Lic. 1566538
Office:
Direct: 678-425-4140
AP Mortgage
340 Jesse Jewell Parkway
Suite 500A
Gainesville, GA 30501
Apply for a Loan
For Sale
MLS Number 10845766
2 Bedrooms
2 Bathrooms
0 Half Baths
1,261 Square Feet *estimated
Summary of 1164 Weatherstone Drive
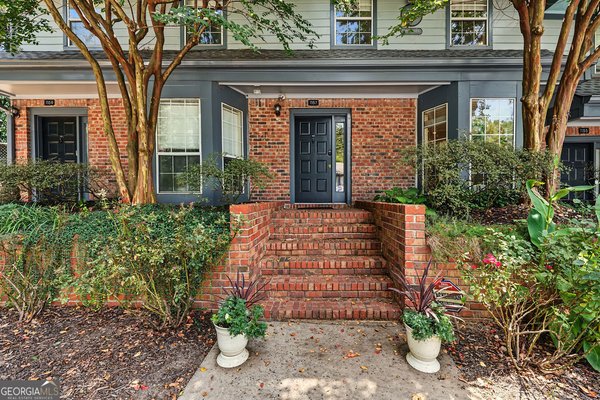
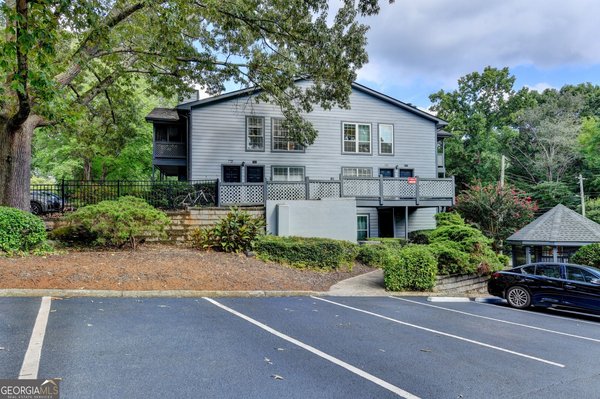
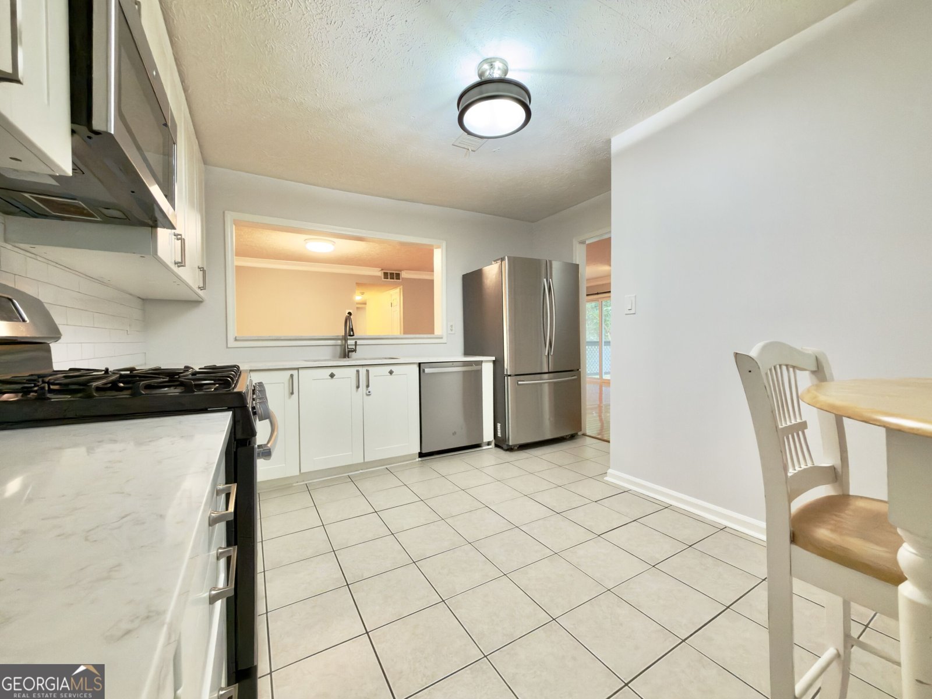
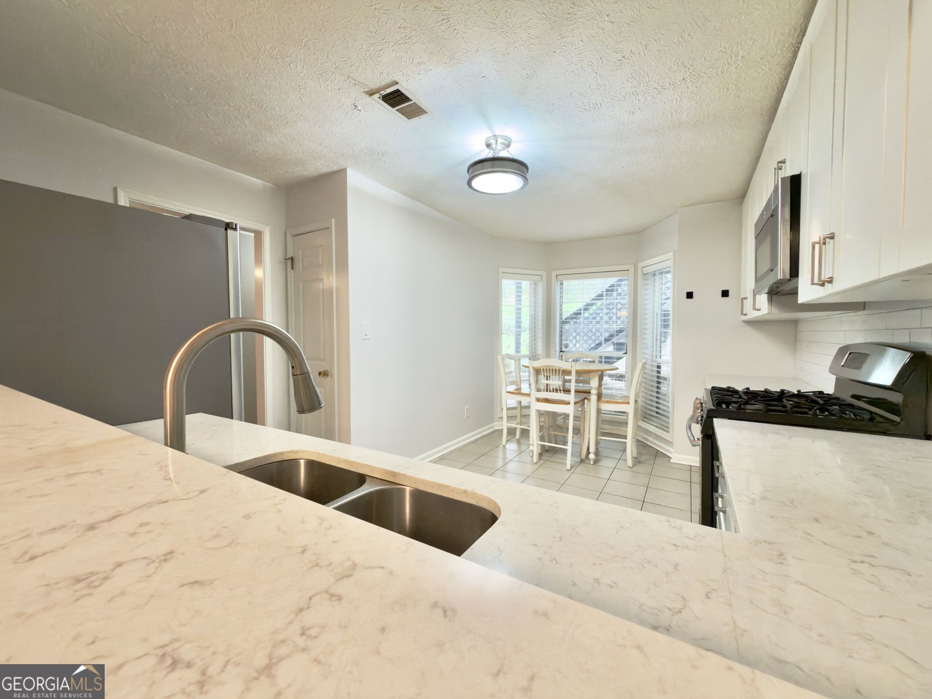
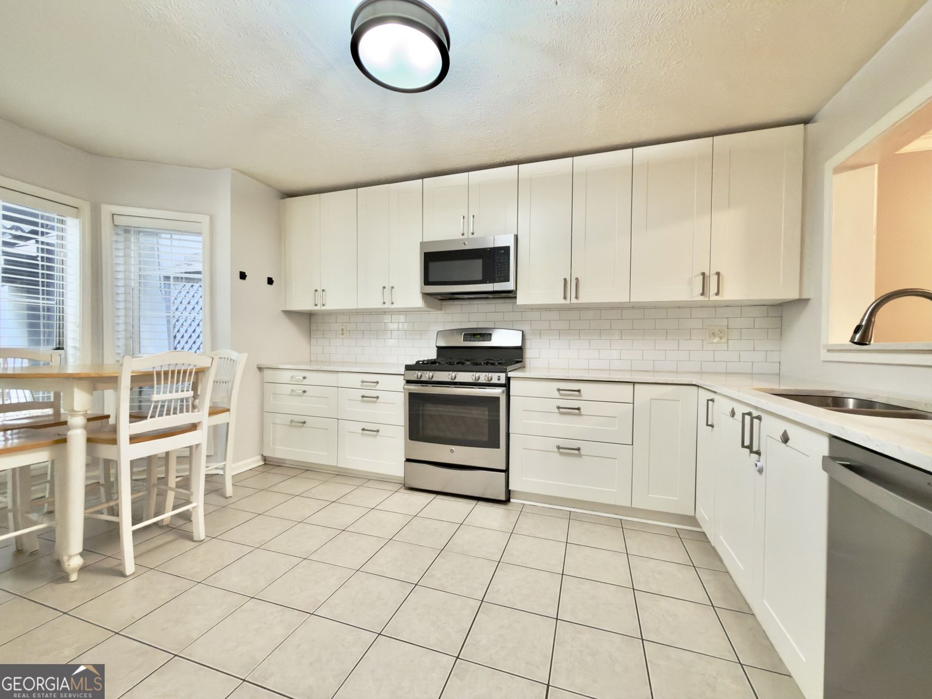
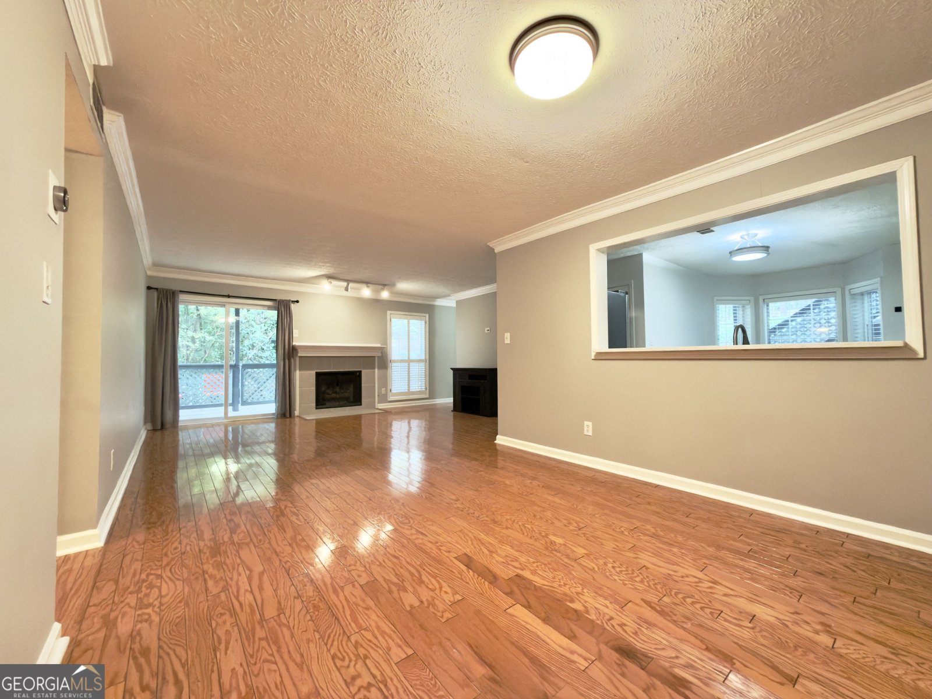
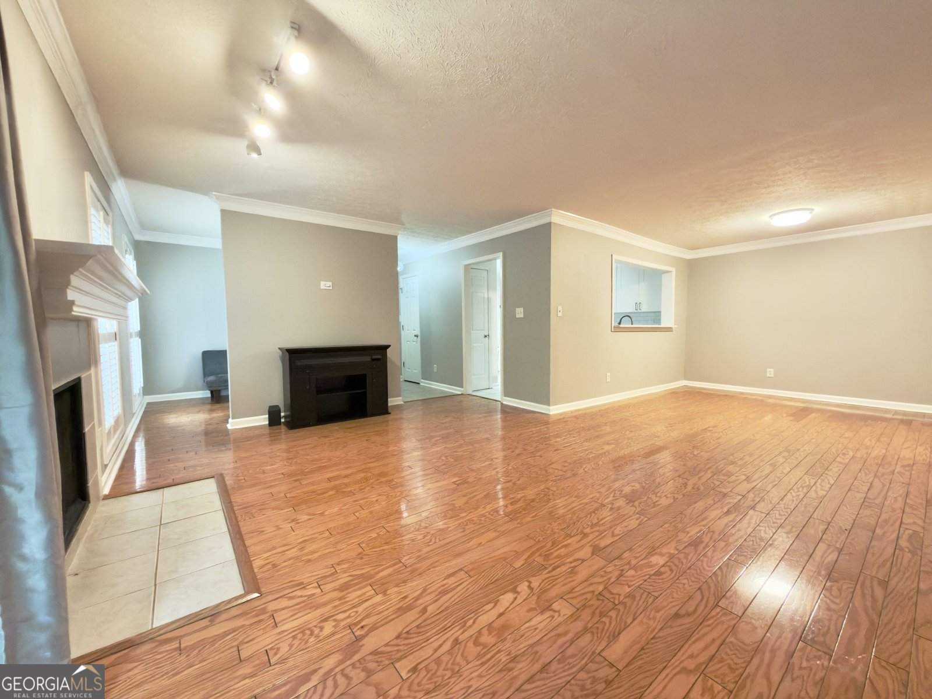
INCREDIBLE LOCATION! Beautifully maintained 2BR/2BA end-unit condo in the heart of Atlanta, ideally situated near EMORY UNIVERSITY, EMORY HEALTHCARE, THE CDC and CHILDREN'S HEALTHCARE OF ATLANTA. This spacious, move-in-ready home offers a comfortable and versatile floor plan with beautiful wood floors, a generous living room with fireplace, dining area and an additional 7' x 9' FLEX ROOM-perfect for a home office, den, TV room or guest space. The UPDATED KITCHEN features white cabinetry, stone countertops and stainless steel appliance, plus a breakfast area and pantry. BOTH BATHROOMS HAVE BEEN UPDATED to be clean, bright and timeless, so you can move right in and enjoy without taking on projects. The primary bedroom offers a spacious walk-in closet with and adjustable Elfa closet system and ensuite bath, while the second bedroom is conveniently located near the second full bath. A separate laundry room provides additional storage and convenience. As an end unit, the home enjoys added privacy and a peaceful wooded setting. The terrace-level location provides convenient access with only one flight of stairs and opens to a COVERED BALCONY, LARGE PATIO AND OUTDOOR SPACE-a rare opportunity for gardening, planting or creating your own private retreat. You'll also appreciate the peace of mind that comes with a NEWER HVAC SYSTEM and WATER HEATER (1-2 YEARS OLD). And just across the street is the Oldcastle Nature Trail at the Marcus Autism Center, providing convenient access to a beautiful wooded setting and walking trail. An exceptional ATLANTA LOCATION, MOVE-IN-READY CONDITION, UPDATED KITCHEN & BATHS AND UNUSUAL LARGE OUTDOOR SPACE come together to make this a truly special Weatherstone home. An exceptional value!
Set in the popular Weatherstone neighborhood, this 2-BR, 2-BA home offers a comfortable blend of space, style, and function. Thoughtfully planned, the interior provides 1,261 square feet of finished living space with an open, livable feel from room to room. The kitchen functions as the heart of the home with ample counter space, storage, and a natural connection to the main living areas. Open concept living and dining spaces create a comfortable setting for gatherings of all kinds. The outdoor space includes approximately 0.019 acres, ideal for gardening, outdoor activities, or simply enjoying the seasons. With parking available, the home provides flexible options for families and visitors. Set within Weatherstone in Atlanta, this home is close to schools, shopping, dining, and area attractions. Just listed within the last few days, this home is already drawing attention. With an asking price of $284,900, this property represents an appealing opportunity in the current market.
Show more
1164 Weatherstone Drive - Map & Directions
view in Google Maps
Facts & features
School District Information
High School
Middle School
Elementary School
Additional Information about
Weatherstone
Association
Yes
Association Fee
$5,532
Association Fee Includes
Maintenance Exterior
Maintenance Grounds
Other
Pest Control
Trash
Water
Community Features
Pool
Walk To Schools
Neighborhood Pool
Yes
Additional Information about
1164 Weatherstone Drive
County
Neighborhood
Year Built
1984
Appliances
Dishwasher
Disposal
Dryer
Gas Water Heater
Microwave
Oven/Range (Combo)
Refrigerator
Stainless Steel Appliance(s)
Washer
Architectural Style
Traditional
Foundation
Slab
Construction Materials
Brick
Wood Siding
Cooling
Central Air
Flooring
Hardwood
Tile
Heating
Central
Home Warranty
No
Interior Features
Master On Main Level
Soaking Tub
Tile Bath
Walk-In Closet(s)
Laundry Features
In Hall
Levels
One
Selling Status
Resale
Roof
Composition
Rooms
Den
Laundry
Office
Sewer Type
Public Sewer
Total Finished Area
1,261
Total Fire Places
1
Utilities
Electricity Available
High Speed Internet
Natural Gas Available
Phone Available
Sewer Connected
Water Available
Water Source
Public
Master on the Main
Yes
Land Information
Lot Size
Less than .5 Acres
Lot Features
Corner Lot
Cul-De-Sac
Greenbelt
Private
Lot Size Estimated
0.019
Garages and Parking Information
Parking Features
Off Street
Over 1 Space per Unit
Parking Pad
Tax Information
Taxes
$3,420
Tax Year
2025
Tax ID Number
1810612031
Show more
listed by real estate agent and chapman hall realtors