Back

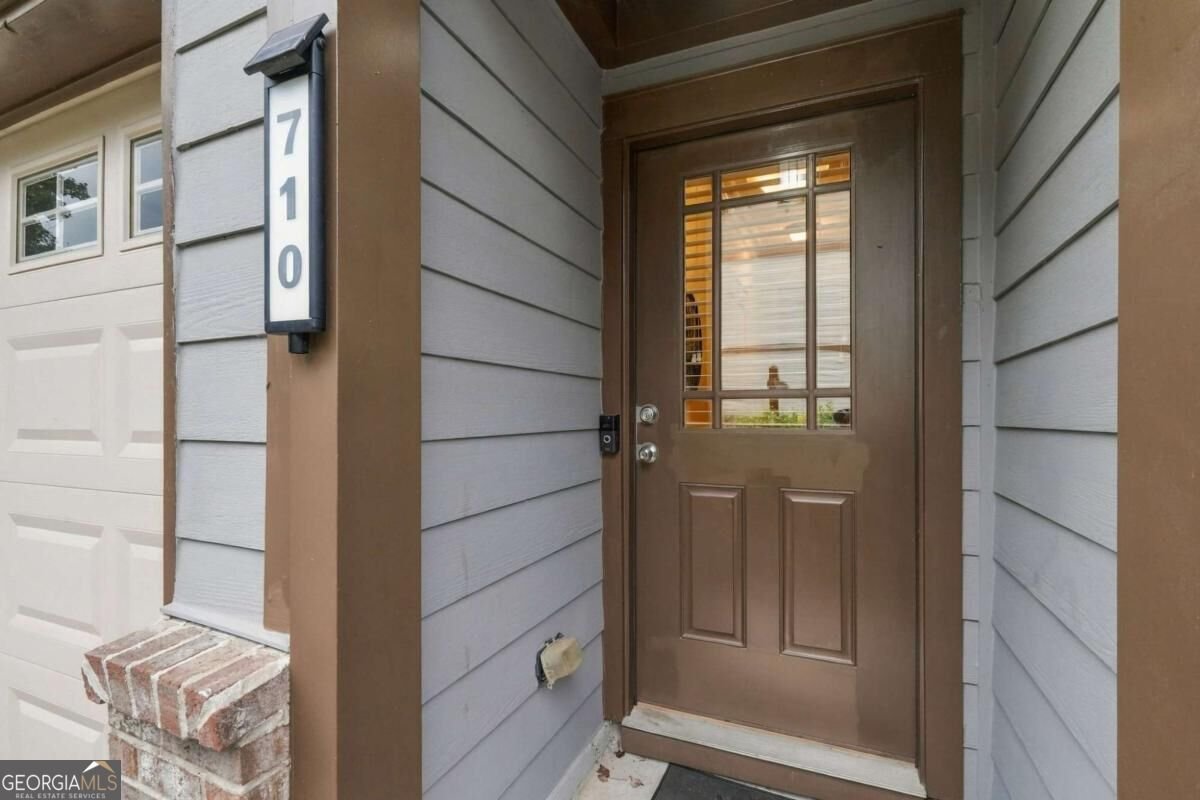
710 Emeril Drive

Avondale Estates, GA 30002

Kate Varn
call for more info
770-480-5107
Ask a Question
Send to a Friend
Schedule a Showing
Request More Info
Smart Mortgage Options
Dalton Carter
Lender
Lic. 1566538
Office:
Direct: 678-425-4140
AP Mortgage
340 Jesse Jewell Parkway
Suite 500A
Gainesville, GA 30501
Apply for a Loan
For Sale
MLS Number 10866482
3 Bedrooms
3 Bathrooms
1 Half Baths
2,262 Square Feet *estimated
Summary of 710 Emeril Drive
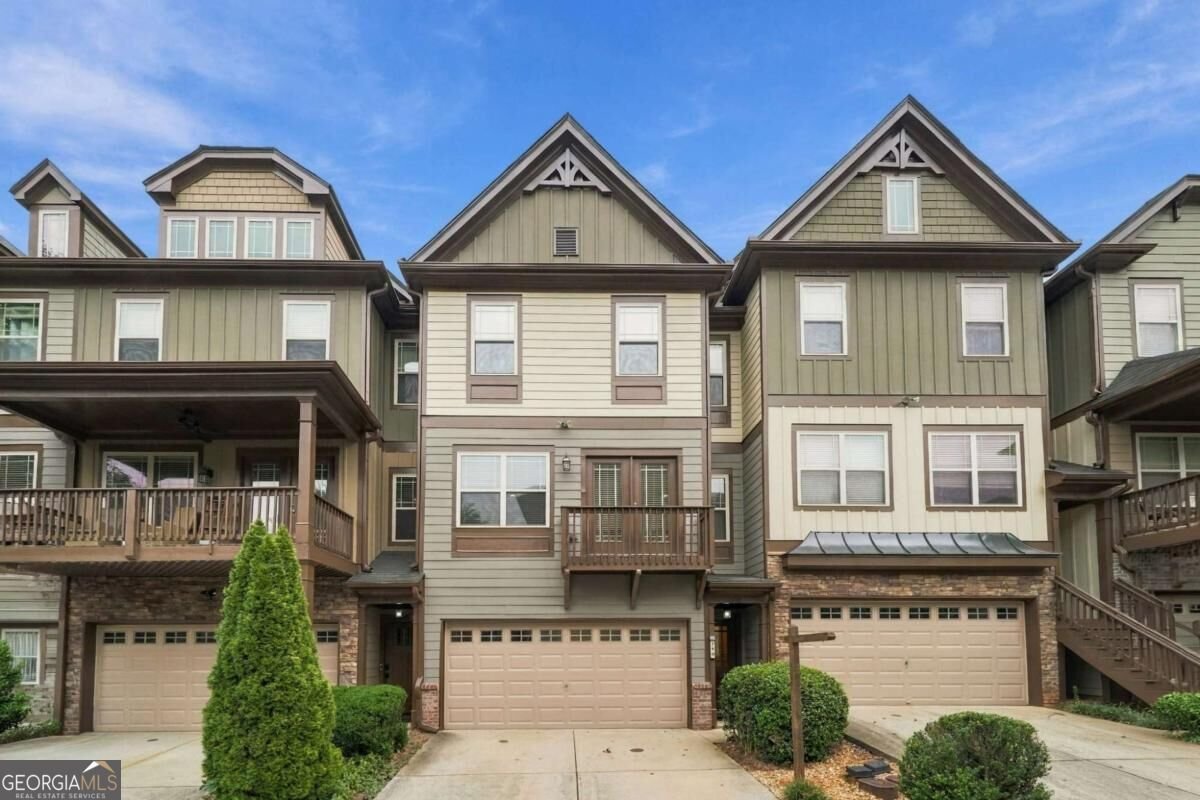
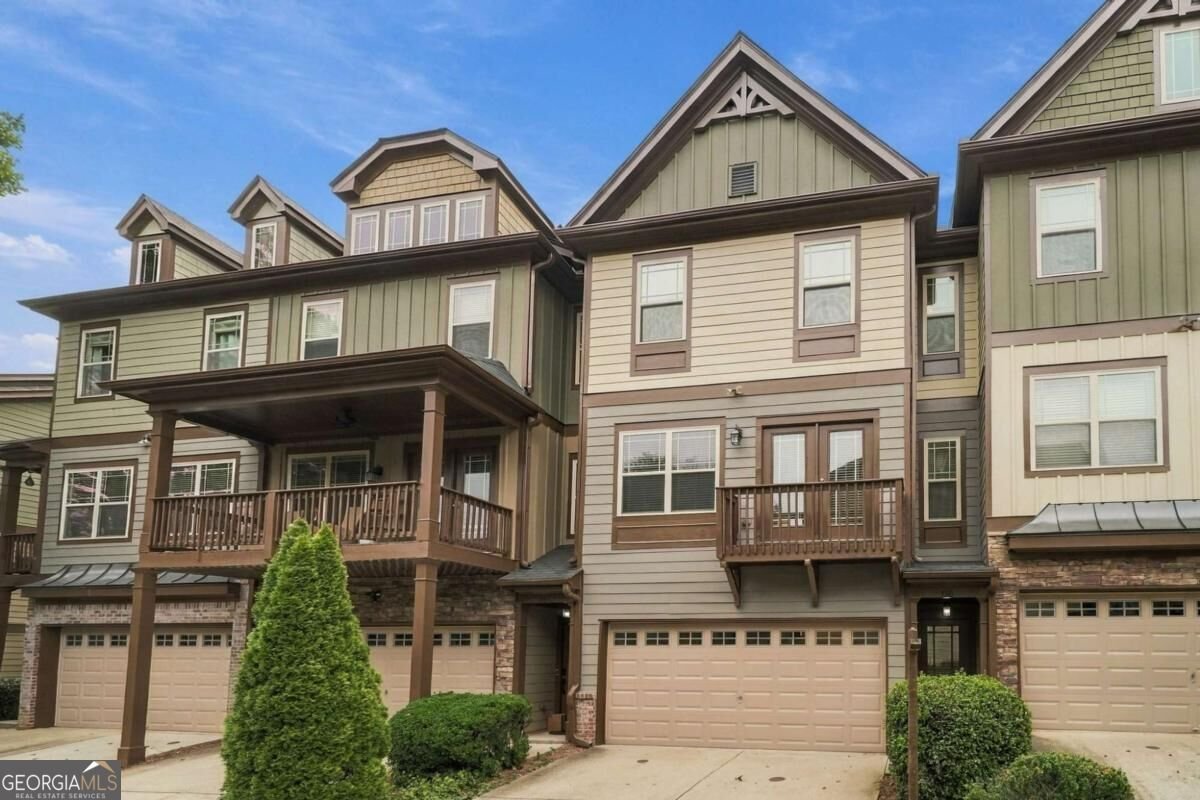
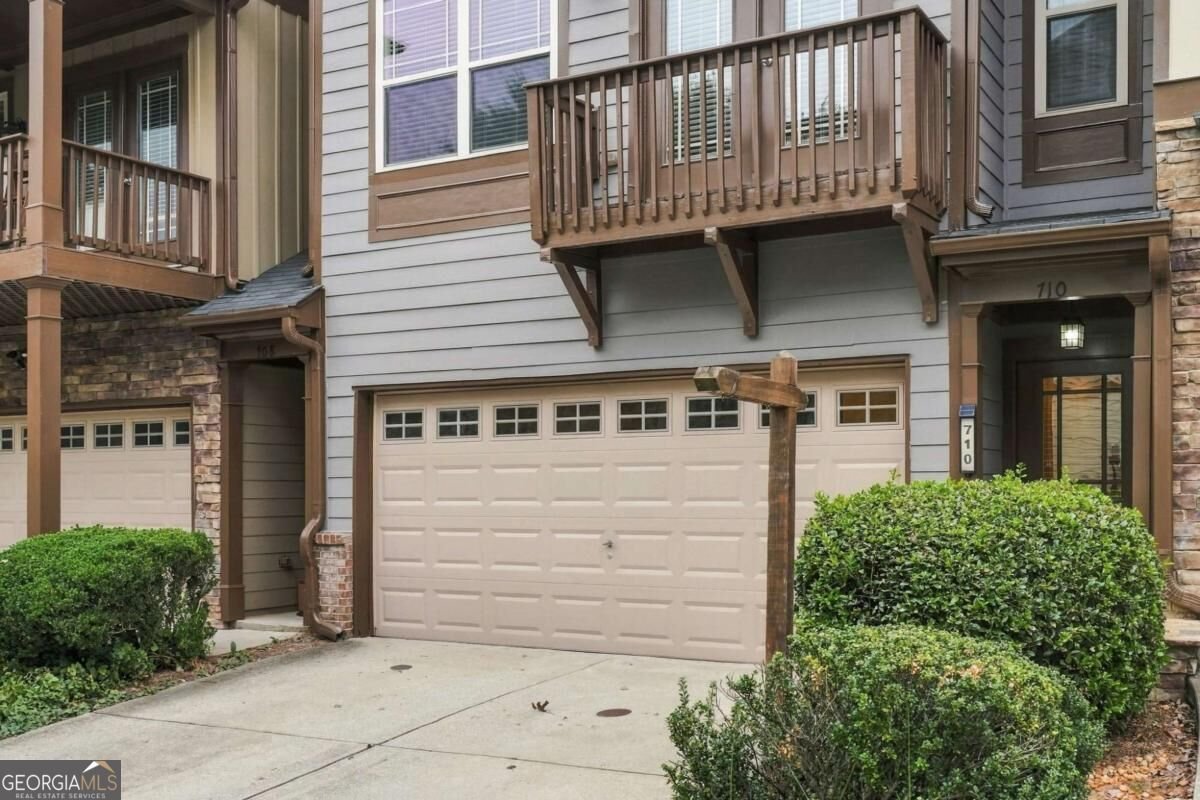
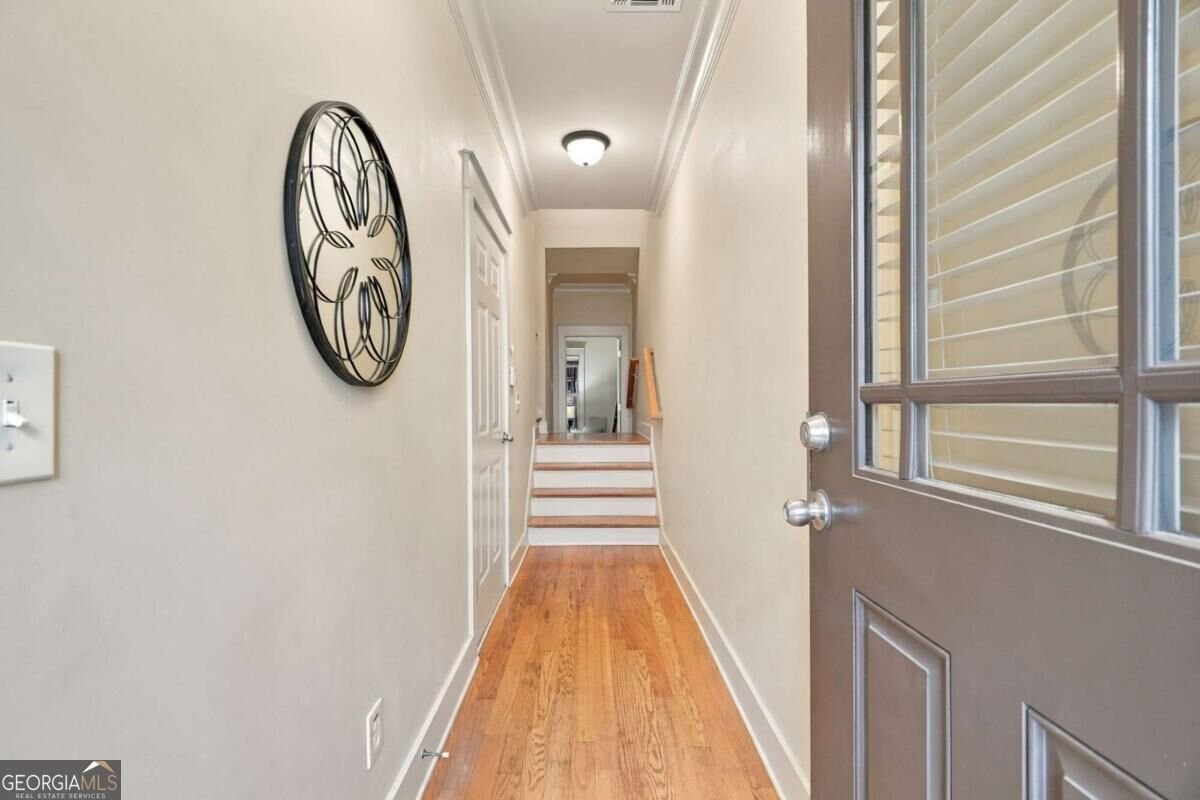
Better built and better finished than most new construction, this spacious three-level townhome offers style, comfort, and flexibility-with a private fenced backyard. Hardwood floors fill the main living areas, while new LVT flooring runs throughout the bedrooms. The bright kitchen features real stone countertops, upgraded stainless appliances, a full-gas range, breakfast area, and breakfast bar, with direct access to the back deck. The open living room features coffered ceilings, a gas fireplace, front-facing windows, and access to a private balcony. Multiple outdoor spaces-including the balcony, deck, covered patio, and fenced backyard-give you room to relax, entertain, and enjoy privacy that's hard to find in a townhome community. Upstairs, the spacious owner's suite features a tray ceiling, walk-in closet, and ensuite bath with double vanities, separate shower, and soaking tub. The oversized secondary bedroom has its own private bath and walk-in closet, with plenty of room for a home office or flexible furniture arrangement. The laundry room is conveniently located on this level. The terrace level adds a versatile third bedroom and full bath-perfect for guests, a home office, gym, studio, or playroom-with direct access to the covered patio and backyard. The two-car garage has a professionally sealed floor and has a Tesla charger. Located in a quiet, well-managed community just minutes from downtown Avondale Estates, with locally owned restaurants and shops, a neighborhood theater, city park, and popular brewery nearby.
Welcome home to this spacious 3-bed, 3-bath residence nestled in Berkeley Village in Avondale Estates, GA. Thoughtfully planned, the interior provides 2,262 square feet of finished living space with an open, livable feel from room to room. The kitchen was planned for both everyday meals and special occasions, with plenty of room to cook, serve, and connect. Open concept living and dining spaces create a comfortable setting for gatherings of all kinds. The outdoor space includes approximately 0.02 acres, ideal for gardening, outdoor activities, or simply enjoying the seasons. Practical parking available for multiple vehicles makes everyday living easier for households with multiple vehicles. Set within Berkeley Village in Avondale Estates, this home is close to schools, shopping, dining, and area attractions. Just listed within the last few days, this home is already drawing attention. Currently offered at $440,000, this home delivers a strong combination of space, condition, and location.
▾ Show more
710 Emeril Drive - Map & Directions
view in Google Maps
Facts & features
School District Information
High School
Middle School
Elementary School
Additional Information about
Berkeley Village
Association
Yes
Association Fee
$3,240
Initiation Fee
$350
Association Fee Includes
Insurance
Maintenance Exterior
Maintenance Grounds
Pest Control
Reserve Fund
Community Features
None
Walk To Public Transit
Walk To Shopping
Additional Information about
710 Emeril Drive
County
Neighborhood
Year Built
2007
Appliances
Dishwasher
Disposal
Dryer
Gas Water Heater
Microwave
Other
Oven/Range (Combo)
Refrigerator
Stainless Steel Appliance(s)
Washer
Architectural Style
Traditional
Foundation
Slab
Construction Materials
Brick
Other
Cooling
Central Air
Electric
Zoned
Dining Room Features
Dining Rm/Living Rm Combo
Exterior Features
Balcony,Other
Fireplace Features
Factory Built
Family Room
Gas Log
Gas Starter
Living Room
Flooring
Hardwood
Laminate
Heating
Electric
Forced Air
Home Warranty
No
Interior Features
Double Vanity
Other
Pulldown Attic Stairs
Separate Shower
Soaking Tub
Split Bedroom Plan
Tray Ceiling(s)
Walk-In Closet(s)
Kitchen Features
Breakfast Bar
Pantry
Laundry Features
Upper Level
Levels
Three Or More
Financing Available
Cash
Conventional
FHA
VA Loan
Other Structures
Other
Patio and Porch Features
Deck
Patio
Porch
Selling Status
Resale
Roof
Composition
Rooms
Family Room
Foyer
Laundry
Office
Other
Security Features
Security System
Smoke Detector(s)
Sewer Type
Public Sewer
Showing Info
Public Sewer
Total Finished Area
2,262
Total Fire Places
1
Utilities
Cable Available
High Speed Internet
Natural Gas Available
Water Source
Public
Window Features
Double Pane Windows
Land Information
Lot Size
Less than .5 Acres
Lot Features
Level
Private
Lot Size Estimated
0.02
Fencing
Back Yard
Fenced
Wood
Water Front Features
No Dock Or Boathouse
Garages and Parking Information
Parking Total
2
Parking Features
Garage
Garage Door Opener
Tax Information
Taxes
$5,350
Tax Year
2026
Tax ID Number
15-250-12-006
▾ Show more
listed by real estate agent rebecca and bolst