Back

2704 Cove Circle

Brookhaven, GA 30319

Kate Varn
call for more info
770-480-5107
Ask a Question
Send to a Friend
Schedule a Showing
Request More Info
Smart Mortgage Options
Dalton Carter
Lender
Lic. 1566538
Office:
Direct: 678-425-4140
AP Mortgage
340 Jesse Jewell Parkway
Suite 500A
Gainesville, GA 30501
Apply for a Loan
For Sale
MLS Number 10827704
4 Bedrooms
2 Bathrooms
1 Half Baths
2,494 Square Feet *estimated
Summary of 2704 Cove Circle
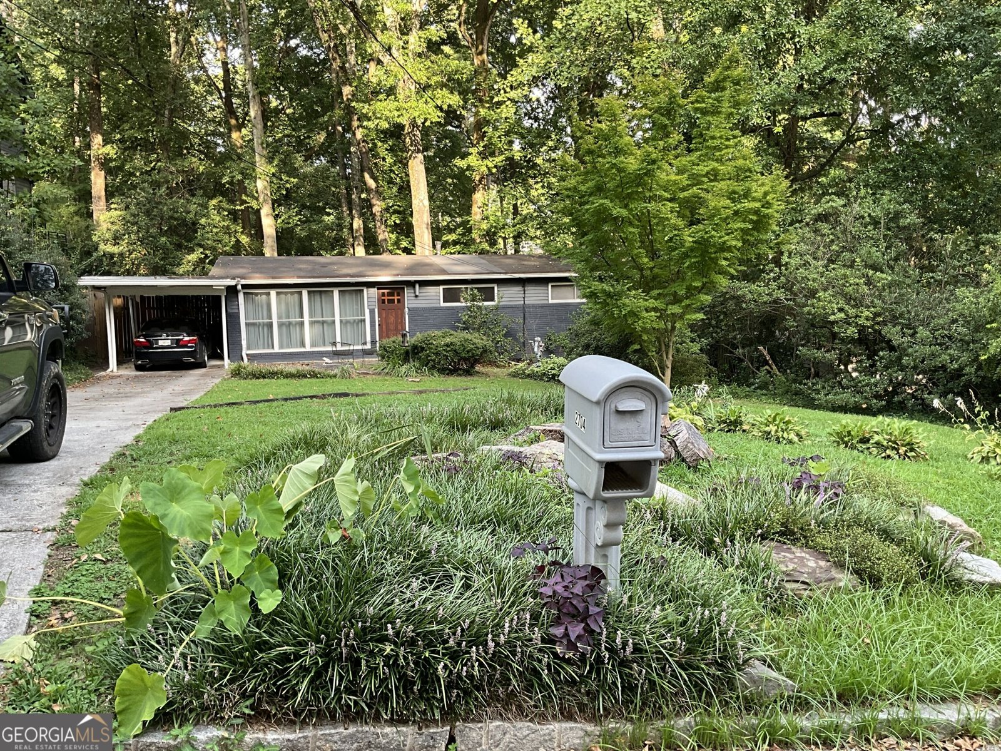
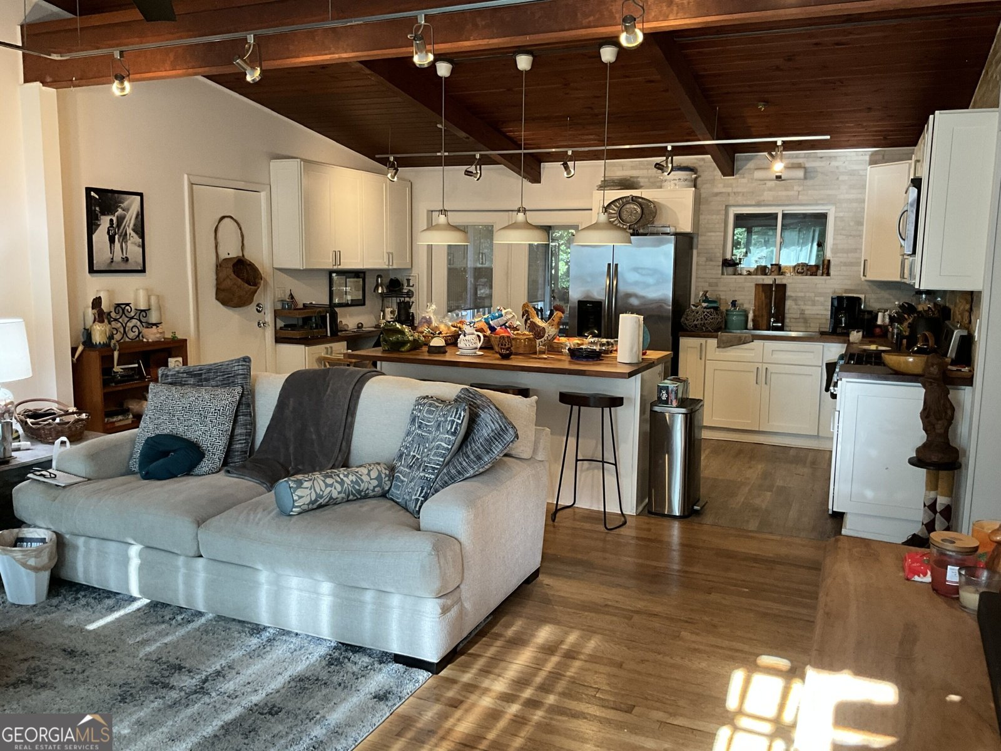
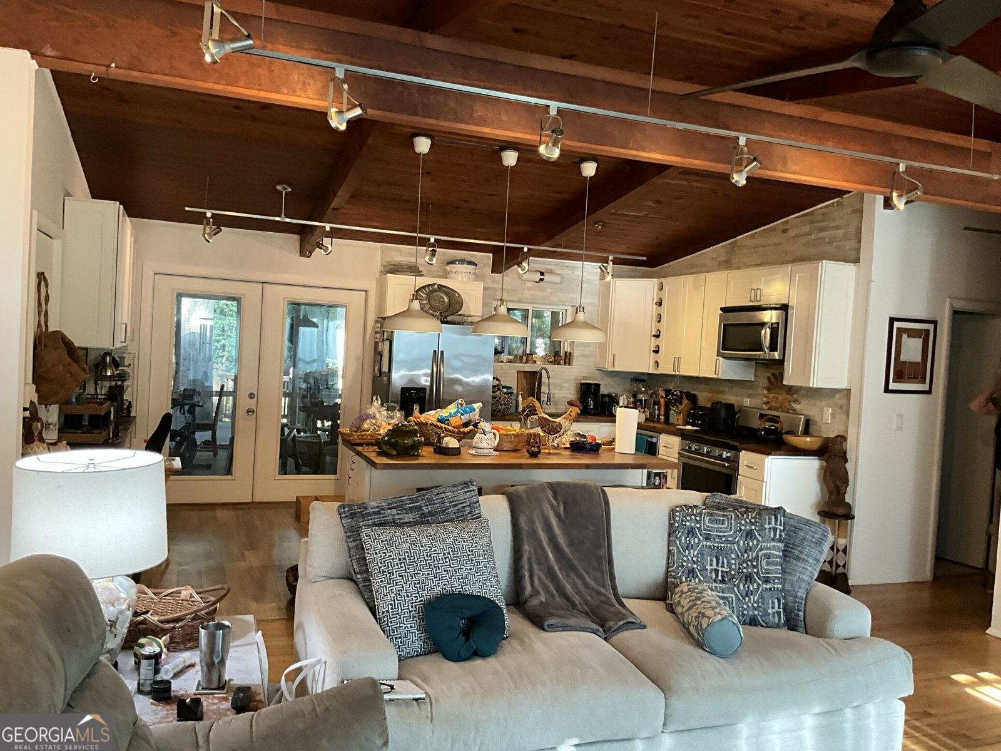
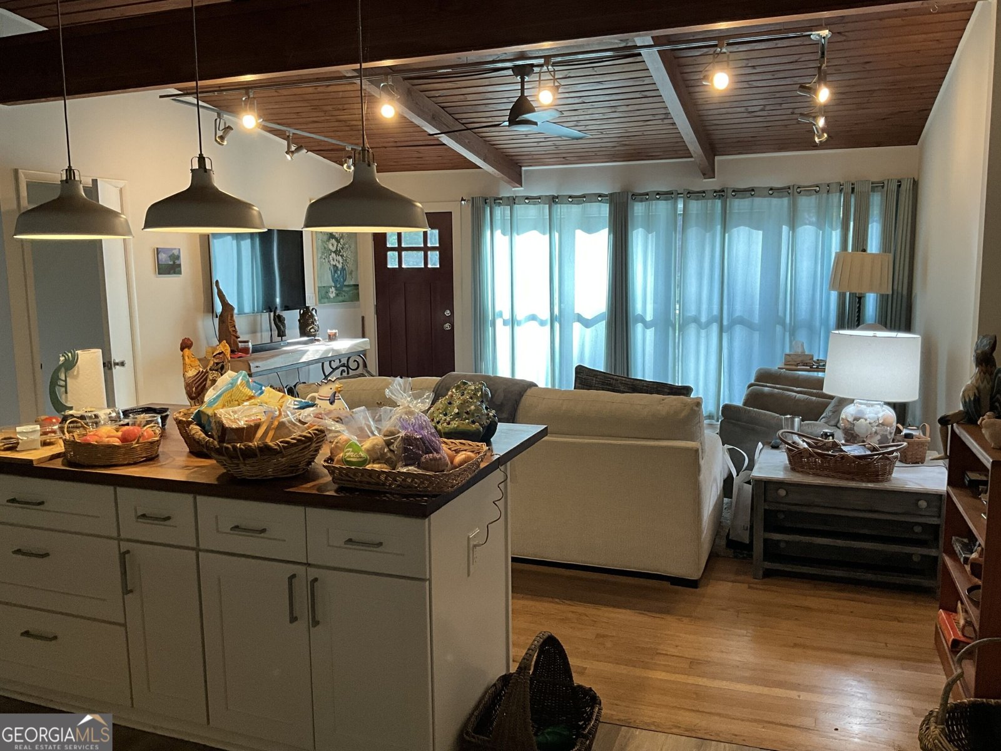
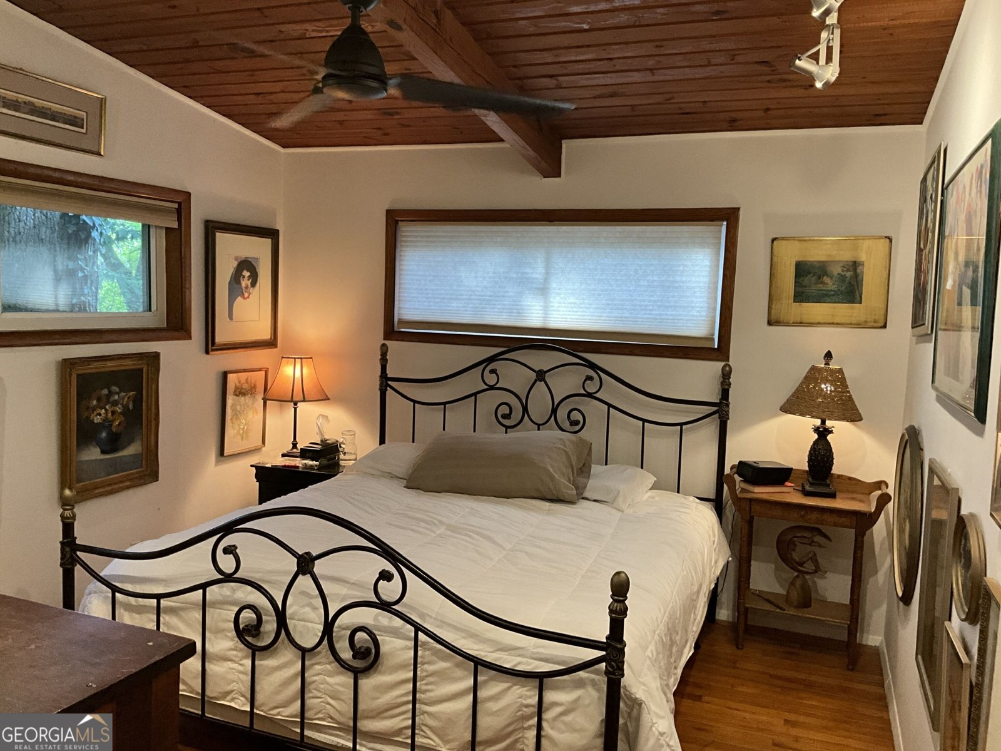
Mid-Century Charm in the Heart of Brookhaven MID-CENTURY * WELL-BUILT * WELL-MAINTAINED * PRIME BROOKHAVEN LOCATION! Welcome to 2704 Cove Circle NE, a charming 1955 brick ranch nestled in the desirable Hillsdale/Brookhaven area. Offering approximately 2,494 square feet, this 4-bedroom, 2.5-bath home sits on a spacious approximately 0.3-acre lot and combines classic mid-century character with thoughtful updates. Step inside to discover vaulted ceilings, beautiful hardwood floors, abundant natural light, and a welcoming living room that flows comfortably into the kitchen. The kitchen features an island/breakfast bar, stainless-steel appliances, generous cabinetry, and quartz backsplash, along with convenient access to the home's screened-in outdoor living space. French doors open to a large deck overlooking a beautiful, lush, wooded backyard that is both private and fully fenced. Surrounded by mature trees and greenery, this peaceful outdoor setting is ideal for entertaining, pets, relaxing, gardening, or creating your own firepit area and outdoor retreat. Adding even more versatility is a storage/potting shed that could also serve as a workshop-perfect for gardening supplies, tools, hobbies, projects, or additional storage. Additional features include the potential for a main-level laundry room, an additional basement laundry area, full basement, one-car carport, and a parking pad providing extra off-street parking. Adding to the home's unique story, the property underwent a substantial remodel featured by HGTV in 2016 and has also benefited from updates including a newer roof. Conveniently located near schools, parks, restaurants, public transportation, and major roadways, this property provides excellent access to Brookhaven, Buckhead, Atlanta, and surrounding areas. Whether you're looking for a wonderful place to call home, an investment opportunity, or a well-located property with a spacious lot, beautiful wooded backyard, workshop/potting shed, and room to make it your own, 2704 Cove Circle NE deserves a closer look.
This 4-bed, 2-bath residence in Brookhaven offers the flexibility of a non HOA setting while still providing comfortable everyday living. Thoughtfully planned, the interior provides 2,494 square feet of finished living space with an open, livable feel from room to room. The kitchen was planned for both everyday meals and special occasions, with plenty of room to cook, serve, and connect. A central family room and dining area provide a welcoming place to unwind, gather, and enjoy time together. The outdoor space includes approximately 0.3 acres, ideal for gardening, outdoor activities, or simply enjoying the seasons. With parking available for multiple vehicles, the home provides flexible options for families and visitors. Set outside of a formal subdivision, this address in Brookhaven offers a more independent feel with no mandatory HOA. With only a few days on the market, this property is a must see for buyers watching the area. At $649,000, this home is well positioned for buyers seeking value in Brookhaven.
Show more
2704 Cove Circle - Map & Directions
view in Google Maps
Facts & features
School District Information
High School
Middle School
Elementary School
Additional Information about
None
Association
No
Additional Information about
2704 Cove Circle
County
Neighborhood
Year Built
1955
Appliances
Dishwasher
Dryer
Electric Water Heater
Microwave
Oven/Range (Combo)
Refrigerator
Stainless Steel Appliance(s)
Washer
Architectural Style
Brick 4 Side
Ranch
Basement
Bath Finished
Daylight
Exterior Entry
Finished
Full
Interior Entry
Construction Materials
Brick
Concrete
Wood Siding
Cooling
Ceiling Fan(s)
Central Air
Electric
Heat Pump
Exterior Features
Dock,Garden
Flooring
Carpet
Hardwood
Tile
Heating
Central
Electric
Heat Pump
Home Warranty
No
Interior Features
Beamed Ceilings
Bookcases
High Ceilings
In-Law Floorplan
Master On Main Level
Rear Stairs
Roommate Plan
Separate Shower
Soaking Tub
Tile Bath
Vaulted Ceiling(s)
Walk-In Closet(s)
Kitchen Features
Breakfast Area
Breakfast Bar
Kitchen Island
Laundry Features
In Basement
Levels
One
Financing Available
Cash
Conventional
FHA
VA Loan
Other Structures
Outbuilding,Shed(s),Workshop
Patio and Porch Features
Deck
Patio
Porch
Screened
Selling Status
Resale
Rooms
Bonus Room
Exercise Room
Game Room
Laundry
Library
Media Room
Office
Security Features
Smoke Detector(s)
Sewer Type
Public Sewer
Total Finished Area
2,494
Utilities
Cable Available
Electricity Available
High Speed Internet
Phone Available
Sewer Available
Sewer Connected
Water Available
Water Source
Public
Window Features
Double Pane Windows
Window Treatments
Finished Basement
Yes
Master on the Main
Yes
Land Information
Lot Size
Less than .5 Acres
Lot Features
Level
Private
Lot Size Estimated
0.3
Fencing
Back Yard
Fenced
Privacy
Wood
Garages and Parking Information
Parking Total
3
Parking Features
Carport
Tax Information
Taxes
$753
Tax Year
2025
Tax ID Number
18 236 11 012
Show more
listed by real estate agent love sheila and as seen around the world llc