Back

2741 Tallulah Drive

Brookhaven, GA 30319

Kate Varn
call for more info
770-480-5107
Ask a Question
Send to a Friend
Schedule a Showing
Request More Info
Smart Mortgage Options
Dalton Carter
Lender
Lic. 1566538
Office:
Direct: 678-425-4140
AP Mortgage
340 Jesse Jewell Parkway
Suite 500A
Gainesville, GA 30501
Apply for a Loan
For Sale
MLS Number 10854163
4 Bedrooms
3 Bathrooms
1 Half Baths
3,565 Square Feet *estimated
Summary of 2741 Tallulah Drive
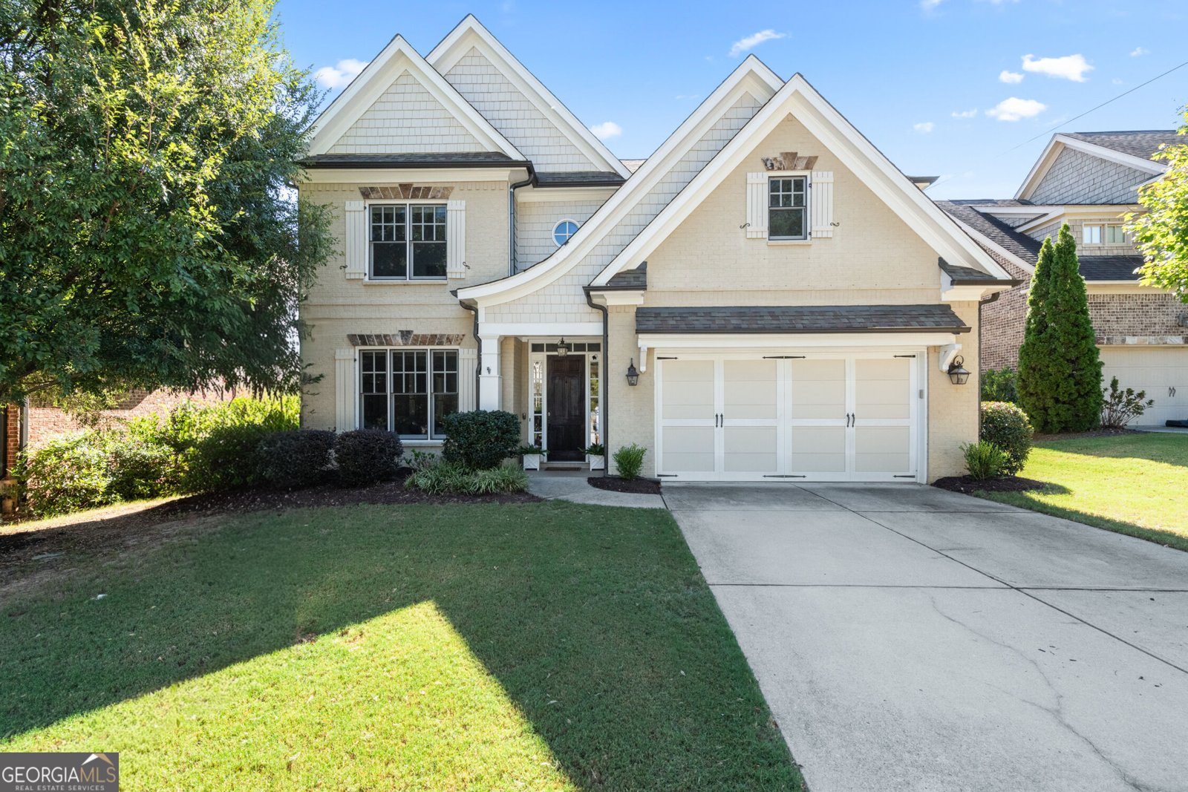
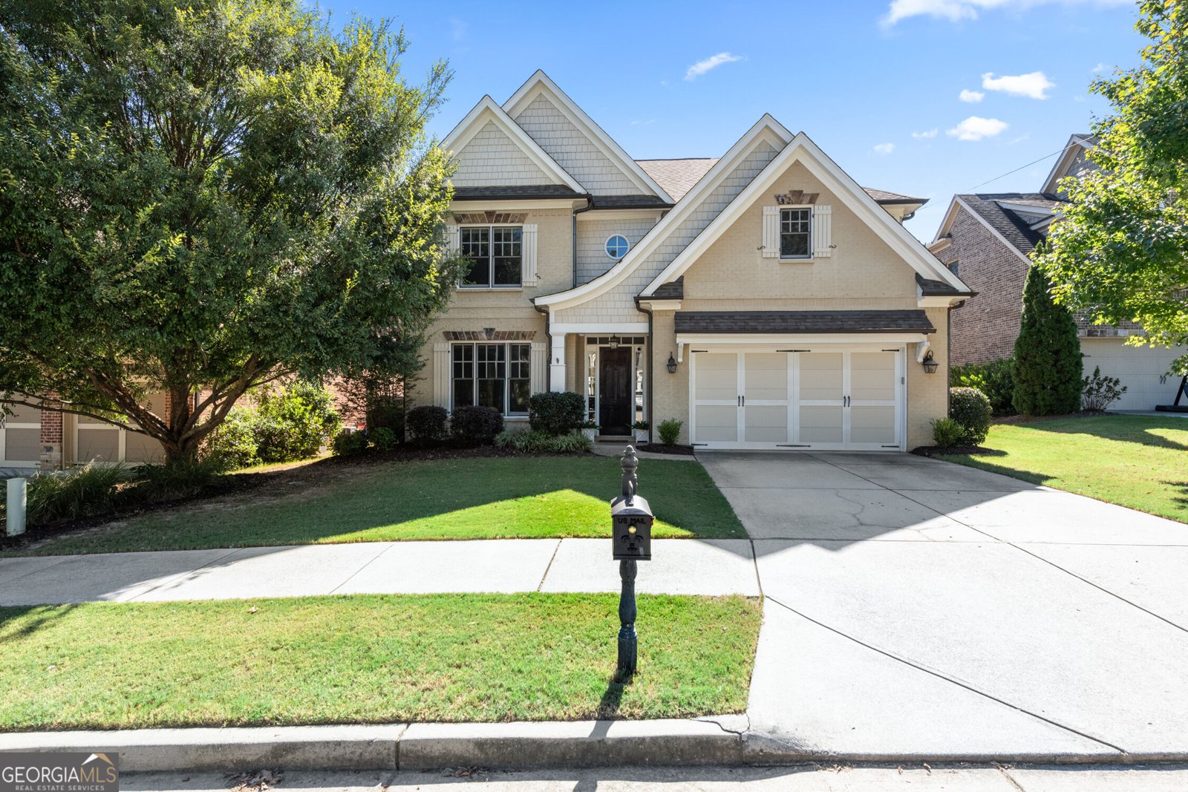
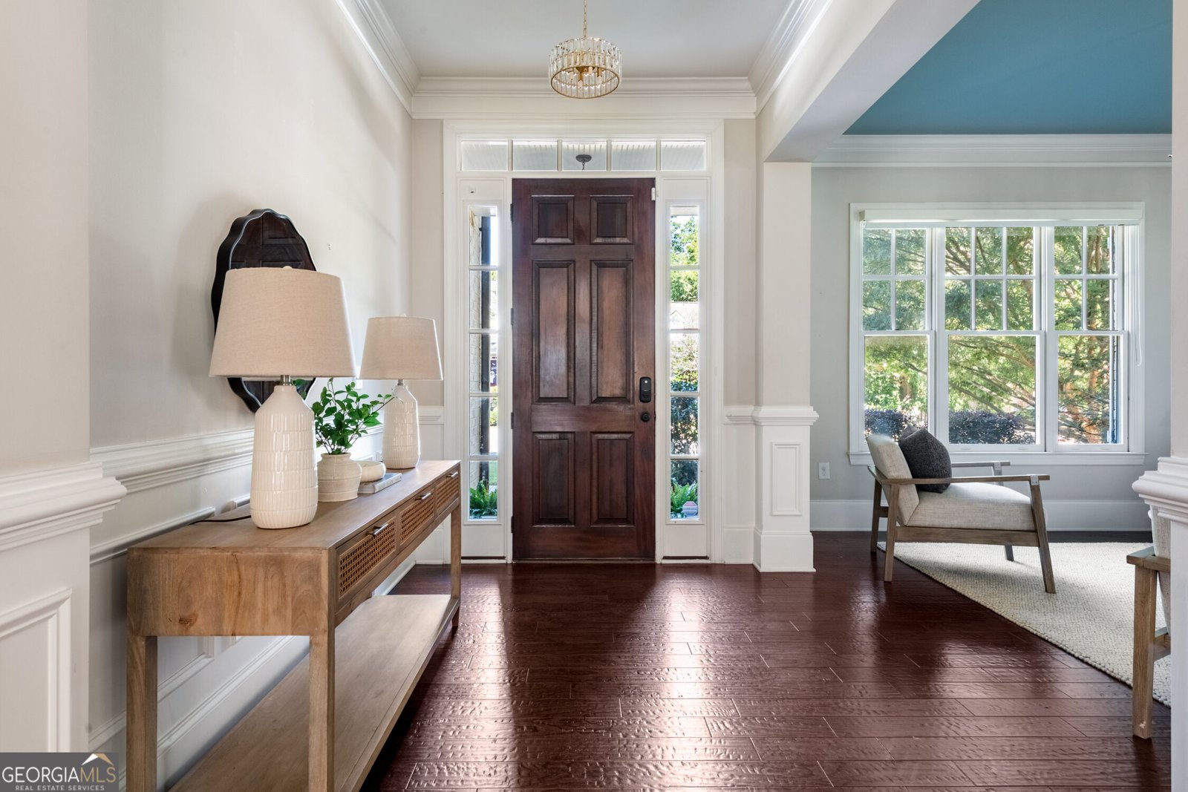
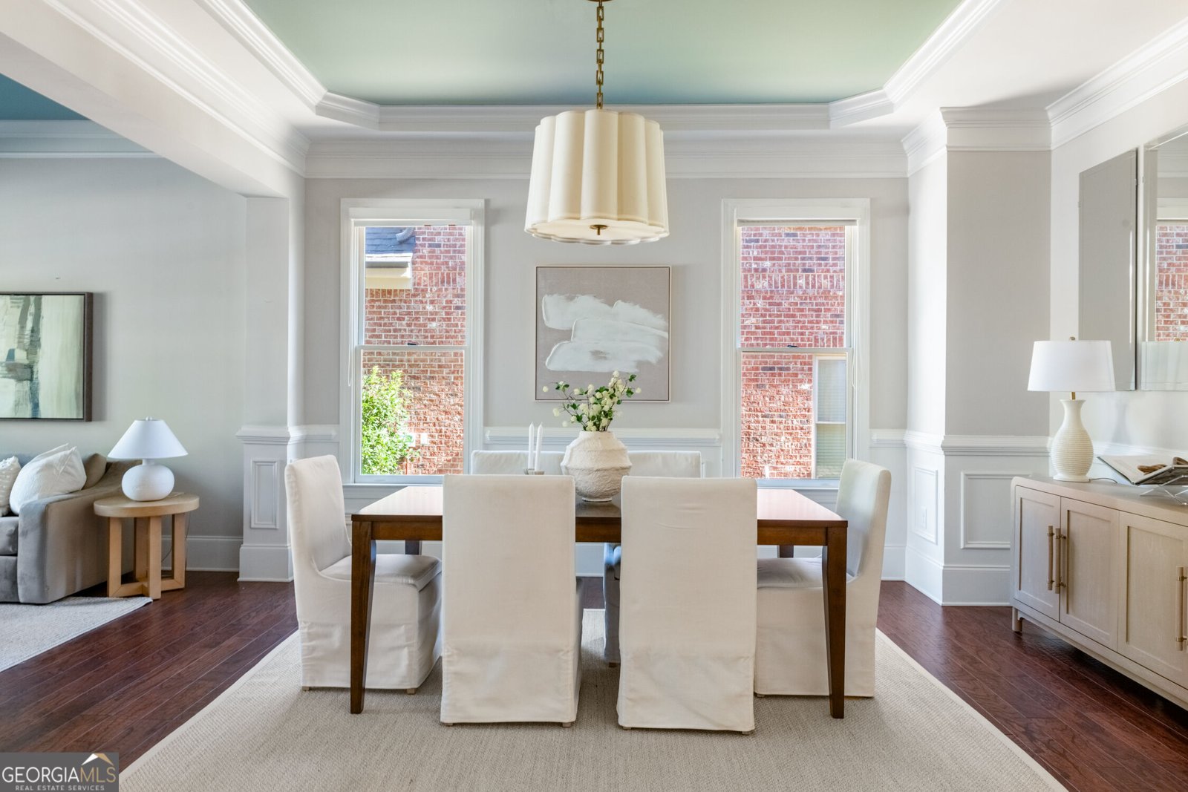
Timeless curb appeal, generous spaces, and exceptional outdoor living come together at 2741 Tallulah Drive. Built in 2013 with three sides of brick, this Brookhaven home offers soaring ceilings throughout and a floor plan that feels both open and welcoming. The renovated kitchen features quartz countertops, updated appliances, a walk-in pantry, and an easy connection to the living spaces. A dining room, sitting room, and spacious living room provide room to gather, makes entertaining effortless. Just off the everyday flow of the home, the mudroom, walk-in pantry and built-in desk area offer a place to stay organized. A half bath completes the main level. The outdoor spaces are every bit as inviting. Step out to a covered patio with a fireplace and an adjoining pergola, overlooking a flat, usable backyard lined with privacy trees. There is ample space to entertain, play, or simply enjoy a quiet evening outdoors. Upstairs, a spacious landing leads to four oversized bedrooms, each enhanced by the home's tall ceilings. The expansive primary suite includes a walk-in closet with built-in organizational drawers and a bath with separate vanities. Generous closets throughout the secondary bedrooms add to the home's thoughtful design. From the soaring ceilings and beautifully connected living spaces to the renovated kitchen and outdoor fireplace, 2741 Tallulah Drive has a way of making every part of the day feel special. There is room to gather, room to spread out, and a flat, private backyard that feels like an extension of the home. It is an exceptional place to live and an even better place to make memories. All of this is close to the shops and restaurants along Dresden Drive, with the parks, neighborhood favorites, and lively energy that make Brookhaven such a wonderful place to call home.
Welcome home to this spacious 4-bed, 3-bath residence nestled in Tallulah Manor in Brookhaven, GA. With 3,565 square feet of finished living space, this floor plan offers generous gathering spaces as well as comfortable private retreats. The kitchen was planned for both everyday meals and special occasions, with plenty of room to cook, serve, and connect. A central family room and dining area provide a welcoming place to unwind, gather, and enjoy time together. Outside, the property offers approximately 0.2 acres, giving ample room to relax, play, or plan future outdoor projects. With parking available for multiple vehicles, the home provides flexible options for families and visitors. Residents of Tallulah Manor enjoy a blend of neighborhood charm and easy access to everyday conveniences. Recently listed and already on many buyers radar, this home is a fresh opportunity. At $1,250,000, this home is well positioned for buyers seeking value in Brookhaven.
▾ Show more
2741 Tallulah Drive - Map & Directions
view in Google Maps
Facts & features
School District Information
High School
Middle School
Elementary School
Additional Information about
Tallulah Manor
Association
No
Community Features
Street Lights
Walk To Schools
Walk To Shopping
Additional Information about
2741 Tallulah Drive
County
Neighborhood
Year Built
2013
Appliances
Dishwasher
Disposal
Microwave
Refrigerator
Architectural Style
Brick 3 Side
Craftsman
Foundation
Slab
Construction Materials
Concrete
Cooling
Ceiling Fan(s)
Central Air
Dining Room Features
Seats 12+
Fireplace Features
Family Room
Gas Starter
Outside
Flooring
Carpet
Hardwood
Tile
Heating
Central
Natural Gas
Home Warranty
No
Interior Features
Double Vanity
High Ceilings
Other
Tray Ceiling(s)
Walk-In Closet(s)
Kitchen Features
Breakfast Area
Breakfast Bar
Kitchen Island
Solid Surface Counters
Walk-in Pantry
Laundry Features
In Hall,Upper Level
Levels
Two
Patio and Porch Features
Patio
Selling Status
Resale
Roof
Composition
Rooms
Family Room
Foyer
Laundry
Loft
Other
Security Features
Security System
Smoke Detector(s)
Sewer Type
Public Sewer
Total Finished Area
3,565
Total Fire Places
2
Utilities
Cable Available
Electricity Available
High Speed Internet
Natural Gas Available
Phone Available
Sewer Available
Underground Utilities
Water Available
Water Source
Public
Window Features
Double Pane Windows
Land Information
Lot Size
Less than .5 Acres
Lot Features
Level
Private
Lot Size Estimated
0.2
Fencing
Back Yard
Fenced
Wood
Garages and Parking Information
Parking Total
2
Parking Features
Attached
Garage
Garage Door Opener
Kitchen Level
Tax Information
Taxes
$11,640
Tax Year
2025
Tax ID Number
18 241 03 038
▾ Show more
listed by real estate agent natalie blalock and the rezerve