Back

3181 Barkside Court

Chamblee, GA 30341

Kate Varn
call for more info
770-480-5107
Ask a Question
Send to a Friend
Schedule a Showing
Request More Info
Smart Mortgage Options
Dalton Carter
Lender
Lic. 1566538
Office:
Direct: 678-425-4140
AP Mortgage
340 Jesse Jewell Parkway
Suite 500A
Gainesville, GA 30501
Apply for a Loan
For Sale
MLS Number 10889931
4 Bedrooms
2 Bathrooms
1 Half Baths
2,211 Square Feet *estimated
Summary of 3181 Barkside Court
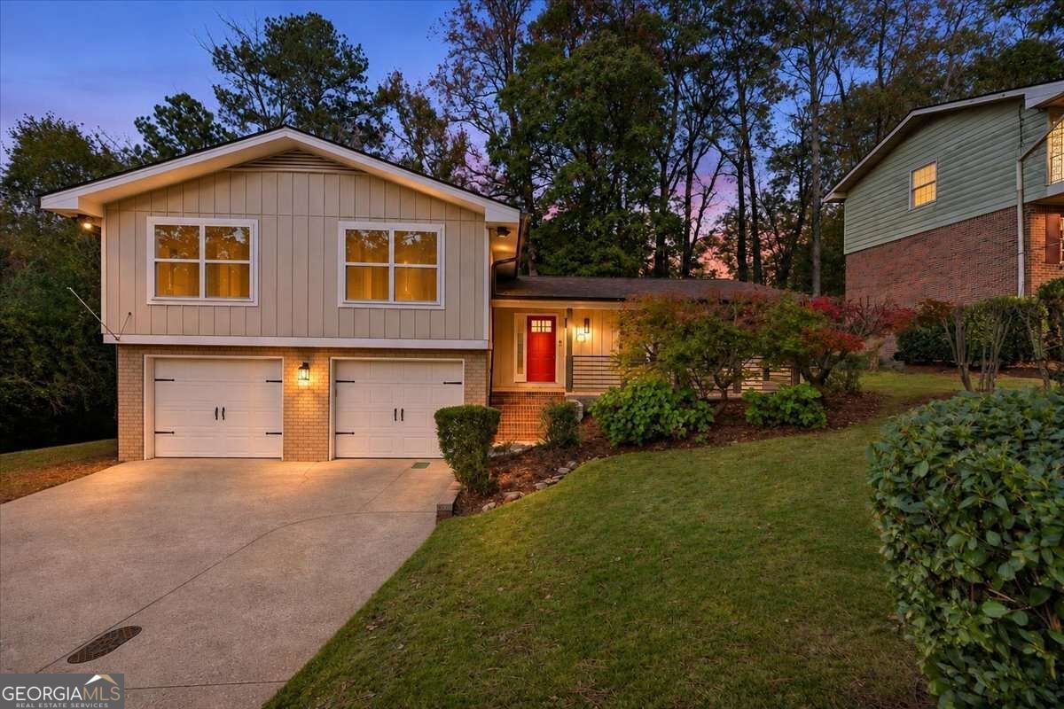
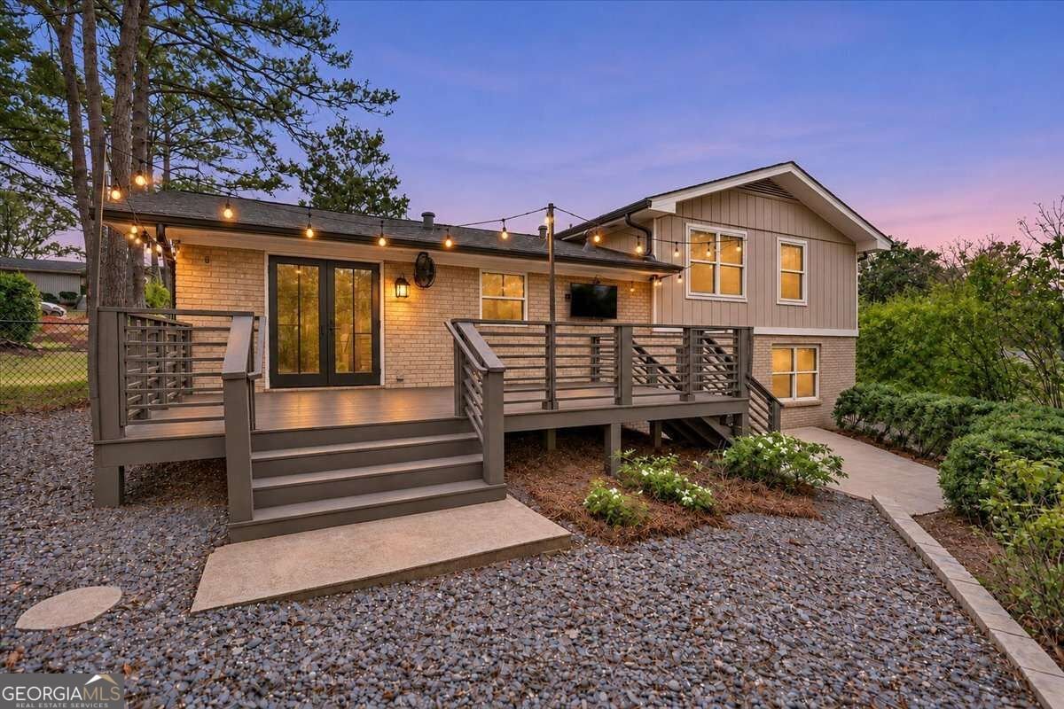
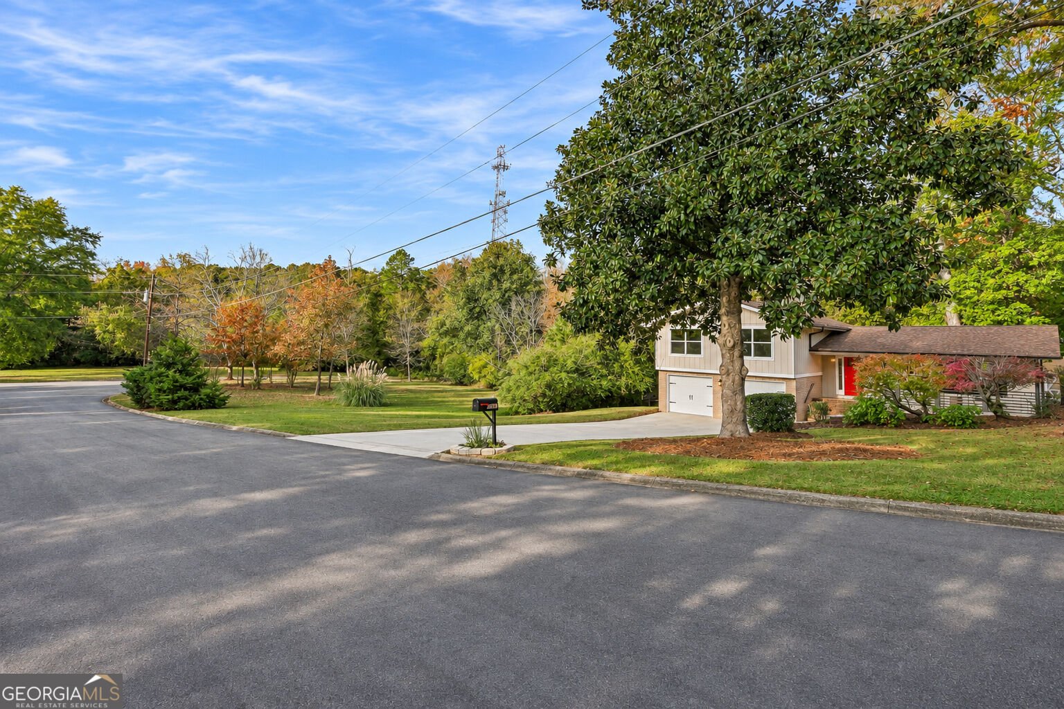
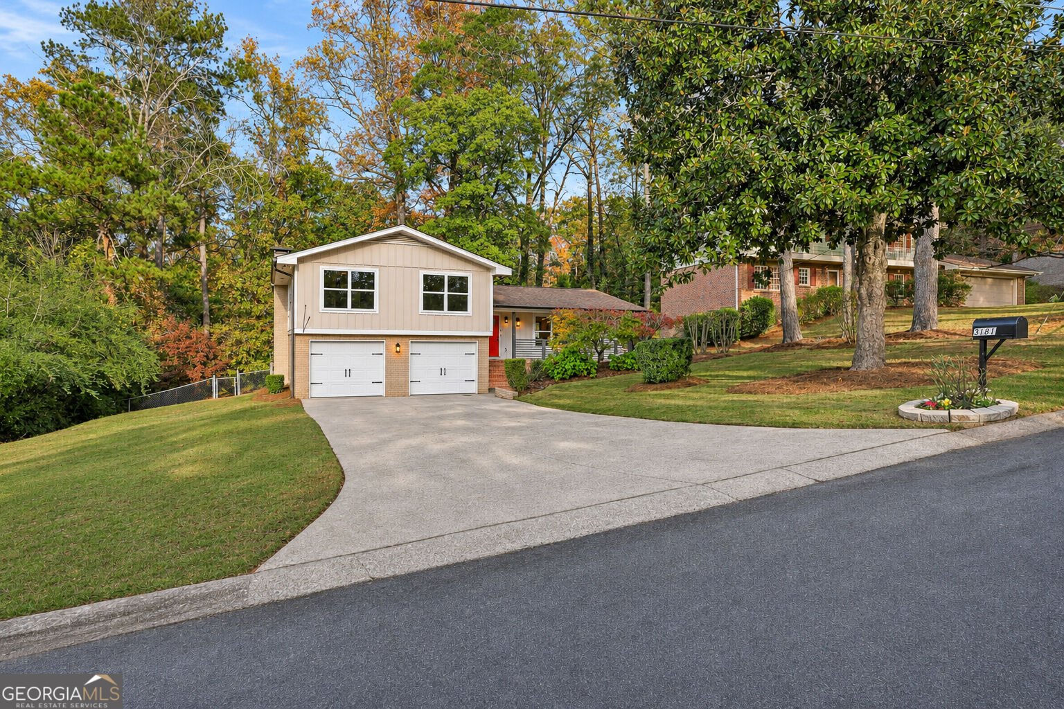
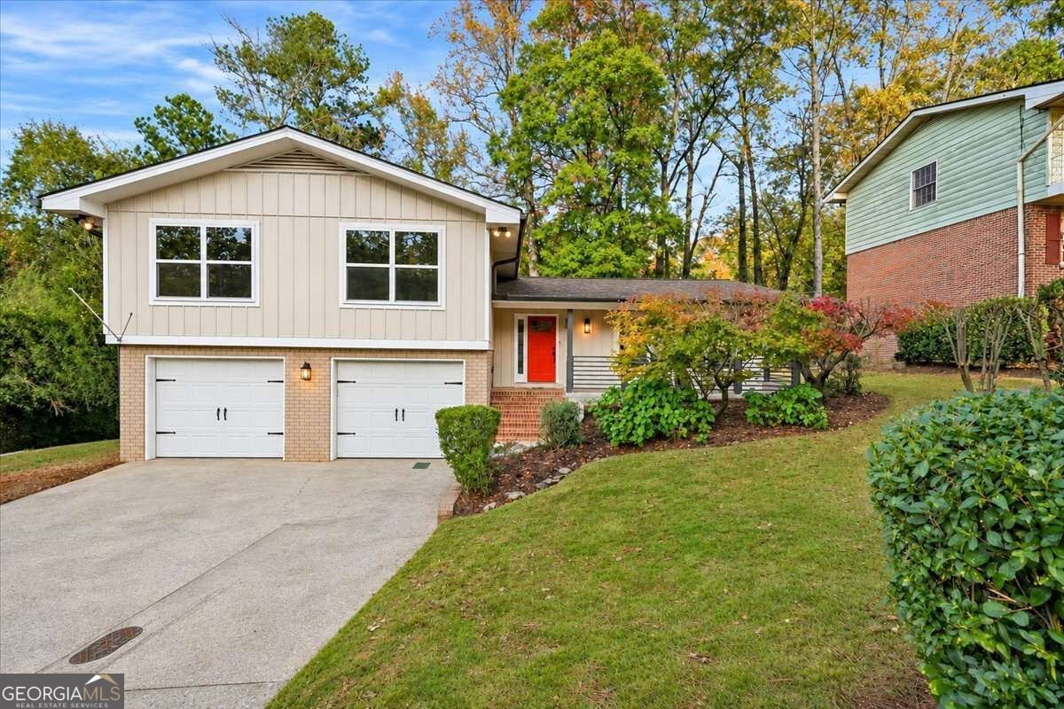
Imagine room to spread out, privacy to unwind and the convenience of Chamblee-all in a home transformed by $30,000 in recent improvements. Set on nearly half an acre along a quiet, no-outlet street in established Windsor Forest, this property borders four county-owned green-space parcels. That neighboring acreage creates a backdrop of trees and greenery, with a sense of openness that makes this setting stand out. The curb appeal makes an immediate impression. Mature landscaping frames the four-sided brick exterior and contrasting vertical siding, while the front porch and bold red door welcome you home. A coordinated color palette carries from the exterior into the interior, setting the tone for what awaits inside. Walls of windows fill the living spaces with sunlight, and refinished hardwoods extend throughout the main and upper levels. The open-concept layout connects the kitchen, dining and living areas, keeping conversation flowing from meal preparation through the last guest's goodbye. Gray cabinetry, quartz countertops and stainless-steel appliances complement an oversized island topped in walnut. Generous work surfaces and abundant storage give the cook room to create, while island seating invites everyone to pull up a stool and stay awhile. Double doors off the dining room open to an expansive deck overlooking the fenced backyard. Watch your favorite team on the outdoor TV, fire up the grill or enjoy dinner under the stars. Established plantings soften the landscape, trees lend shade and there's room to play, garden or simply settle into a slower pace. A separate patio below gives you another place to enjoy the outdoors. Downstairs, a white brick fireplace anchors a second living area, and the built-in bar sets the scene for game nights, celebrations and evenings with friends. A convenient half bath and direct patio access make hosting easy, with space for the party to continue inside and out. Behind the barn door, a spacious laundry room provides access to the two-car garage with its newly painted floor. Upstairs, four generously sized bedrooms offer flexibility for guests, a home office or a retreat of your own. The primary suite includes a walk-in closet and an ensuite featuring a tiled shower with a pebble-stone floor, plus a brand-new double vanity and mirror. Built-in storage in one secondary bedroom, large closets in the others and a deep hall linen closet help keep everything in its place. A second full bathroom serves this level with a dual-sink vanity and a bathtub/shower combination, finished with a tile surround and matching flooring. With no HOA, nearby Embry Village shopping, Mercer University's Atlanta campus and easy access to I-85 and I-285, this address puts everyday needs and connections across Atlanta within reach. Explore Henderson Park's lake and trails, meet friends in downtown Chamblee or discover your next favorite restaurant along Buford Highway's international dining corridor. Then return to a home where the investment has been made, the setting feels special and there's a place for everything you love to do. Schedule your private tour and experience it for yourself.
Welcome home to this spacious 4-bed, 2-bath residence nestled in Windsor Forest in Chamblee, GA. Thoughtfully planned, the interior provides 2,211 square feet of finished living space with an open, livable feel from room to room. The kitchen was planned for both everyday meals and special occasions, with plenty of room to cook, serve, and connect. The main living areas are filled with natural light and provide an easy flow for hosting friends or enjoying quiet evenings at home. Step outside to approximately 0.41 acres, creating a comfortable setting for outdoor living and weekend gatherings. Practical parking available for multiple vehicles makes everyday living easier for households with multiple vehicles. Set within Windsor Forest in Chamblee, this home is close to schools, shopping, dining, and area attractions. With roughly 4 days on the market, this property stands out for condition and location. At $625,000, this home is well positioned for buyers seeking value in Chamblee.
▾ Show more
3181 Barkside Court - Map & Directions
view in Google Maps
Facts & features
School District Information
High School
Middle School
Elementary School
Additional Information about
Windsor Forest
Association
No
Community Features
Walk To Schools
Additional Information about
3181 Barkside Court
County
Neighborhood
Year Built
1967
Appliances
Dishwasher
Disposal
Dryer
Microwave
Oven/Range (Combo)
Refrigerator
Stainless Steel Appliance(s)
Washer
Architectural Style
Brick 4 Side
Traditional
Basement
Bath Finished
Daylight
Exterior Entry
Finished
Interior Entry
Construction Materials
Brick
Wood Siding
Cooling
Attic Fan
Ceiling Fan(s)
Central Air
Dining Room Features
Dining Rm/Living Rm Combo,Seats 12+
Exterior Features
Lighting
Fireplace Features
Family Room
Flooring
Hardwood
Sustainable
Tile
Vinyl
Heating
Central
Heat Pump
Home Warranty
No
Interior Features
Double Vanity
Pulldown Attic Stairs
Rear Stairs
Separate Shower
Tile Bath
Walk-In Closet(s)
Kitchen Features
Breakfast Bar
Kitchen Island
Solid Surface Counters
Laundry Features
In Mud Room
Levels
Multi/Split
Other Equipment
Satellite Dish
Other Structures
Outbuilding
Patio and Porch Features
Deck
Patio
Porch
Selling Status
Resale
Roof
Composition
Rooms
Family Room
Laundry
Other
Security Features
Carbon Monoxide Detector(s)
Smoke Detector(s)
Sewer Type
Public Sewer
Showing Info
Public Sewer
Total Finished Area
2,211
Total Fire Places
1
Utilities
Cable Available
Electricity Available
High Speed Internet
Natural Gas Available
Phone Available
Sewer Connected
Water Available
Water Source
Public
Window Features
Double Pane Windows
Finished Basement
Yes
Land Information
Lot Size
Less than .5 Acres
Lot Features
Cul-De-Sac
Private
Sloped
Lot Size Estimated
0.41
Fencing
Back Yard
Chain Link
Fenced
View
Seasonal View
Garages and Parking Information
Parking Total
2
Parking Features
Attached
Garage
Garage Door Opener
RV/Boat Parking
Storage
Tax Information
Taxes
$6,866
Tax Year
2025
Tax ID Number
18 283 01 043
▾ Show more
listed by real estate agent diana servedio and atlanta communities