Back

1212 Patricia Davis Drive

Clarkston, GA 30021

Kate Varn
call for more info
770-480-5107
Ask a Question
Send to a Friend
Schedule a Showing
Request More Info
Smart Mortgage Options
Dalton Carter
Lender
Lic. 1566538
Office:
Direct: 678-425-4140
AP Mortgage
340 Jesse Jewell Parkway
Suite 500A
Gainesville, GA 30501
Apply for a Loan
For Sale
MLS Number 10886686
3 Bedrooms
2 Bathrooms
1 Half Baths
1,850 Square Feet *estimated
Summary of 1212 Patricia Davis Drive
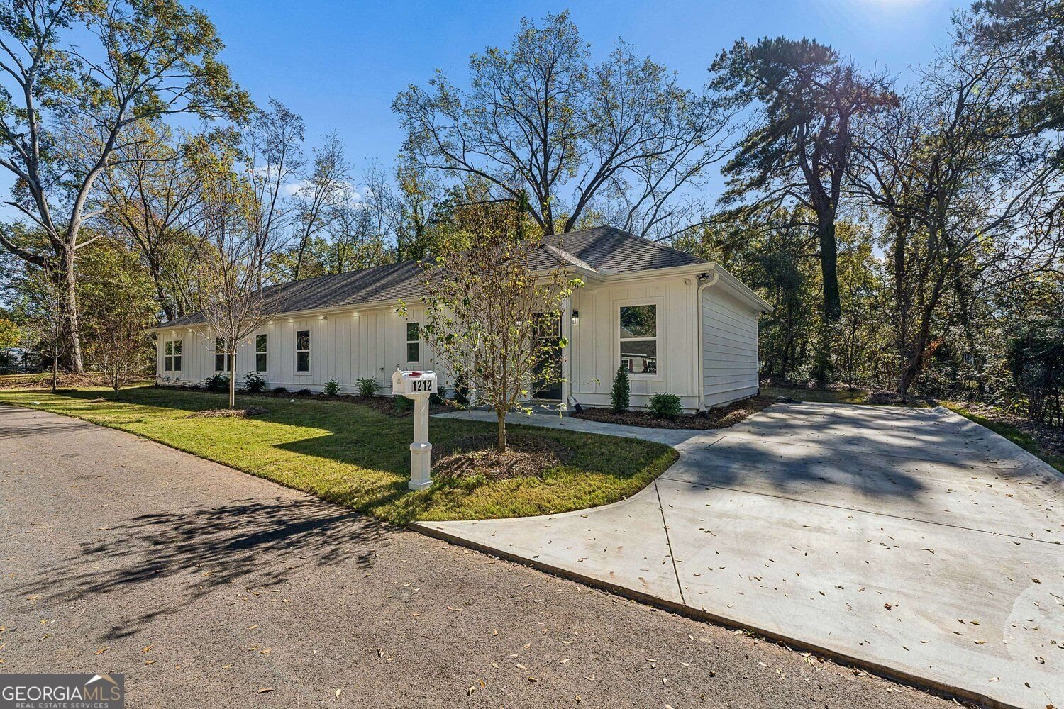
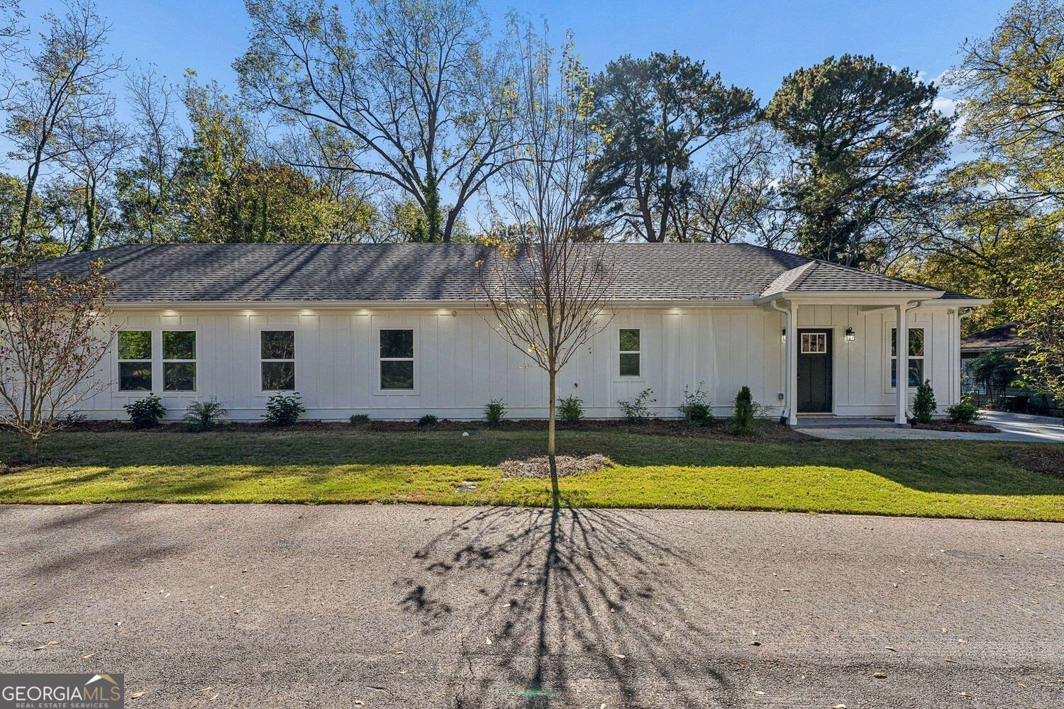
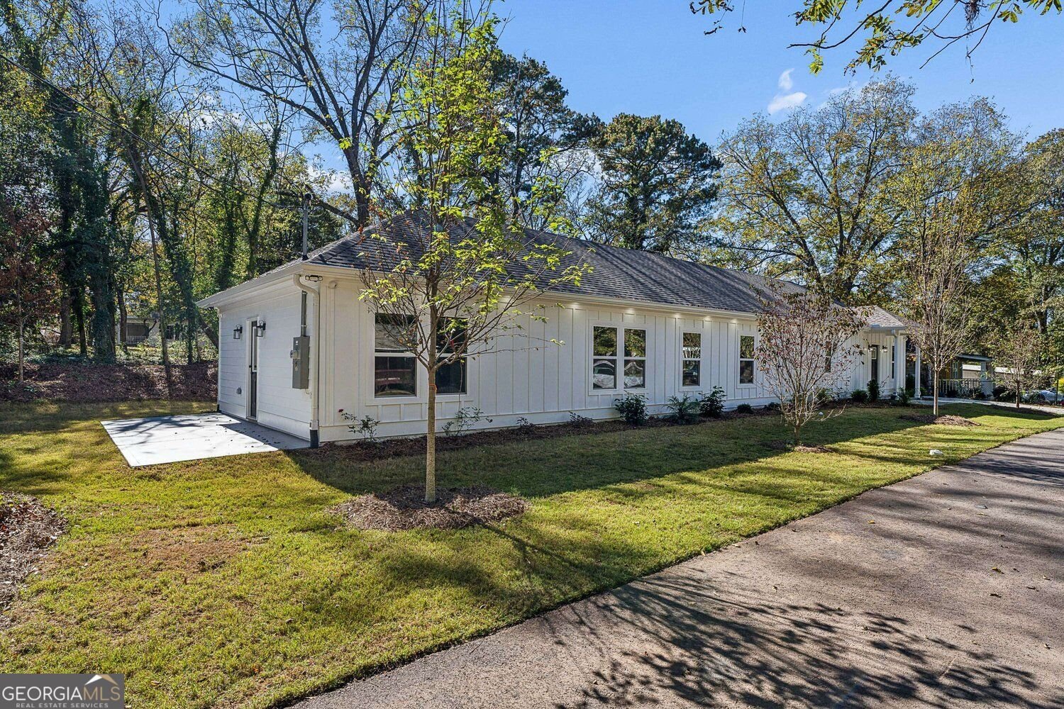
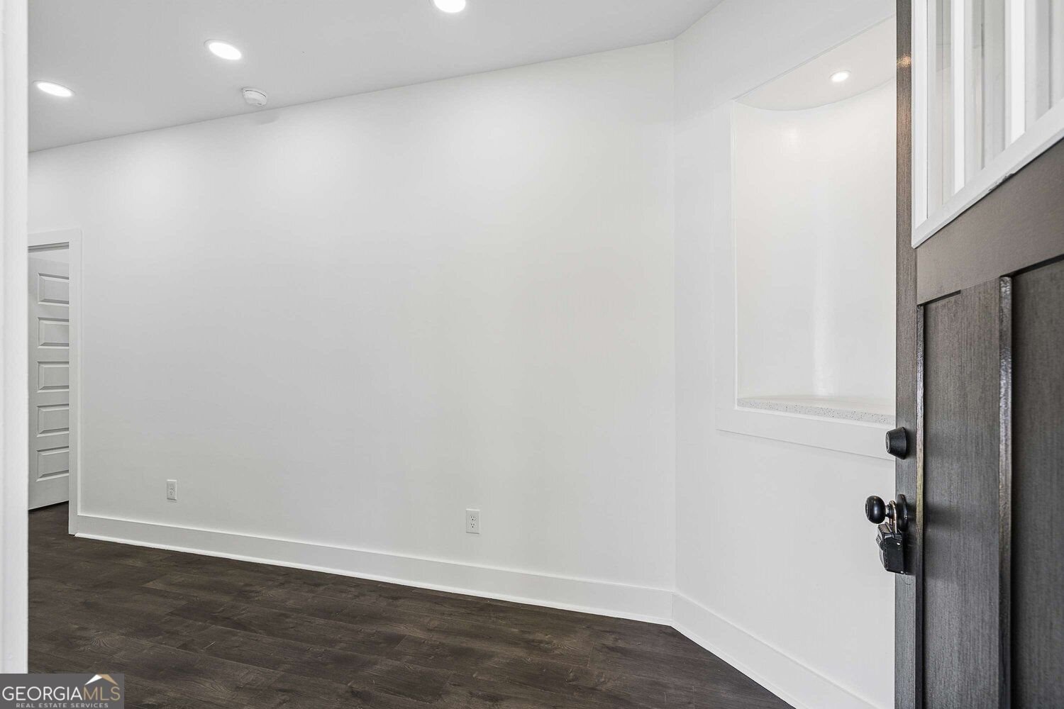
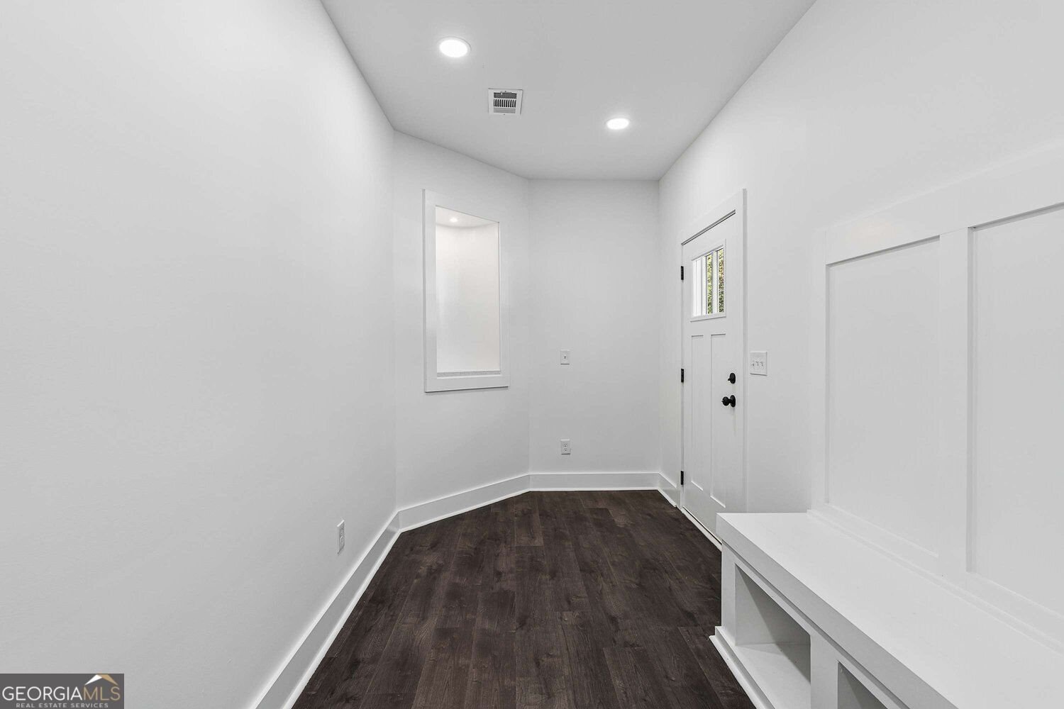
BRAND-NEW CONSTRUCTION | SINGLE-LEVEL LIVING | NO HOA! Welcome to 1212 Patricia Davis Drive, where modern sophistication meets the ease of single-level living in the heart of Clarkston! This beautifully designed 2026 ranch offers 3 bedrooms, 2.5 bathrooms, and 1,850 square feet of thoughtfully crafted living space filled with upscale finishes and architectural details. Step inside to discover an impressive open-concept layout featuring soaring ceilings, striking decorative beams, designer lighting, and rich flooring that creates a beautiful contrast against the home's crisp, contemporary finishes. The stunning chef-inspired kitchen serves as the centerpiece of the home, showcasing an expansive island, sleek white cabinetry, stainless steel appliances, elegant hardware, and generous counter space. Whether hosting a gathering or enjoying a quiet evening at home, the seamless connection between the kitchen, dining area, and inviting living room makes entertaining effortless. A beautifully designed fireplace feature adds warmth and architectural interest to the main living space. Retreat to the spacious primary suite, complete with a beautifully appointed bathroom featuring a freestanding soaking tub, separate glass-enclosed shower, and stylish dual vanities. Generous closet space provides practical storage, while two additional bedrooms offer flexibility for guests, a home office, or other needs. Additional highlights include a dedicated mudroom, spacious laundry area, contemporary fixtures, and beautifully landscaped outdoor spaces. The home's attractive white exterior, welcoming covered entry, and generous driveway parking complete the picture. Enjoy the freedom of NO HOA while living conveniently close to downtown Clarkston, Decatur, shopping, dining, parks, and major commuter routes. Why settle for an older home that needs updating when you can enjoy the beauty, comfort, and convenience of brand-new construction? A fresh start, exceptional finishes, and single-level living-all in one beautiful home. Schedule your private showing today!
Located on 1212 Patricia Davis Drive in Clarkston, this 3-BR, 2-BA home is not part of a subdivision and comes without mandatory HOA fees. Inside, the home offers 1,850 square feet of finished living space, giving plenty of room for everyday living and easy entertaining. A bright, open kitchen offers generous workspace, storage, and a direct view into the main gathering spaces. Open concept living and dining spaces create a comfortable setting for gatherings of all kinds. The outdoor space includes approximately 0.16 acres, ideal for gardening, outdoor activities, or simply enjoying the seasons. Practical parking available makes everyday living easier for households with multiple vehicles. Set outside of a formal subdivision, this address in Clarkston offers a more independent feel with no mandatory HOA. Recently listed and already on many buyers radar, this home is a fresh opportunity. With an asking price of $450,000, this property represents an appealing opportunity in the current market.
▾ Show more
1212 Patricia Davis Drive - Map & Directions
view in Google Maps
Facts & features
School District Information
High School
Middle School
Elementary School
Additional Information about
None
Association
No
Additional Information about
1212 Patricia Davis Drive
County
Neighborhood
Year Built
2026
Appliances
Microwave
Refrigerator
Dishwasher
Cooktop
Double Oven
Electric Water Heater
Ice Maker
Oven (Wall)
Water Softener
Architectural Style
Ranch
Foundation
Slab
Construction Materials
Concrete
Cooling
Ceiling Fan(s)
Central Air
Dining Room Features
Dining Rm/Living Rm Combo
Exterior Features
Lighting
Fireplace Features
Factory Built
Family Room
Living Room
Flooring
Tile
Vinyl
Heating
Electric
Forced Air
Home Warranty
No
Interior Features
Double Vanity
Master On Main Level
Walk-In Closet(s)
Beamed Ceilings
Soaking Tub
Tray Ceiling(s)
Kitchen Features
Breakfast Bar
Kitchen Island
Solid Surface Counters
Laundry Features
Other,Laundry Closet
Levels
One
Patio and Porch Features
Patio
Selling Status
New Construction
Roof
Composition
Rooms
Laundry
Security Features
Smoke Detector(s)
Sewer Type
Public Sewer
Showing Info
Public Sewer
Total Finished Area
1,850
Total Fire Places
1
Utilities
Electricity Available
Sewer Available
Water Available
Water Source
Public
New Construction
Yes
Master on the Main
Yes
Land Information
Lot Size
Less than .5 Acres
Lot Features
Level
Lot Size Estimated
0.16
Garages and Parking Information
Parking Features
Parking Pad
Tax Information
Taxes
$1,599
Tax Year
2025
Tax ID Number
18 119 02 004
▾ Show more
listed by real estate agent christie wilkins and keller williams realty atl. partners